
6135 W Pine Ridge Boulevard, Beverly Hills, FL 34465
Local realty services provided by:CENTURY 21 Affiliates
Listed by: geraldine gaugler
Office: era american suncoast realty
MLS#:858472
Source:FL_CMLS
Price summary
- Price:$430,000
- Price per sq. ft.:$106.44
- Monthly HOA dues:$9.33
About this home
Discover the space, privacy, and potential you’ve been looking for at 6135 W. Pine Ridge Blvd. Set on approximately 3 acres, this impressive 3-bedroom, 3½-bath property offers 2,772 square feet of living area and approximately 4,040 square feet of total space. Think of it as a blank canvas with the important pieces already in place. Personalize it, update it, and transform it into the dream home you’ve been envisioning without sacrificing the acreage, pool, garage, and substantial living space that make this property special. The in-ground pool and expansive acreage provide an exceptional Florida lifestyle, while the generous floor plan gives you room to live, entertain, and make the property your own. One of the home’s standout features is the back lanai with sliding doors that open directly to the pool area, creating a seamless connection between the interior and outdoor living spaces. Open the doors and let the Florida sunshine, fresh air, and poolside setting become part of the living space, bringing the outside in and creating the perfect atmosphere for entertaining or simply relaxing at home. And here’s where the opportunity gets exciting: Homes in the surrounding area have been listing and selling for significantly more, potentially $100,000 or more above this property’s price point. This home gives you the chance to put your own personal style and vision into a property with the space and features that are increasingly difficult to find. This is more than simply a home; it’s an opportunity to create something that reflects your taste, your lifestyle, and your vision, while potentially building significant value through thoughtful improvements. If you’ve been waiting for a property where you can bring your ideas to life, enjoy your own private acreage and pool, and create a truly personalized Florida retreat, 6135 W. Pine Ridge Blvd. deserves a closer look. With approximately 4,040 square feet of total space, there is plenty of room for hobbies, entertaining, storage, guests, and whatever lifestyle you envision. The 3-acre setting provides privacy and breathing room, while the two-car garage adds everyday convenience....
Contact an agent
Home facts
- Year built:1989
- Subdivision & Development:Pine Ridge
- Listing ID #:858472
- Added:6 day(s) ago
- Updated:October 16, 2026 at 02:26 PM
Rooms and interior
- Bedrooms:3
- Total bathrooms:3
- Full bathrooms:2
- Half bathrooms:1
- Flooring:Carpet, Tile
- Dining Description:High Ceilings, Vaulted Ceilings
- Bathrooms Description:High Ceilings, Seperate Shower, Tub Shower
- Kitchen Description:Electric Cooktop, High Ceilings
- Bedroom Description:High Ceilings, Vaulted Ceilings, Walk In Closets
- Living area:2,772 sq. ft.
Heating and cooling
- Cooling:Central Air
- Central air:Yes
Structure and exterior
- Roof:Tile
- Year built:1989
- Building area:2,772 sq. ft.
- Lot area:2.94 Acres
- Lot Features:Acreage
- Architectural Style:Mediterranean
- Construction Materials:Stucco
- Foundation Description:Block, Slab
Schools
- High school:Crystal River High
- Middle school:Crystal River Middle
- Elementary school:Central Ridge Elementary
Utilities
- Water:Public
Finances and disclosures
- Price:$430,000
- Price per sq. ft.:$106.44
- Tax amount:$3,483 (2025)
Features and amenities
- Amenities:Walk In Closets
- Pool features:In Ground, Pool
Parking
- Total parking spaces:2
- Parking description:Attached, Concrete, Concrete Driveway, Driveway, Garage
- Garage:Yes
- Garage spaces:2
New listings near 6135 W Pine Ridge Boulevard
- New
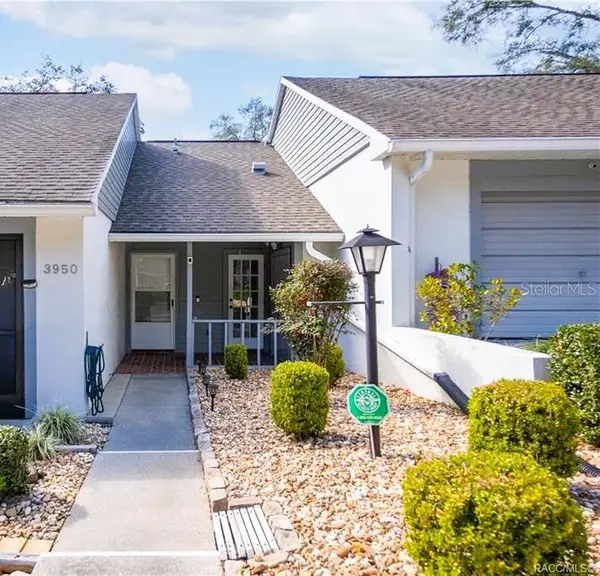 $110,000Active1 beds 1 baths663 sq. ft.
3950 N Huckleberry Point, BEVERLY HILLS, FL 34465
MLS# TB8559224Listed by: TROPIC SHORES REALTY LLC - New
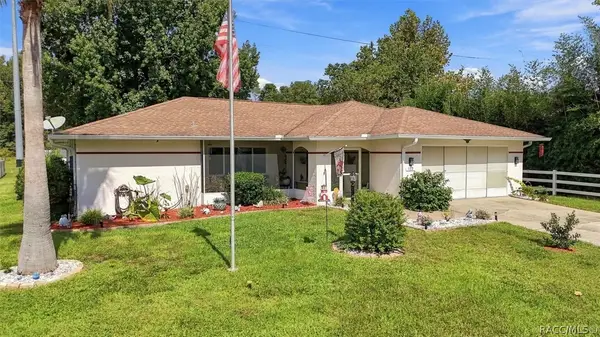 $340,000Active2 beds 2 baths1,484 sq. ft.
169 W Sugarberry Lane, Beverly Hills, FL 34465
MLS# 858670Listed by: PLANTATION REALTY, INC. - New
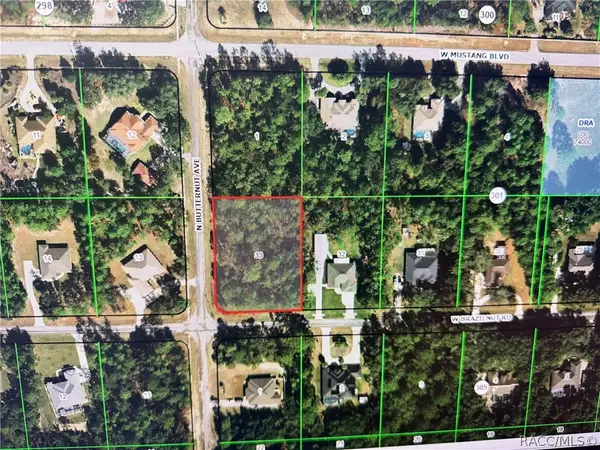 $107,500Active1.06 Acres
3425 W Brazilnut Road, Beverly Hills, FL 34465
MLS# 858661Listed by: REALTY EXECUTIVES AMERICA - New
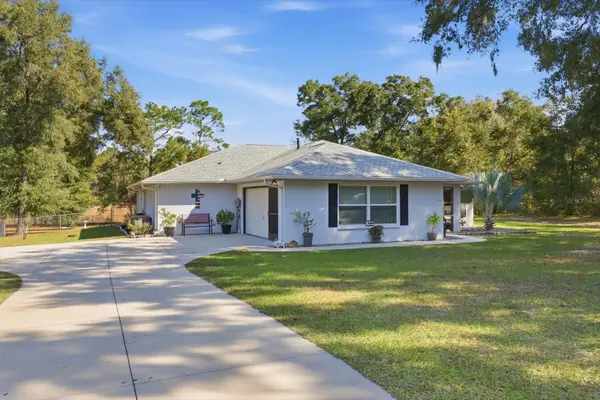 $440,000Active3 beds 2 baths2,102 sq. ft.
3727 N Boxelder Way, BEVERLY HILLS, FL 34465
MLS# A4709679Listed by: CHARLES RUTENBERG REALTY INC - New
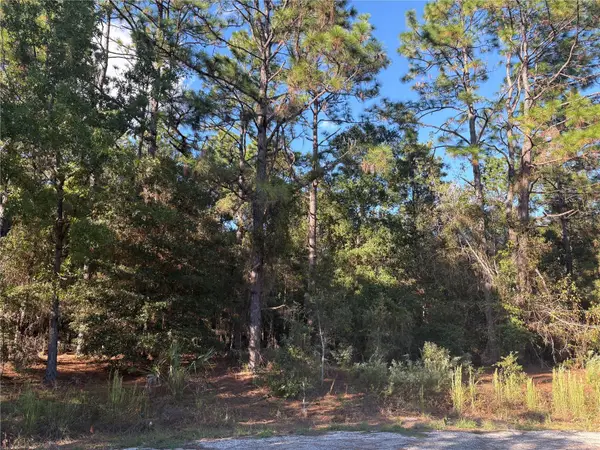 $125,000Active1.93 Acres
1742 W Mesa Verde Drive, BEVERLY HILLS, FL 34465
MLS# OM734186Listed by: COLDWELL BANKER RIVERLAND RLTY - New
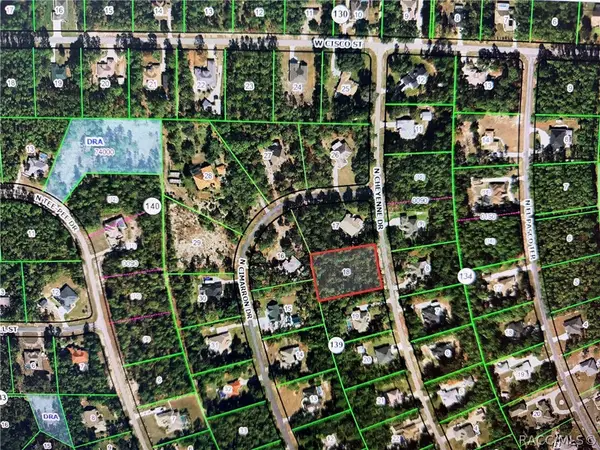 $103,500Active1.04 Acres
5272 N Cheyenne Drive, Beverly Hills, FL 34465
MLS# 858649Listed by: REALTY EXECUTIVES AMERICA - New
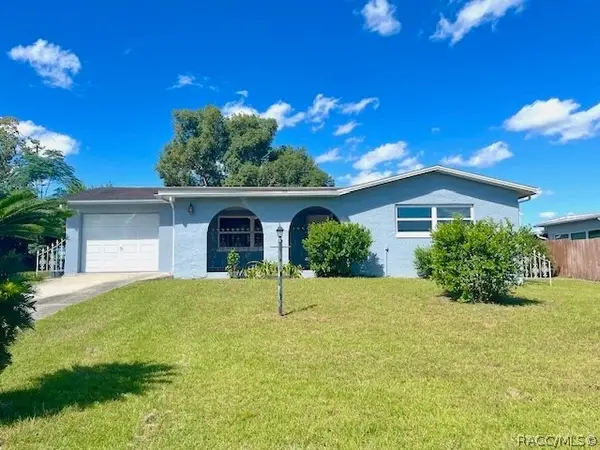 $195,000Active2 beds 2 baths1,254 sq. ft.
80 S Columbus Street, Beverly Hills, FL 34465
MLS# 858621Listed by: CITRUS RIDGE REALTY - New
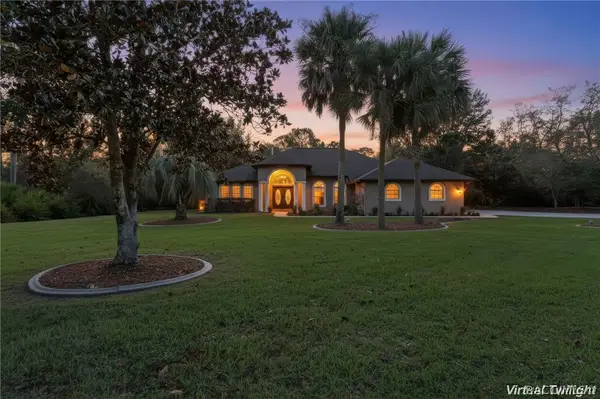 $479,900Active3 beds 2 baths2,444 sq. ft.
5839 N Carnation Drive, Beverly Hills, FL 34465
MLS# 858491Listed by: EPIQUE REALTY INC. 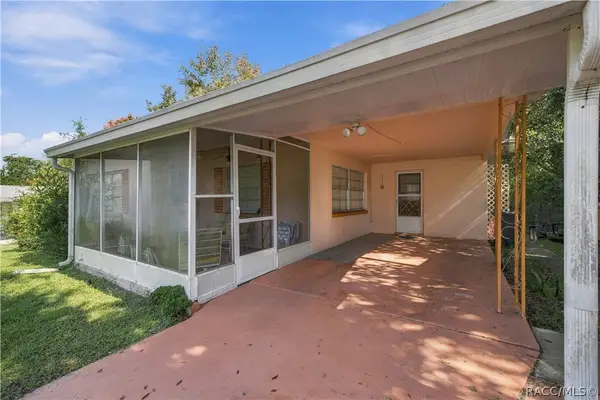 $140,000Pending2 beds 2 baths1,432 sq. ft.
19 S Columbus Street, Beverly Hills, FL 34465
MLS# 858561Listed by: ERA AMERICAN SUNCOAST REALTY- New
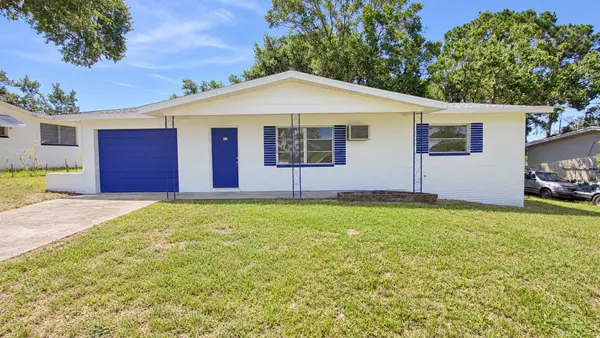 $159,000Active2 beds 1 baths1,016 sq. ft.
43 S Barbour Street, BEVERLY HILLS, FL 34465
MLS# O6448824Listed by: KELLER WILLIAMS ADVANTAGE III


Protect your home and budget from life's surprises with an Assurant Home Warranty, backed by a partner that supports you through every step of homeownership. Explore Plans.
©2026 Century 21 Real Estate LLC. All rights reserved. CENTURY 21®, the CENTURY 21 Logo and C21® are service marks owned by Century 21 Real Estate LLC. Century 21 Real Estate LLC fully supports the principles of the Fair Housing Act and the Equal Opportunity Act. Each office is independently owned and operated. Listing information is deemed reliable but not guaranteed accurate.