
6374 W Rio Grande Drive, Beverly Hills, FL 34465
Local realty services provided by:CENTURY 21 Selling Paradise
Listed by: laura harrison
Office: tropic shores realty
MLS#:TB8494160
Source:MFRMLS
Price summary
- Price:$424,900
- Price per sq. ft.:$233.08
- Monthly HOA dues:$9.25
About this home
LOCATION, LOCATION, LOCATION. Nestled among the rolling hills and lush greenery of Beverly Hills, Florida, Pine Ridge provides a serene, tranquil lifestyle that beautifully balances nature with modern conveniences. This peaceful community sits close to premier shopping, dining, and recreation, yet feels like a secluded retreat. Residents enjoy approximate 27 miles of horseback and walking trails, a community barn, tennis, Pickleball courts, shuffleboard, a radio-controlled flying field with a paved airstrip, Playground and a dog park offering endless opportunities for an active and vibrant lifestyle. A spacious, full one-acre plus lot serves as the scenic backdrop for this great floor plan. The home establishes an immediate sense of grand scale, boasting vaulted ceilings throughout the great room, dining room and kitchen. You will enter through an impressive 8’ front door into the great room. At the heart of the home is a chef-inspired kitchen. It features granite countertops, a breakfast bar, and a pantry. This culinary space is fully equipped with stainless steel appliances. Directly adjacent is the dining room with sliding doors overlooking the screen in lanai. The outdoor area features a tranquil pond and a wonderful outdoor grill space area. The quiet backyard sanctuary features garden beds and is adjacent to the Horse Trail. Gutters and Fenced backyard with the farm style fencing. Positioned at the rear of the home for maximum privacy, the primary suite serves as a luxury retreat. The connected spa-like bathroom includes a large, enclosed tile shower, a dual-sink vanity, and a linen closet. Upgraded features elevate the entire interior. Resilient luxury vinyl flooring runs throughout the home, complemented by neutral nterior paint, extra LED recessed lighting. This system includes a Ring video doorbell. For the RV and Boating enthusiasts, there is a 50-amp service and parking pad for your toys. If you love privacy and nature, you will LOVE this 4-bedroom, 2 bath, 3 car garage home. Built in 2023 by Underwood Construction....
Contact an agent
Home facts
- Year built:2023
- Subdivision & Development:PINE RIDGE UNIT 01
- Listing ID #:TB8494160
- Added:118 day(s) ago
- Updated:August 03, 2026 at 03:22 PM
Rooms and interior
- Bedrooms:4
- Total bathrooms:2
- Full bathrooms:2
- Flooring:Luxury Vinyl
- Dining Description:Eat In Kitchen
- Kitchen Description:Built-In Oven, Dishwasher, Disposal, Eat-in Kitchen, Ice Maker, Microwave, Range, Refrigerator, Stone Counters, Touchless Faucet
- Bedroom Description:High Ceilings, Primary Bedroom Main Floor, Split Bedroom, Walk-In Closet(s)
- Basement Description:Block
- Living area:1,823 sq. ft.
Heating and cooling
- Cooling:Central Air
- Heating:Central
- Central air:Yes
Structure and exterior
- Roof:Shingle
- Year built:2023
- Building area:1,823 sq. ft.
- Lot area:1.01 Acres
- Lot Features:Landscaped, Paved
- Architectural Style:Ranch
- Construction Materials:Block, Stucco
- Exterior Features:Covered Porch/Patio, Front Porch, Outdoor Grill, Patio, Rain Barrel/Cistern(s), Rain Gutters, Rear Porch, Screened
- Foundation Description:Block, Slab
- Levels:1 Story
Schools
- High school:Crystal River High School
- Middle school:Crystal River Middle School
- Elementary school:Citrus Springs Elementar
Utilities
- Water:Public, Water Available, Water Connected
- Sewer:Public, Septic Tank
Finances and disclosures
- Price:$424,900
- Price per sq. ft.:$233.08
- Tax amount:$4,054 (2025)
Features and amenities
- Appliances:Built-in Oven, Dishwasher, Disposal, Dryer, Electric Water Heater, Ice Maker, Irrigation Equipment, Microwave, Range, Refrigerator, Touchless Faucet, Washer
- Laundry features:Dryer, Electric Dryer Hookup, Inside, Laundry Room, Washer, Washer Hookup
- Amenities:BB/HS Internet Available, Cable Available, Cable Connected, Ceiling Fans(s), Clubhouse, Eat-in Kitchen, Electricity Available, Fence Restrictions, High Ceilings, Irrigation Equipment, Open Floorplan, Park, Phone Available, Pickleball Court(s), Playground, Primary Bedroom Main Floor, Split Bedroom, Stables, Stone Counters, Vaulted Ceiling(s), Walk-In Closet(s)
- Pool features:Public Pool
Parking
- Parking description:Attached Garage, Driveway, Garage Door Opener, RV Access/Parking
- Garage:Yes
- Garage spaces:3
 The information being provided by Stellar Mls is for the consumer's personal, non-commercial use and may not be used for any purpose other than to identify prospective properties consumer may be interested in purchasing. Any information relating to real estate for sale referenced on this web site comes from the Internet Data Exchange (IDX) program of the Stellar Mls. CENTURY 21 Selling Paradise is not a Multiple Listing Service (MLS), nor does it offer MLS access. This website is a service of CENTURY 21 Selling Paradise, a broker participant of Stellar Mls. This web site may reference real estate listing(s) held by a brokerage firm other than the broker and/or agent who owns this web site.
The accuracy of all information, regardless of source, including but not limited to open house information, square footages and lot sizes, is deemed reliable but not guaranteed and should be personally verified through personal inspection by and/or with the appropriate professionals. The data contained herein is copyrighted by Stellar Mls and is protected by all applicable copyright laws. Any unauthorized dissemination of this information is in violation of copyright laws and is strictly prohibited.
Properties in listings may have been sold or may no longer be available.
Copyright 2026 Stellar Mls. All rights reserved. MFRMLS Member Broker: Robert Mahan
The information being provided by Stellar Mls is for the consumer's personal, non-commercial use and may not be used for any purpose other than to identify prospective properties consumer may be interested in purchasing. Any information relating to real estate for sale referenced on this web site comes from the Internet Data Exchange (IDX) program of the Stellar Mls. CENTURY 21 Selling Paradise is not a Multiple Listing Service (MLS), nor does it offer MLS access. This website is a service of CENTURY 21 Selling Paradise, a broker participant of Stellar Mls. This web site may reference real estate listing(s) held by a brokerage firm other than the broker and/or agent who owns this web site.
The accuracy of all information, regardless of source, including but not limited to open house information, square footages and lot sizes, is deemed reliable but not guaranteed and should be personally verified through personal inspection by and/or with the appropriate professionals. The data contained herein is copyrighted by Stellar Mls and is protected by all applicable copyright laws. Any unauthorized dissemination of this information is in violation of copyright laws and is strictly prohibited.
Properties in listings may have been sold or may no longer be available.
Copyright 2026 Stellar Mls. All rights reserved. MFRMLS Member Broker: Robert MahanNew listings near 6374 W Rio Grande Drive
- New
 $265,000Active3 beds 2 baths1,705 sq. ft.
66 S Desoto Street, Beverly Hills, FL 34465
MLS# 856789Listed by: KELLER WILLIAMS CORNERSTONE RE - New
 $599,900Active3 beds 2 baths2,156 sq. ft.
5076 W Yuma Lane, Beverly Hills, FL 34465
MLS# 856787Listed by: WAVE ELITE REALTY LLC - New
 $461,800Active4 beds 2 baths2,555 sq. ft.
2564 W Mustang Boulevard, BEVERLY HILLS, FL 34465
MLS# OM727911Listed by: ADAMS HOMES REALTY INC - New
 $179,900Active2 beds 1 baths1,008 sq. ft.
510 S Adams Street, BEVERLY HILLS, FL 34465
MLS# OM729124Listed by: EXP REALTY LLC - New
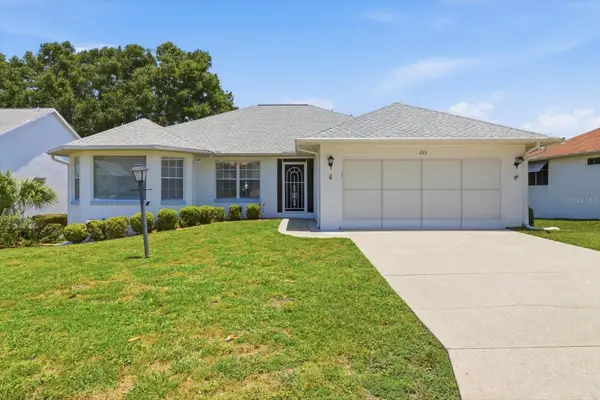 $259,000Active3 beds 2 baths1,687 sq. ft.
685 W Colbert Court, BEVERLY HILLS, FL 34465
MLS# OM729520Listed by: REMAX REALTY ONE - New
 $145,000Active3 beds 2 baths1,537 sq. ft.
4268 N Mae West Way, BEVERLY HILLS, FL 34465
MLS# OM729523Listed by: KIEFER REALTY, PA - New
 $177,500Active3 beds 2 baths1,240 sq. ft.
16 N Harrison Street, BEVERLY HILLS, FL 34465
MLS# G5115763Listed by: WORTH CLARK REALTY - New
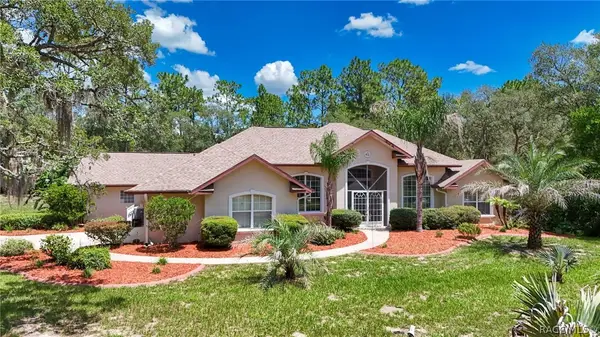 $529,000Active3 beds 3 baths2,624 sq. ft.
4921 N Cheyenne Drive, Beverly Hills, FL 34465
MLS# 856582Listed by: RE/MAX REALTY ONE - New
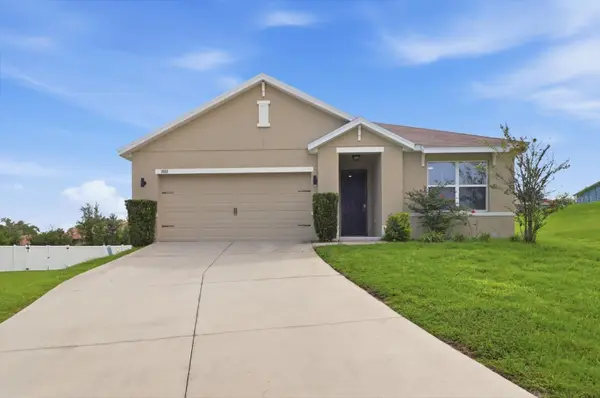 $274,900Active3 beds 2 baths1,940 sq. ft.
3592 N Burroughs Path, BEVERLY HILLS, FL 34465
MLS# OM729375Listed by: TROPIC SHORES REALTY LLC - New
 $410,000Active3 beds 2 baths2,023 sq. ft.
4524 W Pinto Loop, Beverly Hills, FL 34465
MLS# 856684Listed by: CITRUS RIDGE REALTY


Protect your home and budget from life's surprises with an Assurant Home Warranty, backed by a partner that supports you through every step of homeownership. Explore Plans.
©2026 Century 21 Real Estate LLC. All rights reserved. CENTURY 21®, the CENTURY 21 Logo and C21® are service marks owned by Century 21 Real Estate LLC. Century 21 Real Estate LLC fully supports the principles of the Fair Housing Act and the Equal Opportunity Act. Each office is independently owned and operated. Listing information is deemed reliable but not guaranteed accurate.