
10796 Crescendo Circle, Boca Raton, FL 33498
Local realty services provided by:CENTURY 21 Hansen Realty
10796 Crescendo Circle,Boca Raton, FL 33498
$699,000
- 4 Beds
- 3 Baths
- 2,066 sq. ft.
- Single family
- Active
Listed by: norma a gonzalez
Office: united realty group, inc
MLS#:B26055818
Source:RMLS
Price summary
- Price:$699,000
- Price per sq. ft.:$257.27
- Monthly HOA dues:$278
About this home
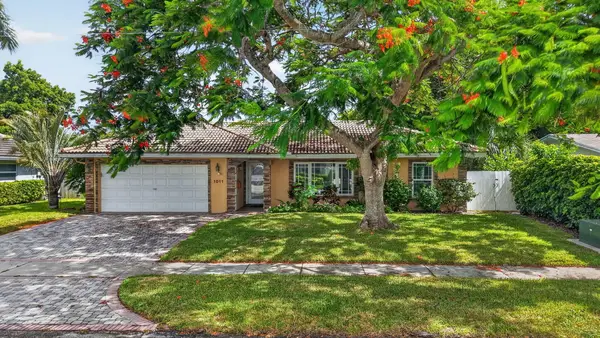
Beautiful, spacious 4-bedroom, 3-bath with a 2-car garage home perfect for a family on a highly desirable lot in The Lakes at Boca Raton!! This well-designed floor plan features master and two bedrooms upstairs as well as a ground floor bedroom and a newly renovated full bathroom, offering flexibility for guests, a home office, or multi-generational living. One of the home's standout features is its spacious backyard, which backs to a park, providing added privacy and a peaceful setting. French doors from the living room open to a covered, screened patio with marble flooring, creating a seamless indoor-outdoor living space. The spacious backyard offers plenty of room for a pool, playset, or custom outdoor retreat. Inside, you'll find hardwood flooring downstairs and laminate wood upstairs, crown molding, upgraded lighting, California Closets, and abundant storage, including a spacious under-stair storage area. The kitchen has granite counters and stainless-steel appliances and opens to the main living areas, making it ideal for both everyday living and entertaining. Additional highlights include a laundry room with extra cabinetry, a utility sink, and an alarm system. The sought-after Lakes at Boca Raton community offers residents a clubhouse with a resort-style pool, fitness center, BBQ area, playground, tennis/pickleball courts, basketball courts and a mini soccer field, all within walking distance from the house. This home is located in a highly regarded school district, with students attending Sunrise Park Elementary and Eagles Landing Middle School....
Contact an agent
Home facts
- Year built:1994
- Listing ID #:B26055818
- Added:1 day(s) ago
- Updated:July 24, 2026 at 12:41 AM
Rooms and interior
- Bedrooms:4
- Total bathrooms:3
- Full bathrooms:3
- Flooring:Ceramic Tile, Laminate, Wood
- Kitchen Description:Dishwasher, Disposal, Microwave, Refrigerator
- Living area:2,066 sq. ft.
Heating and cooling
- Cooling:Central Air, Electric
- Heating:Central, Electric
- Central air:Yes
Structure and exterior
- Roof:Tile
- Year built:1994
- Building area:2,066 sq. ft.
- Construction Materials:Block
- Exterior Features:Patio, Screened
Schools
- High school:Olympic Heights
- Middle school:Eagles Landing
- Elementary school:Sunrise Park
Utilities
- Water:Public
- Sewer:Public Sewer
Finances and disclosures
- Price:$699,000
- Price per sq. ft.:$257.27
- Tax amount:$8,617 (2025)
Features and amenities
- Appliances:Dishwasher, Disposal, Dryer, Microwave, Refrigerator, Washer
- Laundry features:Dryer, Washer
- Pool features:Association, Pool
Parking
- Total parking spaces:2
- Parking description:Driveway, Garage
- Garage:Yes
- Garage spaces:2
New listings near 10796 Crescendo Circle
- New
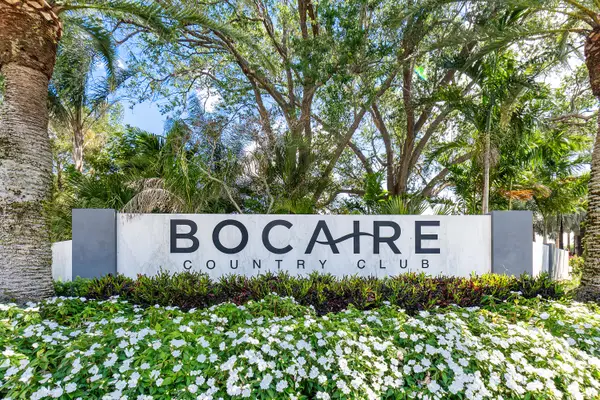 $1,499,000Active0.42 Acres
4752 Bocaire Boulevard, Boca Raton, FL 33487
MLS# B26055948Listed by: COLDWELL BANKER - New
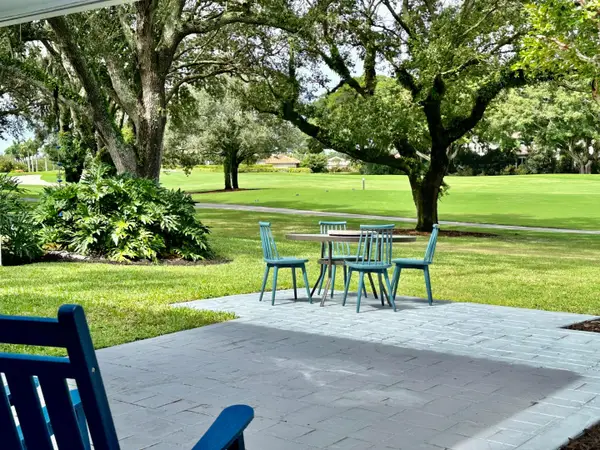 $799,000Active3 beds 3 baths2,218 sq. ft.
2295 NW 53rd Street, Boca Raton, FL 33496
MLS# B26055954Listed by: GALT OCEAN REALTY INC - New
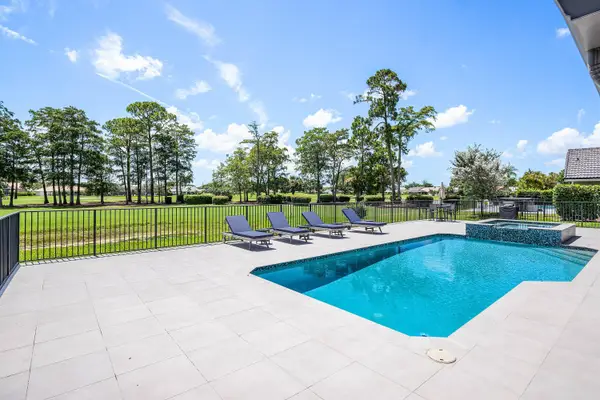 $968,000Active3 beds 3 baths2,534 sq. ft.
10891 Boca Woods Lane, Boca Raton, FL 33428
MLS# B26055987Listed by: LANG REALTY/ BR - New
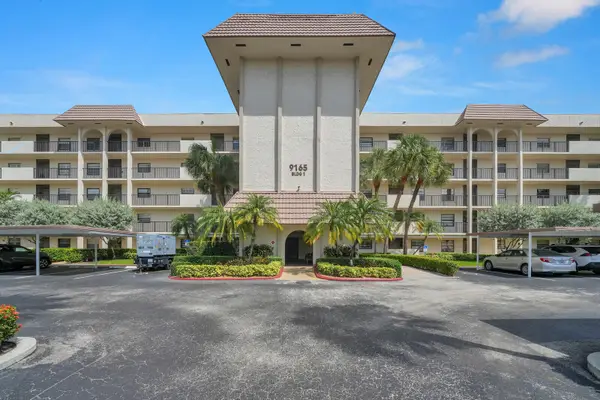 $289,900Active2 beds 2 baths1,516 sq. ft.
9165 SW 14th Street #1204, Boca Raton, FL 33428
MLS# B26055897Listed by: KELLER WILLIAMS REALTY SERVICES - New
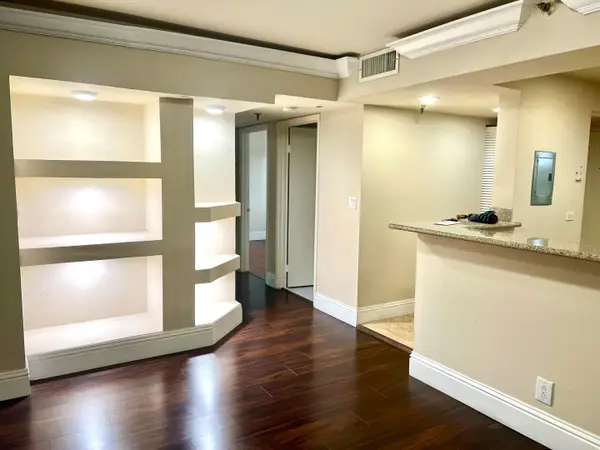 $210,000Active2 beds 2 baths900 sq. ft.
9235 SW 8th Street #304, Boca Raton, FL 33428
MLS# B26055916Listed by: THE KEYES COMPANY 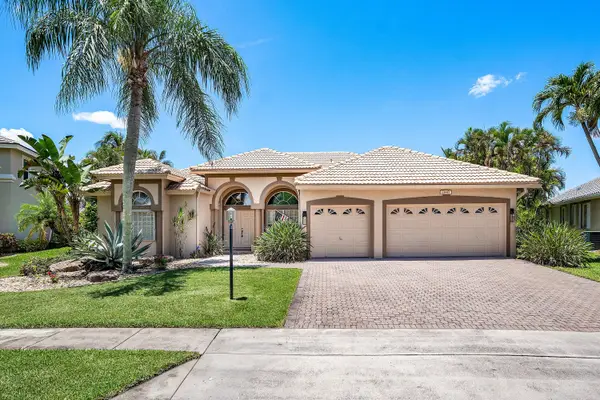 $884,999Pending4 beds 3 baths2,446 sq. ft.
21417 Crestfalls Court, Boca Raton, FL 33428
MLS# B26055857Listed by: COMPASS FLORIDA LLC- New
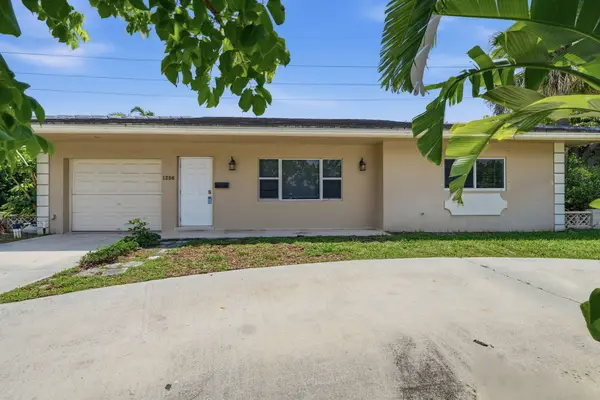 $659,900Active3 beds 3 baths2,135 sq. ft.
1256 SW 9th Avenue, Boca Raton, FL 33486
MLS# B26055766Listed by: MAINSTAY BROKERAGE LLC - New
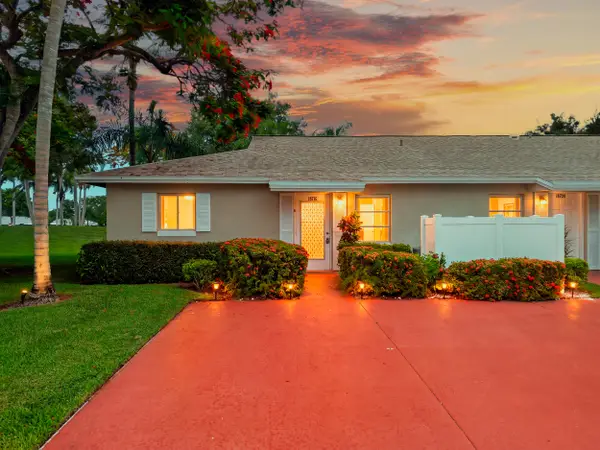 $229,000Active2 beds 2 baths1,022 sq. ft.
18716 Schooner Drive, Boca Raton, FL 33496
MLS# B26055775Listed by: REALTY ADVISORS INTERNATIONAL - New
 $795,000Active4 beds 2 baths1,477 sq. ft.
1011 SW 7th Street, Boca Raton, FL 33486
MLS# B26055831Listed by: KELLER WILLIAMS REALTY SERVICES


Protect your home and budget from life's surprises with an Assurant Home Warranty, backed by a partner that supports you through every step of homeownership. Explore Plans.
©2026 Century 21 Real Estate LLC. All rights reserved. CENTURY 21®, the CENTURY 21 Logo and C21® are service marks owned by Century 21 Real Estate LLC. Century 21 Real Estate LLC fully supports the principles of the Fair Housing Act and the Equal Opportunity Act. Each office is independently owned and operated. Listing information is deemed reliable but not guaranteed accurate.