
12584 Tiboli Chase Court #89L, Boca Raton, FL 33496
Local realty services provided by:CENTURY 21 Move With Us
12584 Tiboli Chase Court #89L,Boca Raton, FL 33496
$450,000
- 3 Beds
- 2 Baths
- 1,440 sq. ft.
- Condominium
- Active
Listed by: nicholas grodzicki
Office: nvision realty, llc.
MLS#:B26077301
Source:FL_RAMC
Price summary
- Price:$450,000
- Price per sq. ft.:$312.5
About this home
Updated and exceptionally well-maintained 3BR/2BA corner end unit offering approx. 1,440 SF with abundant natural light and a bright, open feel. Features include vaulted ceilings, updated kitchen, spacious living area, screened patio, 1-car garage, 2-car driveway and guest parking. Recent improvements include a new A/C, new stove and new dryer. HOA replaced the roof just a few years ago. Ideally located just a short walk to the pool and clubhouse. Community amenities include a newly renovated pool, freshly painted clubhouse, pickleball, tennis, hot tub, fitness center, sauna and children's playground. Clean, updated and move-in ready.
Contact an agent
Home facts
- Year built:1994
- Subdivision & Development:VILLA SAN REMO COND I & II FILED 3-23-89 IN OR6007
- Listing ID #:B26077301
- Added:1 day(s) ago
- Updated:September 17, 2026 at 03:45 PM
Rooms and interior
- Bedrooms:3
- Total bathrooms:2
- Full bathrooms:2
- Rooms Total:3
- Flooring:Tile, Wood
- Kitchen Description:Built-In Oven, Cooktop, Dishwasher, Electric Range, Microwave, Range, Refrigerator
- Bedroom Description:Walk-In Closet(s)
- Living area:1,440 sq. ft.
Heating and cooling
- Cooling:Ceiling Fans, Central Air
- Heating:Central
- Central air:Yes
Structure and exterior
- Year built:1994
- Building area:1,440 sq. ft.
- Architectural Style:Ranch
- Construction Materials:Block, Concrete, Stucco
- Levels:1 Story
Schools
- High school:Olympic Heights Community High
- Middle school:Omni
Finances and disclosures
- Price:$450,000
- Price per sq. ft.:$312.5
- Tax amount:$5,103 (2026)
Features and amenities
- Appliances:Built-In Oven, Cooktop, Dishwasher, Dryer, Electric Range, Microwave, Range, Refrigerator, Washer
- Laundry features:Dryer, Washer
- Amenities:Cathedral Ceilings, Smoke Detectors
- Pool features:Community
Parking
- Total parking spaces:2
- Parking description:Attached, Driveway, Garage, Garage Door Opener, Guest
- Garage:Yes
 The data relating to real estate for sale on this web site comes in part from a cooperative data exchange program of the Realtor<REGISTERED_LOGO> Association of Martin County, Inc. MLS. Real estate listings held by brokerage firms other than CENTURY 21 Move With Us are marked with the IDX logo (Broker Reciprocity) or name and detailed information about such listings includes the name of the listing brokers. Data provided is deemed reliable but is not guaranteed.
New listings near 12584 Tiboli Chase Court #89L
- Coming Soon
 $1,900,000Coming Soon3 beds 3 baths2,149 sq. ft.
Address Withheld By Seller, Highland Beach, FL 33487
MLS# RX-11062080Listed by: UNITED REALTY GROUP, INC - New
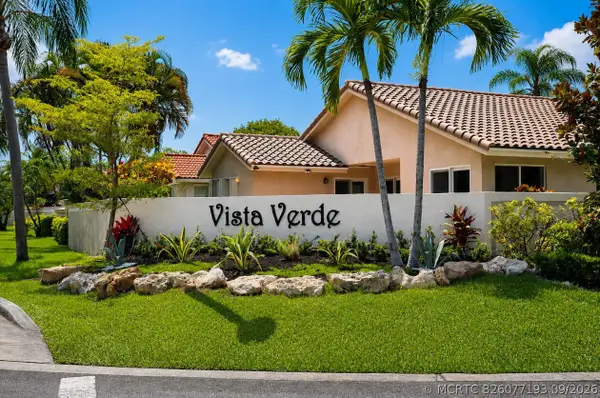 $880,000Active4 beds 3 baths2,358 sq. ft.
6599 Pond Apple Road, Boca Raton, FL 33433
MLS# B26077193Listed by: KELLER WILLIAMS REALTY SERVICE - New
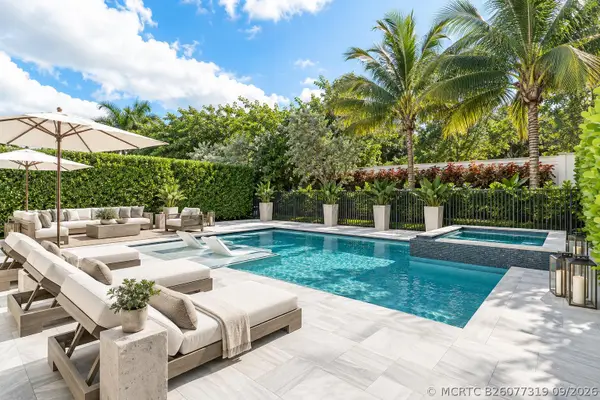 $3,295,000Active5 beds 6 baths4,724 sq. ft.
9006 Dulcetto Court, Boca Raton, FL 33496
MLS# B26077319Listed by: SERHANT - New
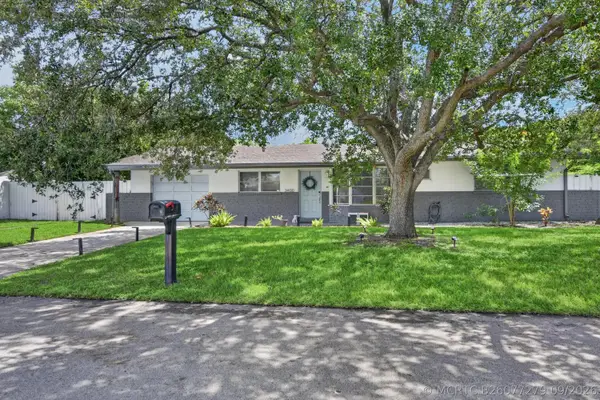 $725,000Active2 beds 2 baths1,288 sq. ft.
3400 NE 5th Avenue, Boca Raton, FL 33431
MLS# B26077279Listed by: DOUGLAS ELLIMAN - New
 $550,000Active3 beds 3 baths1,780 sq. ft.
19914 Villa Lante Place, Boca Raton, FL 33434
MLS# B26077219Listed by: SIGNATURE ONE LUXURY ESTATES LLC - New
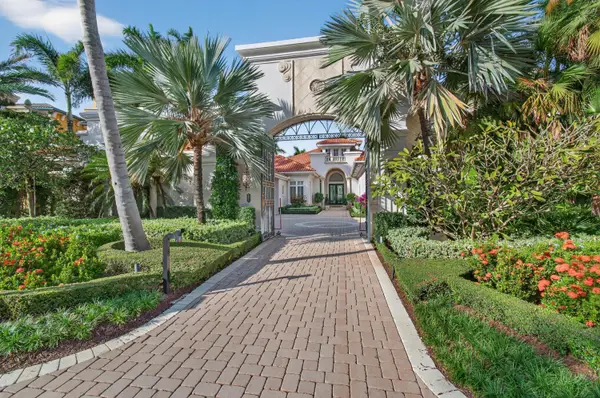 $7,400,000Active5 beds 6 baths5,697 sq. ft.
331 Mizner Lake Estates Drive, Boca Raton, FL 33432
MLS# B26077196Listed by: LANG REALTY/ BR - New
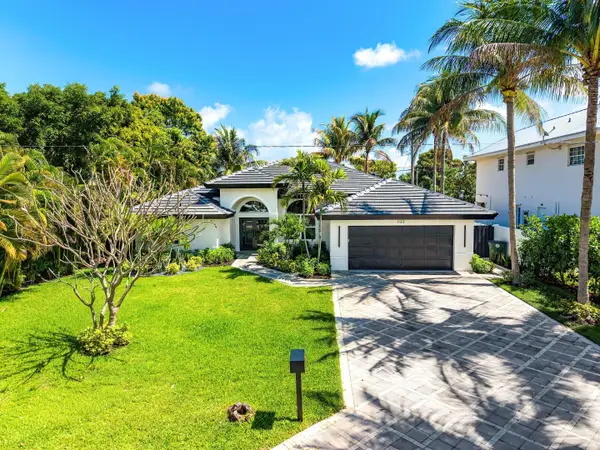 $1,999,000Active4 beds 2 baths2,107 sq. ft.
1132 NE 3rd Avenue, Boca Raton, FL 33432
MLS# B26077139Listed by: COMPASS FLORIDA LLC - New
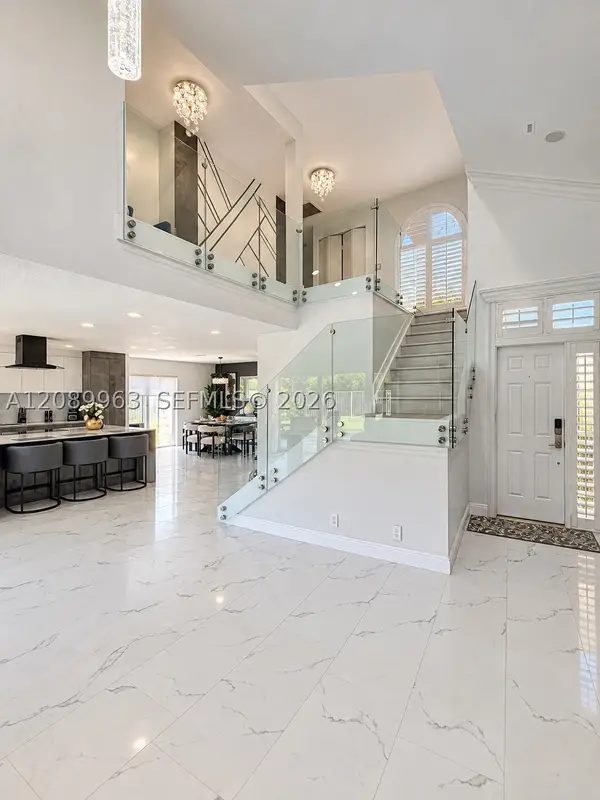 $999,000Active4 beds 3 baths2,344 sq. ft.
6127 La Vida, Boca Raton, FL 33433
MLS# A12089963Listed by: UNITED REALTY GROUP, INC - Open Sat, 12 to 3pmNew
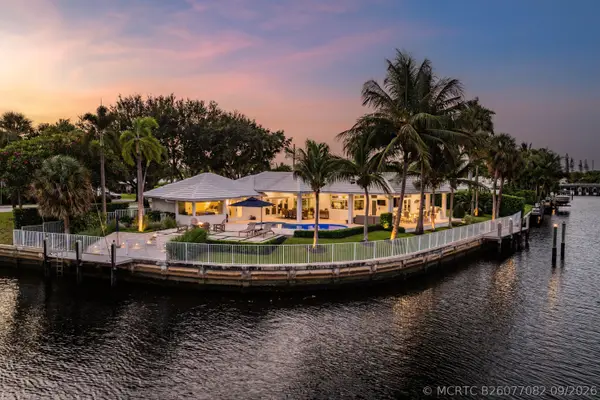 $3,690,000Active4 beds 5 baths2,874 sq. ft.
1200 Cypress Way, Boca Raton, FL 33486
MLS# B26077082Listed by: SERHANT


Protect your home and budget from life's surprises with an Assurant Home Warranty, backed by a partner that supports you through every step of homeownership. Explore Plans.
©2026 Century 21 Real Estate LLC. All rights reserved. CENTURY 21®, the CENTURY 21 Logo and C21® are service marks owned by Century 21 Real Estate LLC. Century 21 Real Estate LLC fully supports the principles of the Fair Housing Act and the Equal Opportunity Act. Each office is independently owned and operated. Listing information is deemed reliable but not guaranteed accurate.