
1548 SW 5th Avenue, Boca Raton, FL 33432
Local realty services provided by:CENTURY 21 Move With Us
Listed by: julian soffer, emiley blomberg
Office: keller williams realty boca ra
MLS#:B26035922
Source:FL_RAMC
Price summary
- Price:$3,199,000
- Price per sq. ft.:$782.53
About this home
Discover elevated waterfront living in this 5-bedroom, 3.5-bath residence offering 3,429 sq ft on a canal-front homesite with a quick boat ride to the ocean via one fixed bridge (approx. 25' clearance). Upgrades include complete hurricane protection, a 2024 roof, 2023 AC, generator, newer electrical panel, central vacuum, hardwired security system, hardwired indoor/outdoor speakers, fresh interior and exterior paint, marble flooring, granite countertops, stainless steel appliances, French doors, and a main-level ensuite. The primary suite features a private balcony overlooking the canal. Outdoor living includes a heated saltwater pool, hot tub, custom sauna, outdoor shower, outdoor kitchen, screened patio, newer dock decking, and a 12,000-lb boat lift. Located in a private waterfront community with access to a private park, minutes from Mizner Park, Boca's beaches, dining, shopping, and A-rated schools.
Contact an agent
Home facts
- Year built:1987
- Subdivision & Development:ESTOVILLE
- Listing ID #:B26035922
- Added:15 day(s) ago
- Updated:September 17, 2026 at 04:49 AM
Rooms and interior
- Bedrooms:5
- Total bathrooms:4
- Full bathrooms:3
- Half bathrooms:1
- Rooms Total:8
- Flooring:Carpet, Laminate, Marble, Tile, Wood
- Dining Description:Breakfast Area, Kitchen/Dining Combo, Separate Formal Dining Room
- Bathrooms Description:Bathtub, Dual Sinks, Separate Shower
- Kitchen Description:Built-In Oven, Cooktop, Dishwasher, Electric Range, Ice Maker, Kitchen Island, Kitchen/Dining Combo, Microwave, Pantry, Refrigerator
- Bedroom Description:Split Bedroom, Walk-In Closet(s)
- Living area:3,429 sq. ft.
Heating and cooling
- Cooling:Ceiling Fans, Central Air, Electric
- Heating:Central, Electric
- Central air:Yes
Structure and exterior
- Roof:Concrete, Flat Tile, Tile
- Year built:1987
- Building area:3,429 sq. ft.
- Lot Features:Sprinklers Automatic
- Construction Materials:Block, Concrete
- Exterior Features:Awnings, Balcony, Deck, Exterior Lighting, Fence, Outdoor Grill, Outdoor Kitchen, Outdoor Shower, Sprinkler Irrigation
- Levels:2 Stories
Schools
- High school:Boca Raton Community
- Middle school:Boca Raton Community
- Elementary school:Boca Raton
Utilities
- Water:Water Available
Finances and disclosures
- Price:$3,199,000
- Price per sq. ft.:$782.53
- Tax amount:$12,494 (2025)
Features and amenities
- Appliances:Built-In Oven, Cooktop, Dishwasher, Dryer, Electric Range, Ice Maker, Microwave, Refrigerator, Some Electric Appliances, Washer, Water Heater
- Laundry features:Dryer, Washer
- Amenities:Impact Glass, Pantry, Smoke Detectors
- Pool features:Heated, In Ground, Salt Water
Parking
- Total parking spaces:2
- Parking description:Attached, Driveway, Garage, Garage Door Opener
- Garage:Yes
 The data relating to real estate for sale on this web site comes in part from a cooperative data exchange program of the Realtor<REGISTERED_LOGO> Association of Martin County, Inc. MLS. Real estate listings held by brokerage firms other than CENTURY 21 Move With Us are marked with the IDX logo (Broker Reciprocity) or name and detailed information about such listings includes the name of the listing brokers. Data provided is deemed reliable but is not guaranteed.
New listings near 1548 SW 5th Avenue
- Coming Soon
 $1,900,000Coming Soon3 beds 3 baths2,149 sq. ft.
Address Withheld By Seller, Highland Beach, FL 33487
MLS# RX-11062080Listed by: UNITED REALTY GROUP, INC - New
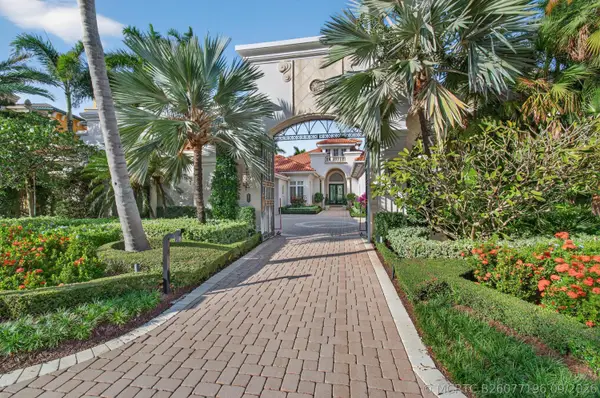 $7,400,000Active5 beds 6 baths5,697 sq. ft.
331 Mizner Lake Estates Drive, Boca Raton, FL 33432
MLS# B26077196Listed by: LANG REALTY/ BR - New
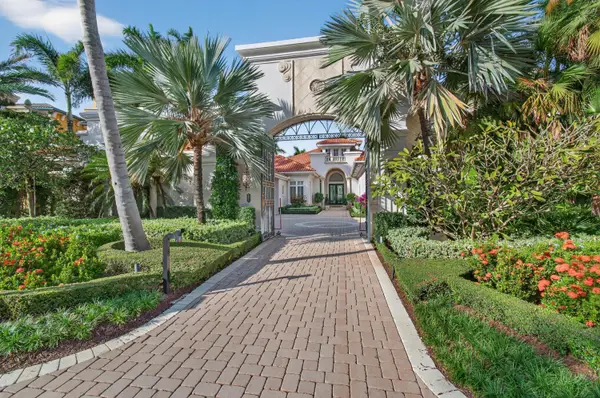 $7,400,000Active5 beds 6 baths5,697 sq. ft.
331 Mizner Lake Estates Drive, Boca Raton, FL 33432
MLS# B26077196Listed by: LANG REALTY/ BR - New
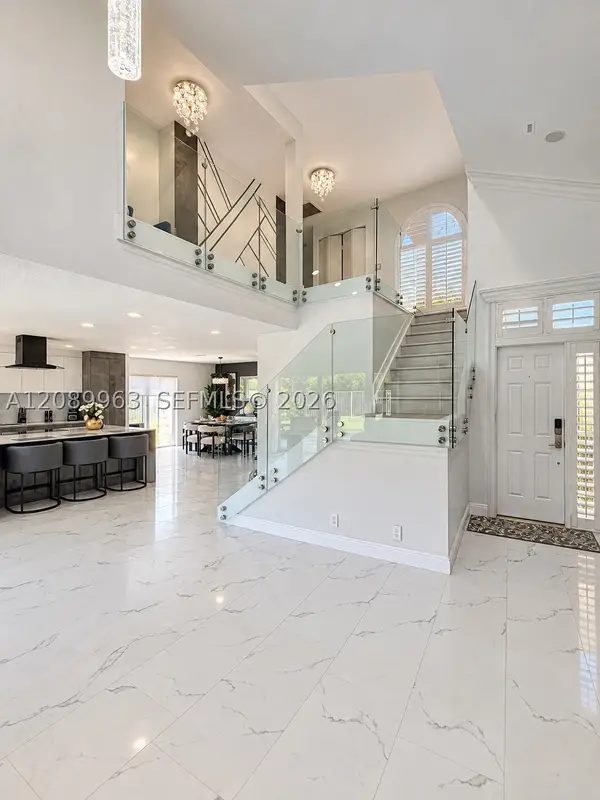 $999,000Active4 beds 3 baths2,344 sq. ft.
6127 La Vida, Boca Raton, FL 33433
MLS# A12089963Listed by: UNITED REALTY GROUP, INC - New
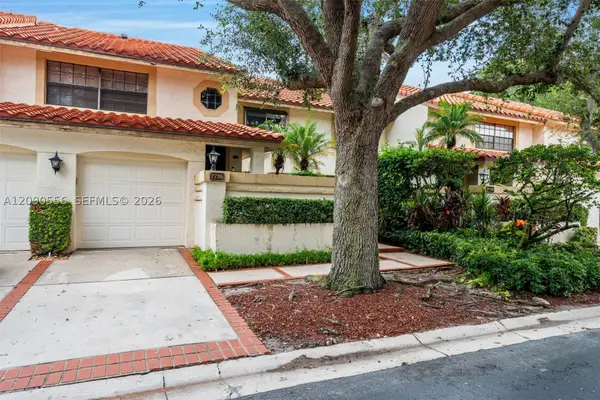 $419,900Active2 beds 2 baths1,300 sq. ft.
7733 La Mirada #7733, Boca Raton, FL 33433
MLS# A12090556Listed by: ROGERS REALTY GROUP, LLC - Open Sat, 12 to 3pmNew
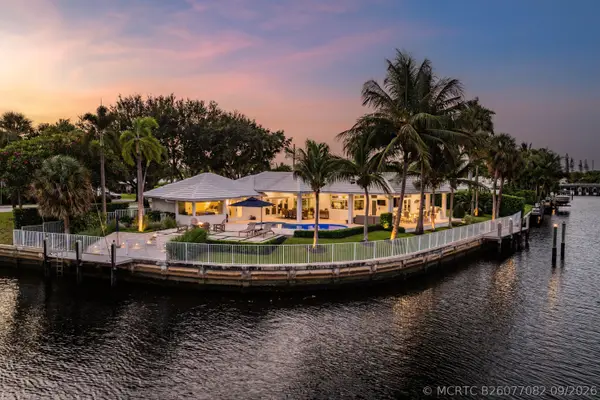 $3,690,000Active4 beds 5 baths2,874 sq. ft.
1200 Cypress Way, Boca Raton, FL 33486
MLS# B26077082Listed by: SERHANT - New
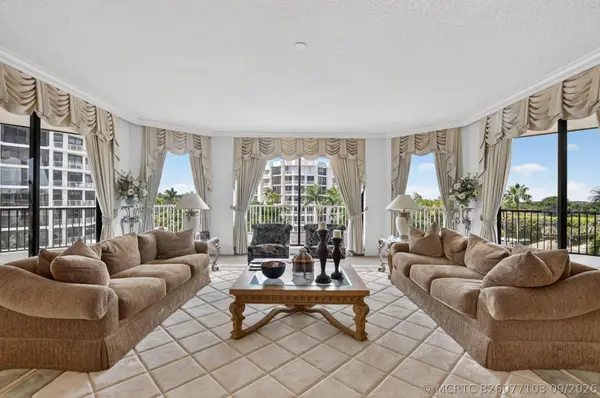 $1,350,000Active3 beds 3 baths3,348 sq. ft.
20320 Fairway Oaks Drive #354, Boca Raton, FL 33434
MLS# B26077103Listed by: BOCA WEST REALTY LLC - New
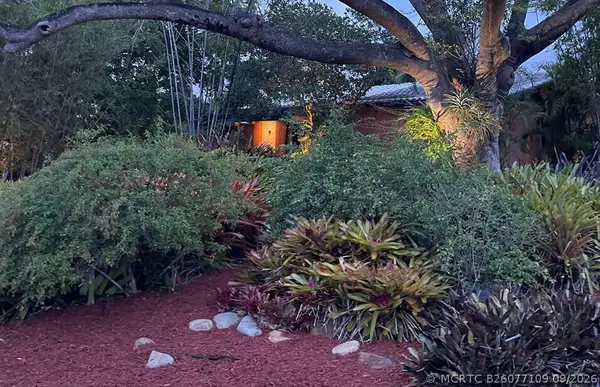 $830,000Active3 beds 2 baths1,764 sq. ft.
445 NW 8th Street, Boca Raton, FL 33432
MLS# B26077109Listed by: BEYCOME OF FLORIDA LLC - New
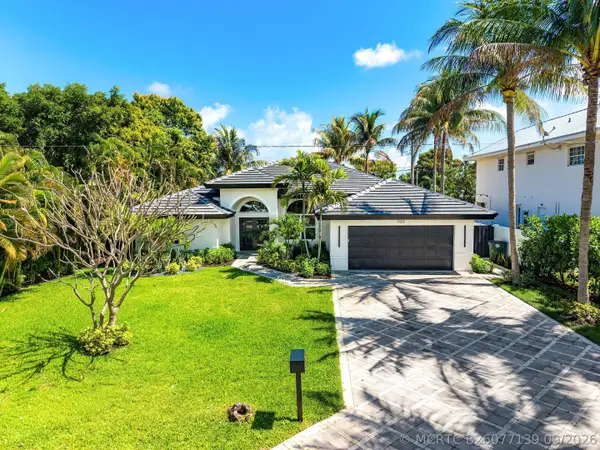 $1,999,000Active4 beds 2 baths2,107 sq. ft.
1132 NE 3rd Avenue, Boca Raton, FL 33432
MLS# B26077139Listed by: COMPASS FLORIDA LLC - New
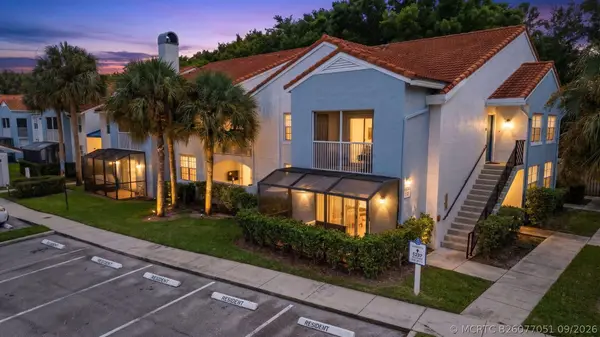 $355,000Active2 beds 2 baths1,102 sq. ft.
3237 Clint Moore Road #108, Boca Raton, FL 33496
MLS# B26077051Listed by: COMPASS FLORIDA, LLC


Protect your home and budget from life's surprises with an Assurant Home Warranty, backed by a partner that supports you through every step of homeownership. Explore Plans.
©2026 Century 21 Real Estate LLC. All rights reserved. CENTURY 21®, the CENTURY 21 Logo and C21® are service marks owned by Century 21 Real Estate LLC. Century 21 Real Estate LLC fully supports the principles of the Fair Housing Act and the Equal Opportunity Act. Each office is independently owned and operated. Listing information is deemed reliable but not guaranteed accurate.