
1571 SW 65th Terrace, Boca Raton, FL 33428
Local realty services provided by:CENTURY 21 Move With Us
1571 SW 65th Terrace,Boca Raton, FL 33428
$355,000
- 3 Beds
- 2 Baths
- 1,856 sq. ft.
- Mobile / Manufactured
- Active
Listed by: melissa azabache
Office: keyes - boca east
MLS#:B26093252
Source:FL_RAMC
Price summary
- Price:$355,000
- Price per sq. ft.:$140.43
About this home
OWN THE LAND!!! This is a great opportunity to live in BEAUTIFUL BOCA RATON at the price you have been looking for. ALL AGES OK. This is a double wide home featuring 3 bedroom, 2 bathrooms. Split floor plan, formal living room and den, huge porch addition and covered carport, Large master bathroom and huge walk in closet, open and fully remodeled kitchen, walk in custom built shed, Canal View. LOW HOA that handles your lawn care, Amazing School district, close to turnpike, shops, grocery stores, and more. Walkable distance to Boca Dunes Golf Club. Please see document section of listing for HOA docs.
Contact an agent
Home facts
- Year built:2010
- Subdivision & Development:SANDALFOOT COVE SEC 1
- Listing ID #:B26093252
- Added:1 day(s) ago
- Updated:October 27, 2026 at 11:49 PM
Rooms and interior
- Bedrooms:3
- Total bathrooms:2
- Full bathrooms:2
- Rooms Total:4
- Flooring:Vinyl
- Dining Description:Separate Formal Dining Room
- Bathrooms Description:Bathtub, Dual Sinks, Jetted Tub, Separate Shower, Tub Shower
- Kitchen Description:Dishwasher, Disposal, Refrigerator
- Bedroom Description:Split Bedroom
- Living area:1,856 sq. ft.
Heating and cooling
- Cooling:Central Air
- Heating:Central
- Central air:Yes
Structure and exterior
- Year built:2010
- Building area:1,856 sq. ft.
- Lot Features:Sprinklers Automatic
- Construction Materials:Modular Prefab, Vinyl Siding
- Exterior Features:Balcony
- Levels:1 Story
Utilities
- Water:Public Water, Water Connected
- Sewer:Public Sewer, Sewer Connected
Finances and disclosures
- Price:$355,000
- Price per sq. ft.:$140.43
- Tax amount:$3,627 (2025)
Features and amenities
- Appliances:Dishwasher, Disposal, Refrigerator, Washer
- Laundry features:Washer
Parking
- Total parking spaces:1
- Parking description:Detached Carport, Driveway
 The data relating to real estate for sale on this web site comes in part from a cooperative data exchange program of the Realtor<REGISTERED_LOGO> Association of Martin County, Inc. MLS. Real estate listings held by brokerage firms other than CENTURY 21 Move With Us are marked with the IDX logo (Broker Reciprocity) or name and detailed information about such listings includes the name of the listing brokers. Data provided is deemed reliable but is not guaranteed.
New listings near 1571 SW 65th Terrace
- Coming Soon
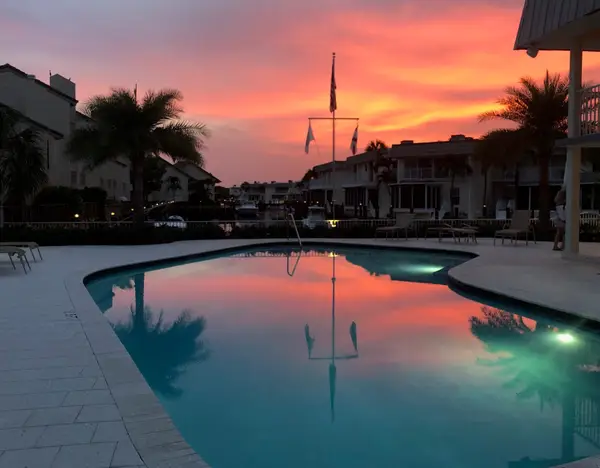 $1,900,000Coming Soon3 beds 3 baths2,149 sq. ft.
Address Withheld By Seller, Highland Beach, FL 33487
MLS# RX-11062080Listed by: UNITED REALTY GROUP, INC - New
 $180,000Active2 beds 1 baths908 sq. ft.
8980 Warwick Dr #410, Boca Raton, FL 33433
MLS# A12113297Listed by: REALTY ONE GROUP EVOLUTION - New
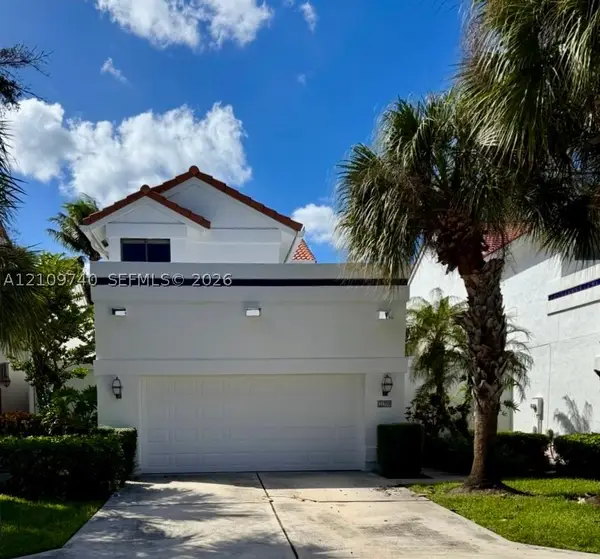 $672,000Active3 beds 3 baths1,593 sq. ft.
21709 Wapford, Boca Raton, FL 33486
MLS# A12109740Listed by: LOKATION - New
 $429,000Active3 beds 2 baths1,200 sq. ft.
11634 Orange Blossom Lane #9b, Boca Raton, FL 33428
MLS# B26093435Listed by: KEYES - New
 $139,900Active2 beds 2 baths1,032 sq. ft.
8349 South Street, Boca Raton, FL 33433
MLS# B26093415Listed by: KELLER WILLIAMS REALTY BOCA RA - New
 $139,000Active2 beds 2 baths1,032 sq. ft.
8261 E Club Road, Boca Raton, FL 33433
MLS# B26093425Listed by: KELLER WILLIAMS REALTY BOCA RA - New
 $1,230,000Active4 beds 3 baths2,548 sq. ft.
21789 Linwood Way, Boca Raton, FL 33433
MLS# B26093261Listed by: REGENCY REALTY SERVICES - New
 $899,000Active4 beds 3 baths2,501 sq. ft.
115 Via Poinciana Lane, Boca Raton, FL 33487
MLS# B26093265Listed by: LOKATION  $245,000Active2 beds 2 baths1,385 sq. ft.
6097 Balboa Cir #105, Boca Raton, FL 33433
MLS# A12104828Listed by: LPT REALTY, LLC


Protect your home and budget from life's surprises with an Assurant Home Warranty, backed by a partner that supports you through every step of homeownership. Explore Plans.
©2026 Century 21 Real Estate LLC. All rights reserved. CENTURY 21®, the CENTURY 21 Logo and C21® are service marks owned by Century 21 Real Estate LLC. Century 21 Real Estate LLC fully supports the principles of the Fair Housing Act and the Equal Opportunity Act. Each office is independently owned and operated. Listing information is deemed reliable but not guaranteed accurate.