
17041 Teton River Rd, Boca Raton, FL 33496
Local realty services provided by:CENTURY 21 North East
Listed by: sapna kohli llc.
Office: one sotheby's international realty305-503-5275
MLS#:A12076269
Source:SEFMLS
Price summary
- Price:$2,099,000
- Price per sq. ft.:$365.49
- Monthly HOA dues:$600
About this home
COMING SOON – MOTIVATED SELLER | PRICED TO SELL! Exceptional opportunity to own the highly desirable Polynesia model in Lotus Boca Raton, one of Boca’s premier gated communities. This impressive residence offers 5 bedrooms, 7 bathrooms and a spacious, open concept floor plan designed for modern luxury living. Soaring volume ceilings, sleek glass railings and expansive living spaces create a bright, sophisticated atmosphere throughout. The chef-inspired kitchen flows seamlessly into the main living and entertaining areas. Upstairs, a generous loft offers flexible space for a media room, office or lounge. The luxurious primary suite features oversized walk in closets and separate his and her bathrooms, while generously sized secondary bedrooms provide exceptional comfort and privacy. Outdoors, enjoy a spacious backyard with cabana bath and plenty of room to create your dream pool and outdoor retreat. Residents of Lotus enjoy an incredible resort-style lifestyle with a spectacular clubhouse, fitness center, pools, tennis, pickleball and more. Motivated seller has positioned this home at an attractive price to sell. An outstanding opportunity in Lotus, Don’t Miss It!...
Contact an agent
Home facts
- Year built:2022
- Subdivision & Development:BRIDGES MIZNER PUD BRIDGE
- Listing ID #:A12076269
- Updated:August 25, 2026 at 01:58 AM
Rooms and interior
- Bedrooms:5
- Total bathrooms:7
- Full bathrooms:7
- Flooring:Carpet, Concrete, Hardwood, Tile, Wood
- Dining Description:Breakfast Area, Dining Area, Separate Formal Dining Room
- Bathrooms Description:Separate Shower
- Kitchen Description:Built In Oven, Dishwasher, Gas Range, Microwave, Refrigerator
- Bedroom Description:Upper Level Primary, Walk-In Closets
- Living area:4,609 sq. ft.
Heating and cooling
- Cooling:Central Air
- Heating:Central
- Central air:Yes
Structure and exterior
- Roof:Flat, Tile
- Year built:2022
- Building area:4,609 sq. ft.
- Lot area:0.15 Acres
- Architectural Style:Detached, Two Story
- Construction Materials:Block
- Exterior Features:Room For Pool, Security High Impact Doors
- Levels:2 Story
Schools
- High school:Olympic Heights Community High
- Middle school:Eagles Landing
- Elementary school:Whispering Pines
Utilities
- Water:Public
- Sewer:Public Sewer
Finances and disclosures
- Price:$2,099,000
- Price per sq. ft.:$365.49
- Tax amount:$27,859 (2025)
Features and amenities
- Appliances:Built-In Oven, Dishwasher, Gas Range, Microwave, Refrigerator
- Amenities:Gated Community, High Ceilings, Loft
- Pool features:Community
Parking
- Parking description:Attached, Driveway, Garage
- Garage:Yes
- Garage spaces:2
New listings near 17041 Teton River Rd
- Coming Soon
 $1,900,000Coming Soon3 beds 3 baths2,149 sq. ft.
Address Withheld By Seller, Highland Beach, FL 33487
MLS# RX-11062080Listed by: UNITED REALTY GROUP, INC - Open Sat, 1 to 3pmNew
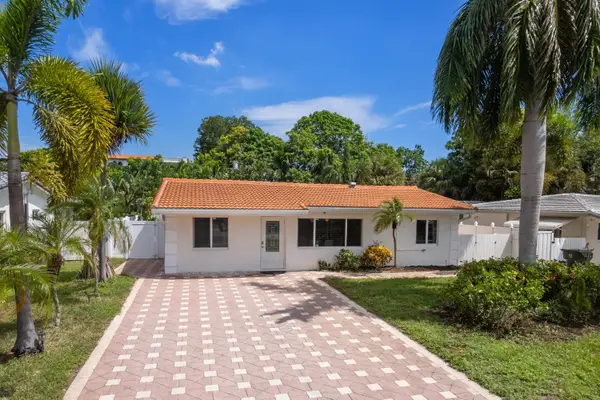 $699,000Active5 beds 4 baths1,820 sq. ft.
319 SW 2nd Street, Boca Raton, FL 33432
MLS# B26068039Listed by: MASTROPIERI GROUP LLC - New
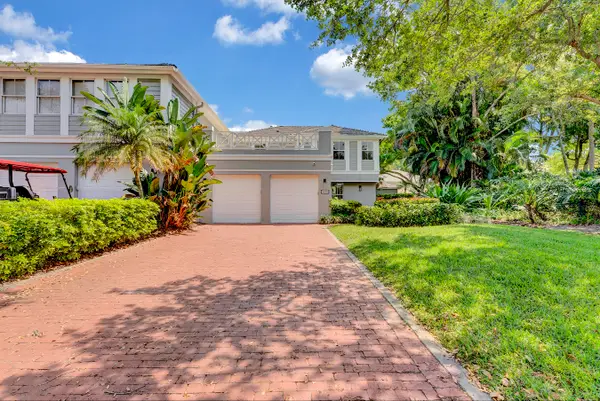 $1,094,000Active2 beds 3 baths1,918 sq. ft.
5600 Cambridge Boulevard, Boca Raton, FL 33496
MLS# B26068048Listed by: WILLIAM RAVEIS REAL ESTATE - New
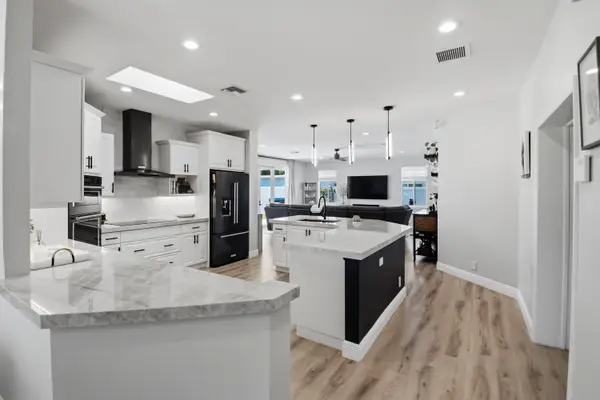 $1,050,000Active4 beds 2 baths2,229 sq. ft.
398 NE 23rd Street, Boca Raton, FL 33431
MLS# B26068028Listed by: THE KEYES COMPANY - New
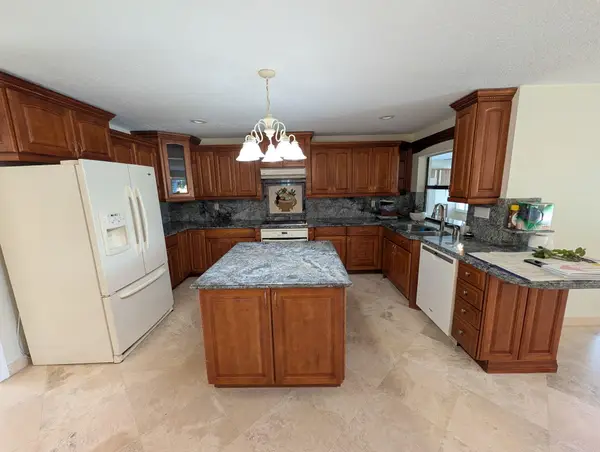 $1,295,000Active4 beds 3 baths2,986 sq. ft.
4110 NW 3rd Avenue, Boca Raton, FL 33431
MLS# B26068032Listed by: LOKATION - Open Thu, 4 to 6pmNew
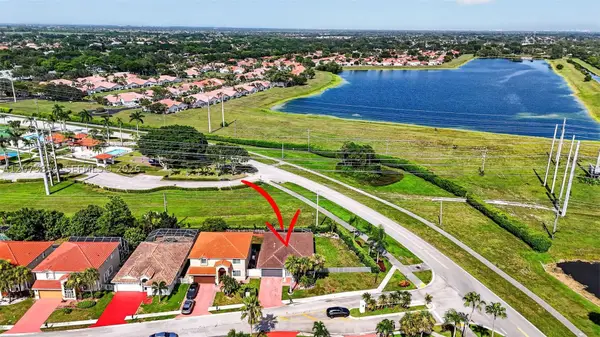 $565,000Active3 beds 2 baths1,864 sq. ft.
18360 Coral Isles Dr, Boca Raton, FL 33498
MLS# A12073894Listed by: KELLER WILLIAMS DEDICATED PROFESSIONALS - New
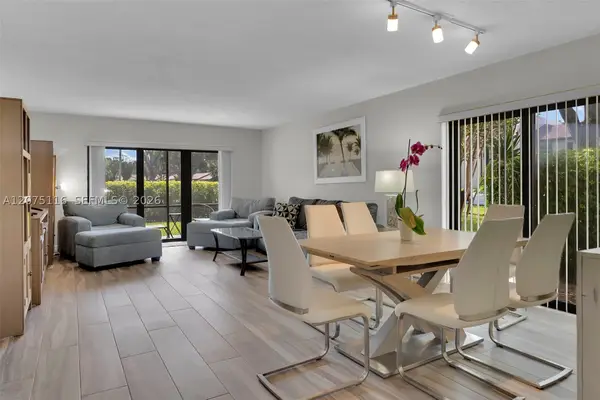 $295,000Active2 beds 2 baths1,216 sq. ft.
21682 Cypress Rd #11E, Boca Raton, FL 33433
MLS# A12075116Listed by: COMPASS FLORIDA, LLC  $1,100,000Active3 beds 3 baths1,398 sq. ft.
900 Jeffery Street, Boca Raton, FL 33487
MLS# B26044305Listed by: COMPASS FLORIDA LLC- New
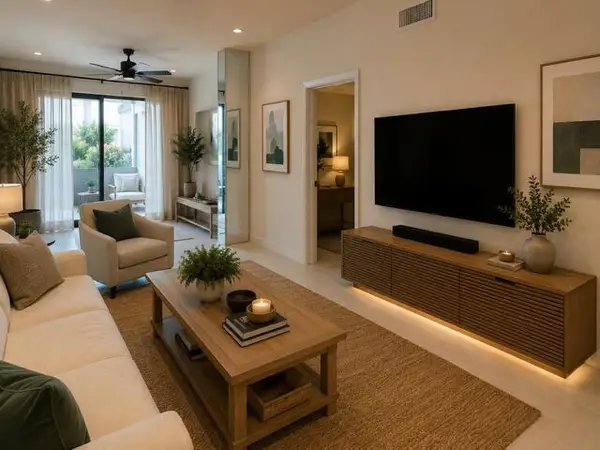 $209,900Active2 beds 2 baths863 sq. ft.
8607 Overset Lane, Boca Raton, FL 33496
MLS# B26067810Listed by: RELATED GENERAL REALTY, LLC.


Protect your home and budget from life's surprises with an Assurant Home Warranty, backed by a partner that supports you through every step of homeownership. Explore Plans.
©2026 Century 21 Real Estate LLC. All rights reserved. CENTURY 21®, the CENTURY 21 Logo and C21® are service marks owned by Century 21 Real Estate LLC. Century 21 Real Estate LLC fully supports the principles of the Fair Housing Act and the Equal Opportunity Act. Each office is independently owned and operated. Listing information is deemed reliable but not guaranteed accurate.