
17071 Rainbow Falls Trail, Boca Raton, FL 33496
Local realty services provided by:CENTURY 21 Move With Us
17071 Rainbow Falls Trail,Boca Raton, FL 33496
$1,929,000
- 3 Beds
- 4 Baths
- 2,704 sq. ft.
- Single family
- Active
Listed by: keith dickman, karyn b shapiro pa
Office: re/max direct
MLS#:B26087557
Source:FL_RAMC
Price summary
- Price:$1,929,000
- Price per sq. ft.:$518.83
About this home
TOTALLY UPGRADED SINGLE STORY SANTO MODEL! 3BR PLUS OFFICE/ DEN/POSSIBLE 4TH BR, 3 1/2 BATH, 3 CAR GARAGE POOL HOME ON A BREATHTAKING LAKE LOT! GOURMET KITCHEN HAS UPGRADED QUARTZ COUNTERTOPS W/ AN ENLARGED CENTER ISLAND. GREAT ROOM HAS A CUSTOM BUILT IN WALL UNIT. ALL BATHS HAVE UPGRADED TILE THAT GOES ALL THE WAY UP TO THE CEILINGS IN THE SHOWERS & FRAMED MIRRORS TO THE CEILING. HOME HAS 24/24 MUDSET PORCELAIN TILE. BEDROOMS HAVE WOOD FLOORS. OFFICE HAS BUILT IN UNIT W/ DESK. OTHER UPGRADES INCLUDE: 26 KW GENERATOR, BUILT IN CLOSETS, ELECTRIC BLINDS, 2 ELECTRIC PANELS, (400 AMPS), UPGRADED DAIKIN A/C, UPGRADED WASHER & DRYER ON PEDASTALS, POCKET DOORS, WOOD ACRYLIC ACCENTS ON ARCH WAY & WALLS, DESIGNER WALLPAPER, IMPACT GLASS WINDOWS & DOORS, & GAS APPLIANCES. **HIT MORE** THE BACKYARD IS AN ENTERTAINERS DREAM! THERE IS A 46 FT HEATED, SALT WATER LAP POOL W/ A SPA, SUMMER KITCHEN W/ A HIBACHI GRILL, ELECTRIC & RETRACTABLE SCREEN, & AN ELECTRIC AWNING. LOTUS OFFERS CONTEMPORARY LUXURY LIVING! HERE IS YOUR OPPORTUNITY TO HAVE COUNTRY CLUB LIVING W/OUT THE COUNTRY CLUB FEES. EXPERIENCE THE TREMENDOUS LIFESTYLE AND ENJOY ALL THE AMENITIES THAT LOTUS HAS TO OFFER! BEAUTIFUL 26,000 SQUARE FOOT CLUBHOUSE INCLUDING A DECORATED EVENT ROOM W/ A BAR FOR RESIDENTS TO RELAX & ENJOY, STATE OF THE ART FITNESS CENTER, EXERCISE STUDIO, INDOOR SPORTS COURT, LOCKER ROOMS W/ SHOWERS, CARD ROOM, GAME ROOM, & PLAY ROOM. SITE AMENITIES INCLUDE AN OUTDOOR RESTAURANT W/ BAR, HEATED RESORT STYLE BEACH ENTRY POOL, WHIRLPOOL, LAP POOL, POOLSIDE CABANA AND BATHS, WATERPARK, SHADED PLAYGROUND, OUTDOOR BASKETBALL COURT, 8 LIGHTED CLAY TENNIS COURTS , 1 HARD COURT, & 6 PICKLEBALL COURTS W/ AN ONSITE PRO! THERE IS ALSO A SOCIAL DIRECTOR MANAGING SOCIAL CLUBS & ORGANIZATIONS. LOTUS IS ZONED FOR A RATED SCHOOLS! MINUTES FROM DELRAY MARKETPLACE, DOWNTOWN DELRAY, BEACHES, & RESTAURANTS!...
Contact an agent
Home facts
- Year built:2022
- Subdivision & Development:LOTUS
- Listing ID #:B26087557
- Added:1 day(s) ago
- Updated:October 13, 2026 at 04:41 AM
Rooms and interior
- Bedrooms:3
- Total bathrooms:4
- Full bathrooms:3
- Half bathrooms:1
- Rooms Total:7
- Flooring:Tile, Wood
- Dining Description:Kitchen/Dining Combo, Separate Formal Dining Room
- Bathrooms Description:Bathtub, Dual Sinks, Garden Tub/Roman Tub, Separate Shower
- Kitchen Description:Built-In Oven, Cooktop, Dishwasher, Disposal, Freezer, Ice Maker, Kitchen Island, Kitchen/Dining Combo, Microwave, Refrigerator
- Bedroom Description:Closet Cabinetry, Split Bedroom, Walk-In Closet(s)
- Living area:2,704 sq. ft.
Heating and cooling
- Cooling:Central Air, Electric
- Heating:Central, Electric
- Central air:Yes
Structure and exterior
- Year built:2022
- Building area:2,704 sq. ft.
- Lot Features:Sprinklers Automatic, Zero Lot Line
- Architectural Style:Contemporary
- Construction Materials:Block, Concrete
- Exterior Features:Awnings, Fence, Outdoor Grill, Outdoor Kitchen
- Levels:1 Story
Schools
- High school:Olympic Heights Community High
- Middle school:Eagles Landing
Utilities
- Water:Water Available
Finances and disclosures
- Price:$1,929,000
- Price per sq. ft.:$518.83
- Tax amount:$18,259 (2026)
Features and amenities
- Appliances:Built-In Oven, Cooktop, Dishwasher, Disposal, Dryer, Freezer, Gas Water Heater, Ice Maker, Microwave, Refrigerator, Trash Compactor, Washer
- Laundry features:Dryer, Washer
- Amenities:Blinds, Cathedral Ceilings, Closet Cabinetry, Impact Glass, Security Guard, Smoke Detectors
- Pool features:Community, Heated, In Ground, Salt Water
Parking
- Total parking spaces:3
- Parking description:Attached, Driveway, Garage, Garage Door Opener
- Garage:Yes
 The data relating to real estate for sale on this web site comes in part from a cooperative data exchange program of the Realtor<REGISTERED_LOGO> Association of Martin County, Inc. MLS. Real estate listings held by brokerage firms other than CENTURY 21 Move With Us are marked with the IDX logo (Broker Reciprocity) or name and detailed information about such listings includes the name of the listing brokers. Data provided is deemed reliable but is not guaranteed.
New listings near 17071 Rainbow Falls Trail
- Coming Soon
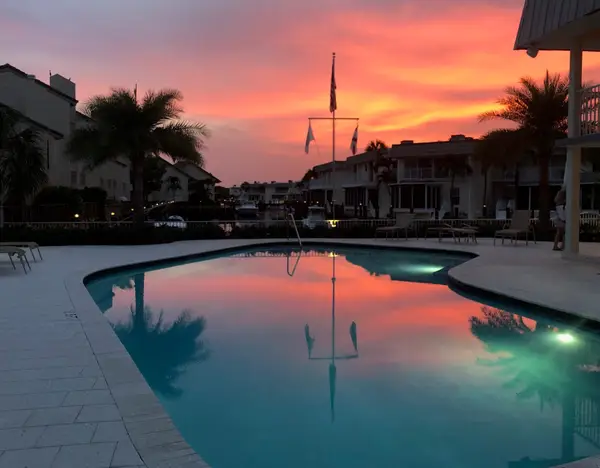 $1,900,000Coming Soon3 beds 3 baths2,149 sq. ft.
Address Withheld By Seller, Highland Beach, FL 33487
MLS# RX-11062080Listed by: UNITED REALTY GROUP, INC - New
 $820,000Active3 beds 2 baths1,963 sq. ft.
8610 Nadmar Avenue, Boca Raton, FL 33434
MLS# B26087542Listed by: KEYES COMPANY - New
 $4,500,000Active5 beds 6 baths4,105 sq. ft.
755 W Fern Drive, Boca Raton, FL 33432
MLS# B26087525Listed by: COMPASS FLORIDA LLC - New
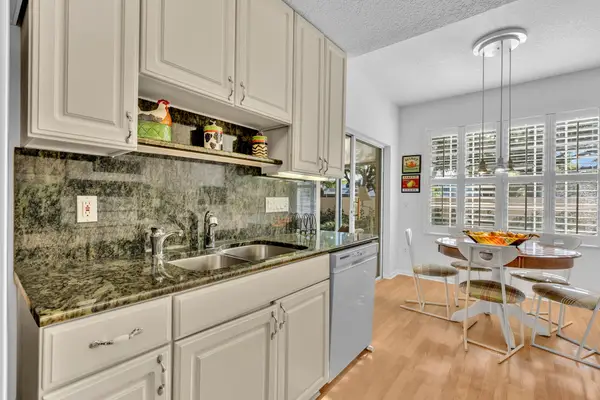 $450,000Active3 beds 2 baths1,448 sq. ft.
17050 Emile Street #3, Boca Raton, FL 33487
MLS# B26087462Listed by: RE/MAX SERVICES - New
 $469,900Active3 beds 2 baths1,841 sq. ft.
6765 Montego Bay Boulevard #C, Boca Raton, FL 33433
MLS# B26087476Listed by: KEYES - New
 $847,500Active2 beds 2 baths1,559 sq. ft.
1271 SW 9th Street, Boca Raton, FL 33486
MLS# B26087342Listed by: EASY REALTY - Open Sat, 11am to 1pmNew
 $499,000Active3 beds 2 baths1,728 sq. ft.
18413 Via Di Verona, Boca Raton, FL 33496
MLS# B26087361Listed by: CONTINENTAL PROPERTIES, INC. - New
 $1,275,000Active3 beds 2 baths2,038 sq. ft.
22233 Larkspur Trail, Boca Raton, FL 33433
MLS# B26087366Listed by: RE/MAX SELECT GROUP - New
 $865,000Active3 beds 3 baths1,836 sq. ft.
10210 Fresh Meadow Lane, Boca Raton, FL 33498
MLS# B26087433Listed by: KEYES - New
 $625,000Active3 beds 2 baths1,848 sq. ft.
22977 SW 56th Avenue, Boca Raton, FL 33433
MLS# B26087312Listed by: WILLIAM RAVEIS REAL ESTATE


Protect your home and budget from life's surprises with an Assurant Home Warranty, backed by a partner that supports you through every step of homeownership. Explore Plans.
©2026 Century 21 Real Estate LLC. All rights reserved. CENTURY 21®, the CENTURY 21 Logo and C21® are service marks owned by Century 21 Real Estate LLC. Century 21 Real Estate LLC fully supports the principles of the Fair Housing Act and the Equal Opportunity Act. Each office is independently owned and operated. Listing information is deemed reliable but not guaranteed accurate.