
17191 SW Shaddock, Boca Raton, FL 33487
Local realty services provided by:CENTURY 21 Move With Us
Listed by: adele ruth grudman
Office: award realty
MLS#:A12112061
Source:FL_RAMC
Price summary
- Price:$2,499,000
- Price per sq. ft.:$445.14
About this home
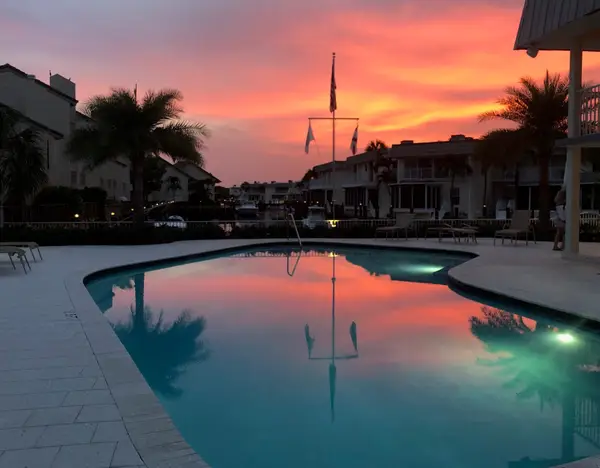
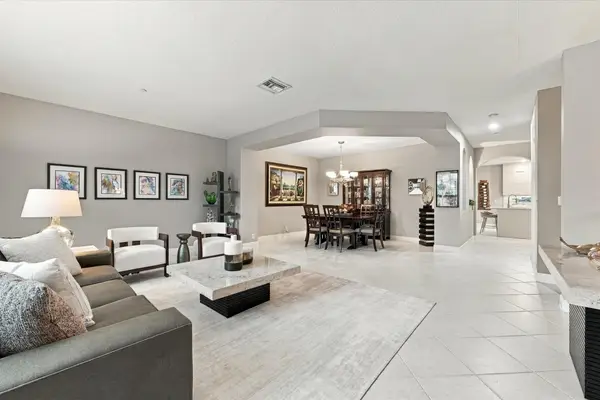
This lovely home sits on one of the best cul de sac lake front lots in Bocaire Country Club. The entrance foyer opens to soaring ceilings and French doors that drench the home in golden afternoon sun and magnificent sunsets. Bocaire Country Club with only 239 homes, is an exclusive boutique club, with activities for all ages. Homeownership includes a rare "one step up,2 steps down "family membership, with parents, children and grandchildren as full members.Our central location is minutes from major malls, restaurants ,highways and airports, beaches and parks.The home is zoned for the best A+ rated public schools. Coveted Spanish River High School is nearby as well as excellent private schools.A split 4 bedroom plus office/den makes the home perfect for family and guests with 5 ensuite baths plus a powder room.The open living area: formal dining room, living room, and even ample space for the full sized pool table, makes this a very liveable home. 24" marble floors flow throughout all the major living areas. The light, and bright chef's kitchen and casual dining area, overlook the lake. The spacious backyard has a large covered patio providing shade for lounging by the shimmering heated pool. Mature and rare palms provide a rustling cool breeze off the lake making it a tropical oasis, even in summer.
The next owners can make it their own personal paradise.
Owner is a licensed Florida RE Broker. Please call Adele Grudman : (305)205-4185 with any questions...
Contact an agent
Home facts
- Year built:1985
- Subdivision & Development:BOCAIRE GOLF CLUB 2
- Listing ID #:A12112061
- Added:1 day(s) ago
- Updated:October 25, 2026 at 07:49 PM
Rooms and interior
- Bedrooms:4
- Total bathrooms:6
- Full bathrooms:5
- Half bathrooms:1
- Flooring:Ceramic Tile, Marble
- Dining Description:Breakfast Area, Separate Formal Dining Room
- Bathrooms Description:Bathtub, Bidet, Dual Sinks, Garden Tub/Roman Tub, Jetted Tub, Separate Shower
- Kitchen Description:Built-In Oven, Dishwasher, Disposal, Electric Range, Ice Maker, Microwave, Pantry, Refrigerator
- Bedroom Description:Closet Cabinetry, Split Bedroom
- Living area:4,416 sq. ft.
Heating and cooling
- Cooling:Attic Fan, Ceiling Fans, Zoned
- Heating:Central, Electric
Structure and exterior
- Roof:Barrel Tile, Spanish Tile
- Year built:1985
- Building area:4,416 sq. ft.
- Lot Features:Sprinklers Automatic
- Architectural Style:Ranch
- Construction Materials:Block, Concrete, Metal Siding
- Exterior Features:Fence, Open, Outdoor Grill, Patio, Porch, Screened, Storm/Security Shutters
- Levels:1 Story
Schools
- Elementary school:Calusa
Utilities
- Water:Public Water, Water Available, Water Connected
- Sewer:Public Sewer, Sewer Available
Finances and disclosures
- Price:$2,499,000
- Price per sq. ft.:$445.14
- Tax amount:$4,586 (2026)
Features and amenities
- Appliances:Built-In Oven, Dishwasher, Disposal, Dryer, Electric Range, Ice Maker, Microwave, Refrigerator, Some Electric Appliances, Washer, Water Heater, Water Purifier, Water Softener
- Laundry features:Dryer, Laundry Tub, Washer
- Amenities:Bay Windows, Blinds, Cathedral Ceilings, Closet Cabinetry, Custom Mirrors, Entrance Foyer, French Doors/Atrium Doors, High Ceilings, Pantry, Plantation Shutters, Pull Down Attic Stairs, Single Hung, Smoke Detectors, Tinted Windows
- Pool features:Community, Concrete, Gunite, Heated, In Ground, Pool Sweep, Solar Heat
Parking
- Total parking spaces:2
- Parking description:Attached, Circular Driveway, Driveway, Garage, Garage Door Opener
- Garage:Yes
 The data relating to real estate for sale on this web site comes in part from a cooperative data exchange program of the Realtor<REGISTERED_LOGO> Association of Martin County, Inc. MLS. Real estate listings held by brokerage firms other than CENTURY 21 Move With Us are marked with the IDX logo (Broker Reciprocity) or name and detailed information about such listings includes the name of the listing brokers. Data provided is deemed reliable but is not guaranteed.
New listings near 17191 SW Shaddock
- Coming Soon
 $1,900,000Coming Soon3 beds 3 baths2,149 sq. ft.
Address Withheld By Seller, Highland Beach, FL 33487
MLS# RX-11062080Listed by: UNITED REALTY GROUP, INC - New
 $369,000Active3 beds 2 baths1,644 sq. ft.
6530 Boca Del Mar Drive, Boca Raton, FL 33433
MLS# B26092515Listed by: BERKSHIRE HATHAWAY FLORIDA REA  $1,300,000Pending3 beds 3 baths2,238 sq. ft.
6213 Island Walk #B, Boca Raton, FL 33496
MLS# B26092480Listed by: LANG REALTY/ BR- New
 $1,800,000Active3 beds 3 baths1,633 sq. ft.
2871 N Ocean Blvd #R360, Boca Raton, FL 33431
MLS# A12112537Listed by: SQUARE GROUP CORP. - New
 $6,995,000Active5 beds 7 baths6,073 sq. ft.
540 Golden Harbour Drive, Boca Raton, FL 33432
MLS# B26092453Listed by: COLDWELL BANKER/BR - New
 $645,000Active2 beds 2 baths1,640 sq. ft.
6755 Lago Vista Terrace, Boca Raton, FL 33433
MLS# B26092461Listed by: SOBECA REALTY LLC.  $2,200,000Pending4 beds 4 baths2,880 sq. ft.
6771 Giralda Circle, Boca Raton, FL 33433
MLS# B26092464Listed by: SOBECA REALTY LLC.- New
 $6,750,000Active5 beds 8 baths18,000 sq. ft.
19700 Oakbrook Circle, Boca Raton, FL 33434
MLS# B26092474Listed by: COMPASS FLORIDA LLC - New
 $1,099,999Active3 beds 2 baths1,337 sq. ft.
807 NW 7th Street, Boca Raton, FL 33486
MLS# B26092449Listed by: REALTY 100 - New
 $1,150,000Active3 beds 4 baths3,244 sq. ft.
5545 NE Trieste Way, Boca Raton, FL 33487
MLS# B26092413Listed by: LPT REALTY, LLC


Protect your home and budget from life's surprises with an Assurant Home Warranty, backed by a partner that supports you through every step of homeownership. Explore Plans.
©2026 Century 21 Real Estate LLC. All rights reserved. CENTURY 21®, the CENTURY 21 Logo and C21® are service marks owned by Century 21 Real Estate LLC. Century 21 Real Estate LLC fully supports the principles of the Fair Housing Act and the Equal Opportunity Act. Each office is independently owned and operated. Listing information is deemed reliable but not guaranteed accurate.