
17350 Pavaroso Street, Boca Raton, FL 33496
Local realty services provided by:CENTURY 21 Tenace Realty
Listed by: jordan todd, bonnie r heatzig
Office: compass florida llc.
MLS#:B26039628
Source:RMLS
Price summary
- Price:$2,399,999
- Price per sq. ft.:$547.82
- Monthly HOA dues:$989
About this home
Situated on an oversized lot within the gated community of Azura, this customized single-story home offers designer finishes, abundant natural light, and exceptional privacy. A covered entry and grand foyer welcome you into a spacious great room with soaring ceilings and eastern exposure. White marble and walnut hardwood floors add warmth and elegance throughout the home. The gourmet kitchen is equipped with top-of-the-line appliances and a large center island overlooking the family room, covered lanai, and beautifully landscaped backyard. Designed for seamless indoor-outdoor living, the covered lanai features an outdoor kitchen and overlooks a custom pool with a water feature, spa, and lush tropical landscaping. The primary suite serves as a private retreat with a spacious walk-in closet and a luxurious bath featuring dual vanities, a soaking tub, double shower, and private water closet. The dining room provides the perfect setting for formal entertaining, while two additional guest suites offer comfortable accommodations for family and guests. A dedicated wellness room complete with a traditional sauna and gym offers flexibility and could easily be converted into a fourth bedroom if desired. A three-car garage completes the residence. Residents of Azura enjoy an exceptional amenity package including a clubhouse, state-of-the-art fitness center, resort-style pool, two Har-Tru clay tennis courts, and a playground, all conveniently located near top-rated public and private schools, shopping, dining, and South Florida's renowned beaches....
Contact an agent
Home facts
- Year built:2013
- Listing ID #:B26039628
- Added:45 day(s) ago
- Updated:July 26, 2026 at 03:04 PM
Rooms and interior
- Bedrooms:3
- Total bathrooms:4
- Full bathrooms:3
- Half bathrooms:1
- Flooring:Marble, Wood
- Kitchen Description:Dishwasher, Microwave, Refrigerator
- Living area:3,238 sq. ft.
Heating and cooling
- Cooling:Ceiling Fans, Central Air
- Heating:Central
- Central air:Yes
Structure and exterior
- Roof:Spanish Tile
- Year built:2013
- Building area:3,238 sq. ft.
- Architectural Style:Colonial
- Construction Materials:Block
- Exterior Features:Barbecue, Patio
- Levels:1 Story
Schools
- High school:Spanish River
- Middle school:Omni
- Elementary school:Calusa (Palm Beach)
Utilities
- Water:Public, Water Available
- Sewer:Public Sewer, Sewer Available
Finances and disclosures
- Price:$2,399,999
- Price per sq. ft.:$547.82
- Tax amount:$22,318 (2025)
Features and amenities
- Appliances:Dishwasher, Dryer, Microwave, Refrigerator, Washer
- Laundry features:Dryer, Washer
- Pool features:Association, In Ground, Pool, Pool Equipment
Parking
- Total parking spaces:3
- Parking description:Driveway, Garage
- Garage:Yes
- Garage spaces:3
New listings near 17350 Pavaroso Street
- New
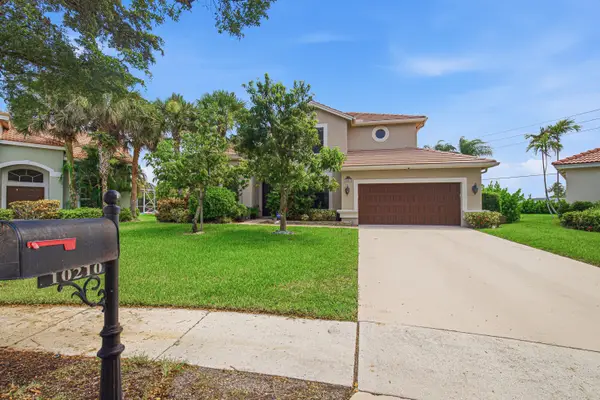 $1,600,000Active6 beds 3 baths3,780 sq. ft.
10210 Lexington Estates Boulevard, Boca Raton, FL 33428
MLS# B26056740Listed by: FLORIDA'S BEST REALTY SERVICES - New
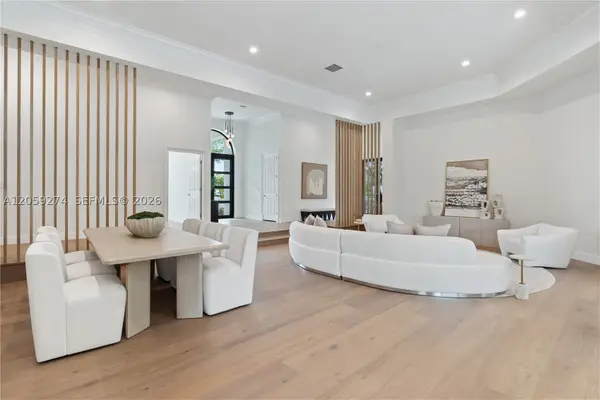 $2,175,000Active4 beds 4 baths4,316 sq. ft.
17892 Hampshire Ln, Boca Raton, FL 33498
MLS# A12059274Listed by: COMPASS FLORIDA LLC - New
 $370,000Active3 beds 2 baths978 sq. ft.
3939 NE 5th Ave #C106, Boca Raton, FL 33431
MLS# A12059934Listed by: NEALE REAL ESTATE COMPANY - New
 $235,000Active2 beds 2 baths1,200 sq. ft.
5700 NW 2nd Avenue #202, Boca Raton, FL 33487
MLS# B26056624Listed by: RE/MAX SERVICES - New
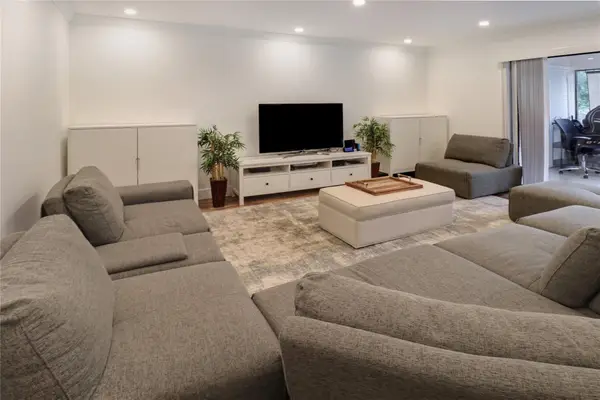 $389,900Active3 beds 3 baths1,551 sq. ft.
9390 SW 61st Way #D, Boca Raton, FL 33428
MLS# B26056645Listed by: CHARLES RUTENBERG REALTY FTL - New
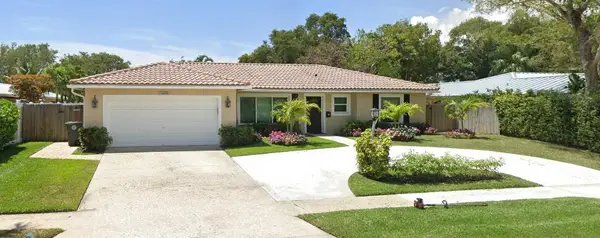 $850,000Active4 beds 3 baths2,037 sq. ft.
1236 SW 14th Street, Boca Raton, FL 33486
MLS# B26056638Listed by: KELLER WILLIAMS REALTY SERVICES - New
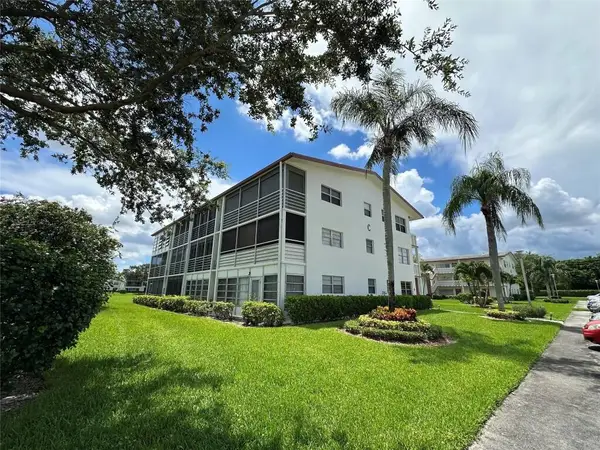 $145,000Active2 beds 2 baths819 sq. ft.
103 Fanshaw C #103, Boca Raton, FL 33434
MLS# B26056611Listed by: LOKATION - New
 $325,000Active2 beds 2 baths1,385 sq. ft.
6205 Balboa Circle #102, Boca Raton, FL 33433
MLS# B26056598Listed by: BLUE REALTY TEAM, LLC - New
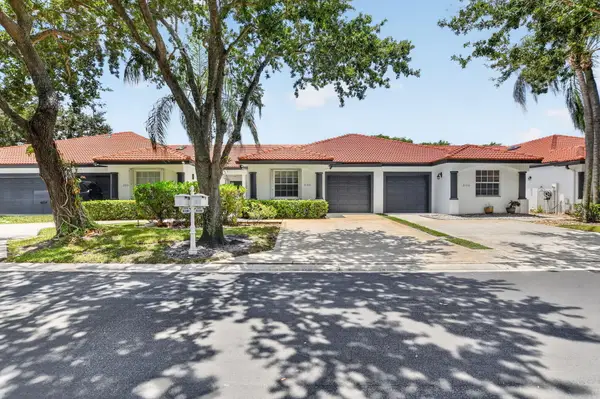 $440,000Active3 beds 2 baths1,480 sq. ft.
8100 Via Di Veneto #NEIBORHOOD F, Boca Raton, FL 33496
MLS# B26056549Listed by: COLDWELL BANKER REALTY /DELRAY BEACH - New
 $1,350,000Active3 beds 3 baths2,255 sq. ft.
23496 Mirabella Circle S, Boca Raton, FL 33433
MLS# B26056522Listed by: SERHANT


Protect your home and budget from life's surprises with an Assurant Home Warranty, backed by a partner that supports you through every step of homeownership. Explore Plans.
©2026 Century 21 Real Estate LLC. All rights reserved. CENTURY 21®, the CENTURY 21 Logo and C21® are service marks owned by Century 21 Real Estate LLC. Century 21 Real Estate LLC fully supports the principles of the Fair Housing Act and the Equal Opportunity Act. Each office is independently owned and operated. Listing information is deemed reliable but not guaranteed accurate.