
17558 Cadena Drive, Boca Raton, FL 33496
Local realty services provided by:CENTURY 21 Move With Us
Listed by: noah heller
Office: exp realty llc.
MLS#:B26091283
Source:FL_RAMC
Price summary
- Price:$3,499,000
- Price per sq. ft.:$517.3
About this home
Beautiful 2019 contemporary estate at The Oaks; large private backyard with marble pavers surrounded by clusia's with pool, spa & plenty of room to relax or entertain. Lightly lived in, one owner. 5 bedrooms, office, gym, media room with surround sound & wet bar, and 3-car garage. A custom glass pivot door opens to a dramatic glass winding staircase and curated wine storage. Features include a marble driveway, impact windows & doors, and a whole-home generator. The chef's kitchen has a large island with waterfall countertops, Wolf and Sub-Zero appliances, and a butler's pantry. Upstairs, the large primary suite includes a private breakfast bar, and big walk in closets. Generous sized bedrooms. Custom finishes everywhere in this sophisticated and well-built home. All furniture negotiable. Residents of The Oaks enjoy a private, country club-style lifestyle without mandatory country club fees, 25,000-square-foot clubhouse, fitness center, spa, restaurant, resort pool, tennis, pickleball, children's amenities and 24-hour gated and roving security. Ideally located near Boca Raton's top schools, shopping, dining, medical facilities, I-95 and the Florida Turnpike....
Contact an agent
Home facts
- Year built:2019
- Subdivision & Development:OAKS AT BOCA RATON 8
- Listing ID #:B26091283
- Added:3 day(s) ago
- Updated:October 25, 2026 at 05:04 PM
Rooms and interior
- Bedrooms:5
- Total bathrooms:5
- Full bathrooms:4
- Half bathrooms:1
- Rooms Total:11
- Flooring:Ceramic Tile, Engineered Hardwood, Marble, Wood
- Dining Description:Breakfast Area, Breakfast Bar, Kitchen/Dining Combo, Separate Formal Dining Room
- Bathrooms Description:Bathtub, Bidet, Dual Sinks, Jetted Tub, Separate Shower, Tub Shower
- Kitchen Description:Built-In Oven, Cooktop, Dishwasher, Disposal, Gas Range, Ice Maker, Kitchen Island, Kitchen/Dining Combo, Microwave, Pantry, Refrigerator
- Bedroom Description:Closet Cabinetry, Split Bedroom
- Living area:5,336 sq. ft.
Heating and cooling
- Cooling:Ceiling Fans, Central Air, Electric, Zoned
- Heating:Central, Electric, Zoned
- Central air:Yes
Structure and exterior
- Roof:Flat Tile
- Year built:2019
- Building area:5,336 sq. ft.
- Lot Features:Interior Lot, Sprinklers Automatic
- Architectural Style:Contemporary
- Construction Materials:Block, Concrete
- Exterior Features:Balcony, Exterior Lighting, Fence
- Levels:2 Stories
Schools
- High school:Olympic Heights Community High
- Middle school:Eagles Landing
- Elementary school:Sunrise Park
Utilities
- Water:Public Water, Water Available, Water Connected
Finances and disclosures
- Price:$3,499,000
- Price per sq. ft.:$517.3
- Tax amount:$17,062 (2025)
Features and amenities
- Appliances:Built-In Oven, Cooktop, Dishwasher, Disposal, Dryer, Gas Range, Gas Water Heater, Ice Maker, Microwave, Refrigerator, Washer
- Laundry features:Dryer, Washer
- Amenities:Blinds, Cathedral Ceilings, Closet Cabinetry, Custom Mirrors, Impact Glass, Pantry, Security Guard, Smoke Detectors, Wet Bar
- Pool features:Community, Heated, In Ground, Pool Equipment, Salt Water
Parking
- Total parking spaces:3
- Parking description:Attached, Circular Driveway, Driveway, Garage, Garage Door Opener
- Garage:Yes
 The data relating to real estate for sale on this web site comes in part from a cooperative data exchange program of the Realtor<REGISTERED_LOGO> Association of Martin County, Inc. MLS. Real estate listings held by brokerage firms other than CENTURY 21 Move With Us are marked with the IDX logo (Broker Reciprocity) or name and detailed information about such listings includes the name of the listing brokers. Data provided is deemed reliable but is not guaranteed.
New listings near 17558 Cadena Drive
- Coming Soon
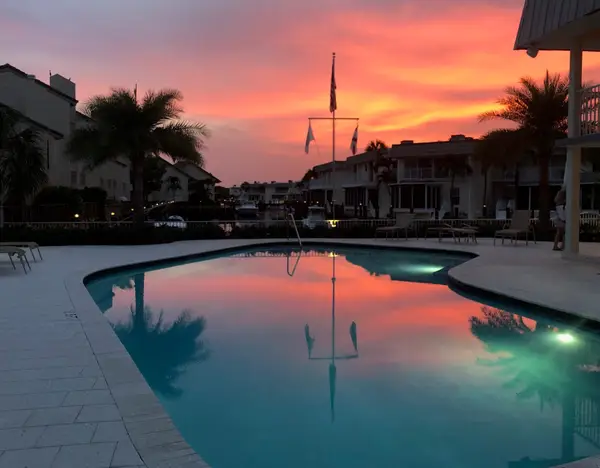 $1,900,000Coming Soon3 beds 3 baths2,149 sq. ft.
Address Withheld By Seller, Highland Beach, FL 33487
MLS# RX-11062080Listed by: UNITED REALTY GROUP, INC - New
 $6,995,000Active5 beds 7 baths6,073 sq. ft.
540 Golden Harbour Drive, Boca Raton, FL 33432
MLS# B26092453Listed by: COLDWELL BANKER/BR - New
 $645,000Active2 beds 2 baths1,640 sq. ft.
6755 Lago Vista Terrace, Boca Raton, FL 33433
MLS# B26092461Listed by: SOBECA REALTY LLC. - New
 $2,200,000Active4 beds 4 baths2,880 sq. ft.
6771 Giralda Circle, Boca Raton, FL 33433
MLS# B26092464Listed by: SOBECA REALTY LLC. - New
 $6,750,000Active5 beds 8 baths18,000 sq. ft.
19700 Oakbrook Circle, Boca Raton, FL 33434
MLS# B26092474Listed by: COMPASS FLORIDA LLC - New
 $1,099,999Active3 beds 2 baths1,337 sq. ft.
807 NW 7th Street, Boca Raton, FL 33486
MLS# B26092449Listed by: REALTY 100 - New
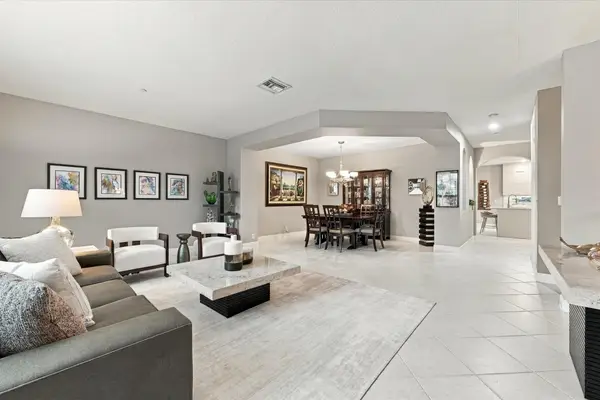 $1,150,000Active3 beds 4 baths3,244 sq. ft.
5545 NE Trieste Way, Boca Raton, FL 33487
MLS# B26092413Listed by: LPT REALTY, LLC - New
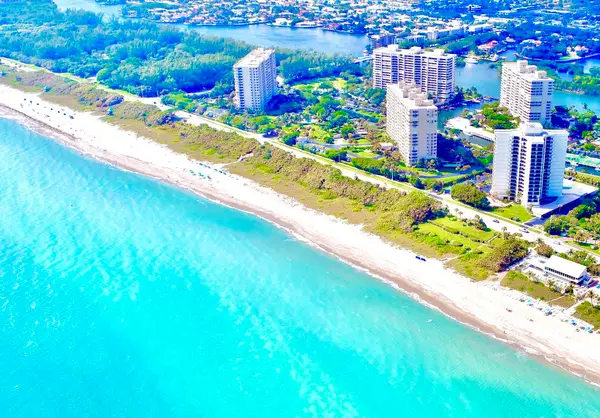 $2,295,000Active3 beds 3 baths2,319 sq. ft.
4101 N Ocean Boulevard #D-1209, Boca Raton, FL 33431
MLS# B26092417Listed by: LANG REALTY/BR - Open Sun, 12 to 2pmNew
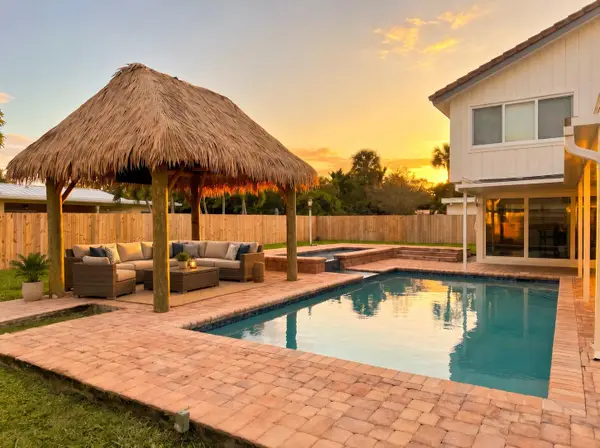 $1,295,000Active4 beds 5 baths3,022 sq. ft.
1472 SW 13th Street, Boca Raton, FL 33486
MLS# B26092363Listed by: REALTY 100 - New
 $2,750,000Active5 beds 6 baths4,497 sq. ft.
17899 Yafa Court, Boca Raton, FL 33496
MLS# B26092332Listed by: FRENCHMAN'S RESERVE REALTY


Protect your home and budget from life's surprises with an Assurant Home Warranty, backed by a partner that supports you through every step of homeownership. Explore Plans.
©2026 Century 21 Real Estate LLC. All rights reserved. CENTURY 21®, the CENTURY 21 Logo and C21® are service marks owned by Century 21 Real Estate LLC. Century 21 Real Estate LLC fully supports the principles of the Fair Housing Act and the Equal Opportunity Act. Each office is independently owned and operated. Listing information is deemed reliable but not guaranteed accurate.