
17582 Middle Lake Drive, Boca Raton, FL 33496
Local realty services provided by:CENTURY 21 Tenace Realty
Listed by: kristin durkan, thomas durkan
Office: exp realty
MLS#:B26070366
Source:RMLS
Price summary
- Price:$2,500,000
- Price per sq. ft.:$542.3
- Monthly HOA dues:$969
About this home
Lakefront estate on a quiet cul-de-sac in The Oaks at Boca Raton, a premier guard-gated community. 4 bedrooms, 4.5 baths, 3,670 sq ft with long water views. Volume ceilings and walls of glass open the great room to a covered patio and resort-style pool. Chef's kitchen with island seating, custom built-in bar, dedicated office, first-floor primary suite with spa bath and dual walk-ins, and en-suite baths for every bedroom. Impact glass, 3-car garage, full-house generator, water softener, new roof and fresh interior/exterior paint. The Oaks offers a 24-hour manned gate, clubhouse, resort pool, fitness center and spa, Har-Tru tennis and pickleball, and café. Zoned for A-rated Sunrise Park, Eagles Landing, and Olympic Heights. Minutes to Town Center, Mizner Park, I-95, and the beach.
Contact an agent
Home facts
- Year built:2003
- Subdivision & Development:The Oaks
- Listing ID #:B26070366
- Added:54 day(s) ago
- Updated:October 25, 2026 at 08:16 AM
Rooms and interior
- Bedrooms:4
- Total bathrooms:5
- Full bathrooms:4
- Half bathrooms:1
- Flooring:Marble, Wood
- Kitchen Description:Dishwasher, Disposal, Freezer, Microwave, Refrigerator
- Living area:3,670 sq. ft.
Heating and cooling
- Cooling:Ceiling Fans, Central Air, Electric, Zoned
- Heating:Central, Electric, Zoned
- Central air:Yes
Structure and exterior
- Roof:Spanish Tile
- Year built:2003
- Building area:3,670 sq. ft.
- Construction Materials:Block
- Exterior Features:Patio, Screened
- Levels:1 Story
Schools
- High school:Olympic Heights
- Middle school:Eagles Landing
- Elementary school:Sunrise Park
Utilities
- Water:Public, Water Available
- Sewer:Public Sewer, Sewer Available
Finances and disclosures
- Price:$2,500,000
- Price per sq. ft.:$542.3
- Tax amount:$16,615 (2025)
Features and amenities
- Appliances:Cooktop, Dishwasher, Disposal, Dryer, Freezer, Microwave, Refrigerator, Washer
- Laundry features:Dryer, Laundry Tub, Washer
- Pool features:Association, In Ground, Pool, Salt Water
Parking
- Total parking spaces:6
- Parking description:Driveway, Garage, Garage Door Opener, Golf Cart Garage
- Garage:Yes
- Garage spaces:3
New listings near 17582 Middle Lake Drive
- Coming Soon
 $1,900,000Coming Soon3 beds 3 baths2,149 sq. ft.
Address Withheld By Seller, Highland Beach, FL 33487
MLS# RX-11062080Listed by: UNITED REALTY GROUP, INC - New
 $1,150,000Active3 beds 4 baths3,244 sq. ft.
5545 NE Trieste Way, Boca Raton, FL 33487
MLS# B26092413Listed by: LPT REALTY, LLC - New
 $2,295,000Active3 beds 3 baths2,319 sq. ft.
4101 N Ocean Boulevard #D-1209, Boca Raton, FL 33431
MLS# B26092417Listed by: LANG REALTY/BR - Open Sun, 12 to 2pmNew
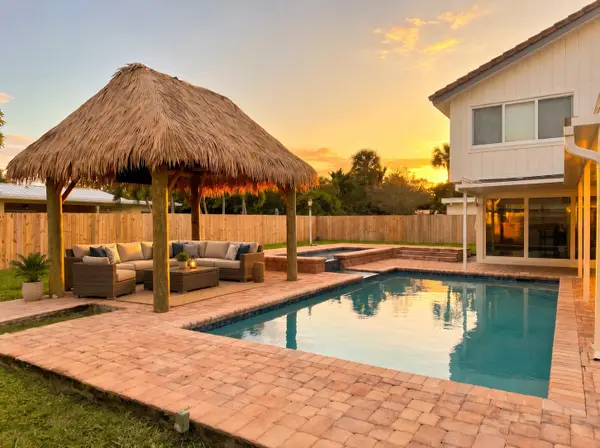 $1,295,000Active4 beds 5 baths3,022 sq. ft.
1472 SW 13th Street, Boca Raton, FL 33486
MLS# B26092363Listed by: REALTY 100 - New
 $2,750,000Active5 beds 6 baths4,497 sq. ft.
17899 Yafa Court, Boca Raton, FL 33496
MLS# B26092332Listed by: FRENCHMAN'S RESERVE REALTY - New
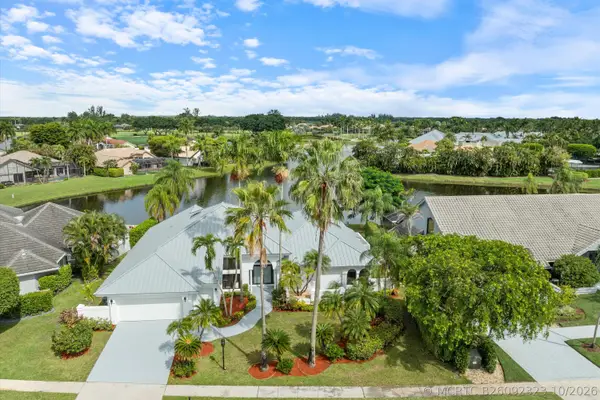 $2,350,000Active3 beds 4 baths3,328 sq. ft.
10747 Stonebridge Boulevard, Boca Raton, FL 33498
MLS# B26092323Listed by: ILLUSTRATED PROPERTIES - New
 $688,500Active3 beds 2 baths1,736 sq. ft.
23437 Water Circle, Boca Raton, FL 33486
MLS# B26092319Listed by: ONE SOTHEBY'S INTERNATIONAL REALTY - New
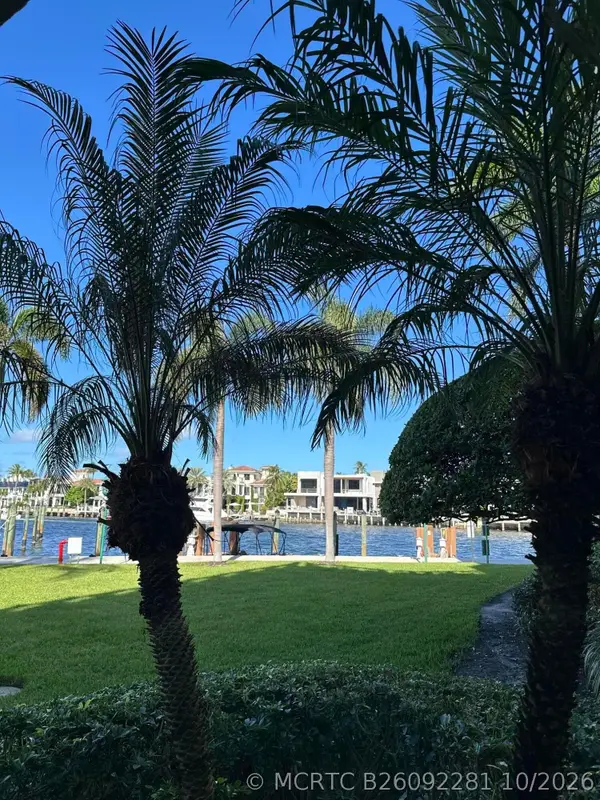 $1,525,000Active2 beds 2 baths1,630 sq. ft.
140 SE 5th Avenue #151, Boca Raton, FL 33432
MLS# B26092281Listed by: SIGNATURE INTERNATIONAL REAL E - New
 $299,000Active2 beds 2 baths1,325 sq. ft.
1641 SW 64th Way, Boca Raton, FL 33428
MLS# B26092284Listed by: COLDWELL BANKER REALTY - New
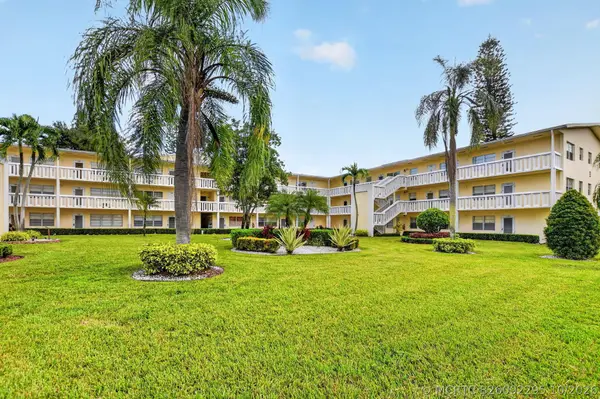 $159,900Active1 beds 1 baths810 sq. ft.
204 Dorset E, Boca Raton, FL 33434
MLS# B26092295Listed by: UNITED REALTY GROUP INC


Protect your home and budget from life's surprises with an Assurant Home Warranty, backed by a partner that supports you through every step of homeownership. Explore Plans.
©2026 Century 21 Real Estate LLC. All rights reserved. CENTURY 21®, the CENTURY 21 Logo and C21® are service marks owned by Century 21 Real Estate LLC. Century 21 Real Estate LLC fully supports the principles of the Fair Housing Act and the Equal Opportunity Act. Each office is independently owned and operated. Listing information is deemed reliable but not guaranteed accurate.