
17730 Scarsdale Way, Boca Raton, FL 33496
Local realty services provided by:CENTURY 21 Stein Posner
Listed by: shereen c randazza pa
Office: lang realty/ br
MLS#:B26010857
Source:RMLS
Price summary
- Price:$5,850,000
- Price per sq. ft.:$613.85
- Monthly HOA dues:$684
About this home
Commanding serene lakefront and double fairway vistas, this 2-story, 6 bedroom,7 1/2 bath estate embodies timeless elegance and European-inspired sophistication. Designed with extraordinary attention to detail, the residence showcases stately architecture,a custom royal-blue roof,and exquisite gold-inlaid finishes throughout.The grand living room impresses with soaring volume ceilings, a wood-burning fireplace, and a custom bar area that creates an inviting setting for elegant entertaining. The gourmet island kitchen combines beauty and function with light oak 42" cabinetry, granite countertops, tile backsplash, gas cooking, premium appliances, and a charming breakfast nook overlooking the water.The family room offers an elaborate entertainment center and detailed gold-accented ceiling ++ The primary suite on the main level offers a sanctuary of comfort and style, featuring walnut floors, dual custom-fitted closets, and separate his-and-hers bathrooms. The library exudes sophistication with built-in cabinetry, intricate ceiling detail, and tranquil lake views. A guest suite with full bath completes the first floor. A winding staircase and private elevator lead to the second level, appointed with a spacious loft, 4 additional bedrooms, and a media room designed for relaxation and entertainment. At the base of the staircase lies a 1,500-bottle wine cellar crafted for the discerning collector. The outdoor living space is equally impressive, offering a resort-style pool, spa, and summer kitchen overlooking the picturesque lake and golf course—perfect for grand-scale entertaining or serene retreats. Additional highlights include travertine floors in the living areas, Venetian plaster walls, custom stained-glass window accents, designer window treatments and lighting, a circular travertine driveway, impact windows and doors, and 2 laundry rooms. (Exclusions: Dining Room & Powder Room chandeliers, 4 Foyer sconces.)...
Contact an agent
Home facts
- Year built:2005
- Listing ID #:B26010857
- Added:77 day(s) ago
- Updated:June 20, 2026 at 03:34 PM
Rooms and interior
- Bedrooms:7
- Total bathrooms:9
- Full bathrooms:8
- Half bathrooms:1
- Flooring:Carpet, Marble, Parquet, Tile, Vinyl, Wood
- Kitchen Description:Dishwasher, Disposal, Microwave, Refrigerator
- Living area:7,709 sq. ft.
Heating and cooling
- Cooling:Ceiling Fans, Central Air, Electric, Zoned
- Heating:Central, Zoned
- Central air:Yes
Structure and exterior
- Roof:Concrete, Slate, Tile
- Year built:2005
- Building area:7,709 sq. ft.
- Architectural Style:European
- Construction Materials:Block, Stucco
- Exterior Features:Barbecue, Open, Patio
Schools
- High school:Spanish River
- Middle school:Omni
- Elementary school:Calusa (Palm Beach)
Utilities
- Water:Public, Water Available
- Sewer:Public Sewer, Sewer Available
Finances and disclosures
- Price:$5,850,000
- Price per sq. ft.:$613.85
- Tax amount:$36,095 (2025)
Features and amenities
- Appliances:Cooktop, Dishwasher, Disposal, Dryer, Microwave, Refrigerator, Washer
- Laundry features:Dryer, Washer
- Pool features:Association, In Ground, Pool, Spa Hot Tub
Parking
- Total parking spaces:3
- Parking description:Driveway, Garage, Garage Door Opener
- Garage:Yes
- Garage spaces:4
New listings near 17730 Scarsdale Way
- New
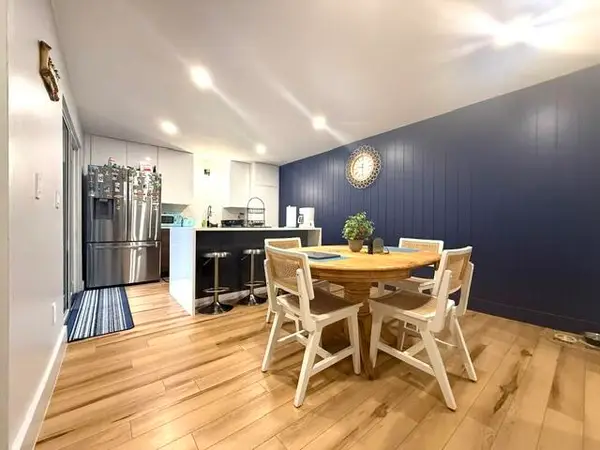 $369,000Active2 beds 2 baths1,208 sq. ft.
22184 Boca Rancho Drive #A, Boca Raton, FL 33428
MLS# B26043485Listed by: MAX C&T REALTY LLC - New
 $134,900Active2 beds 2 baths819 sq. ft.
305 Fanshaw H, Boca Raton, FL 33434
MLS# B26043486Listed by: SIGNATURE INTERNATIONAL RE - New
 $989,900Active4 beds 2 baths2,161 sq. ft.
22373 Ensenada Way, Boca Raton, FL 33433
MLS# B26043439Listed by: CAP REALTY - New
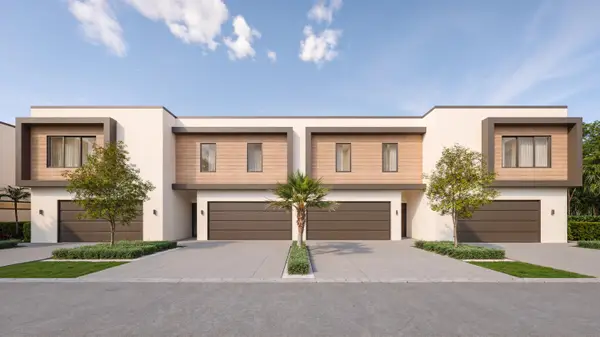 $1,700,000Active3 beds 4 baths2,772 sq. ft.
6820 NE Briskel Pointe Drive, Boca Raton, FL 33487
MLS# B26043399Listed by: COMPASS FLORIDA LLC - New
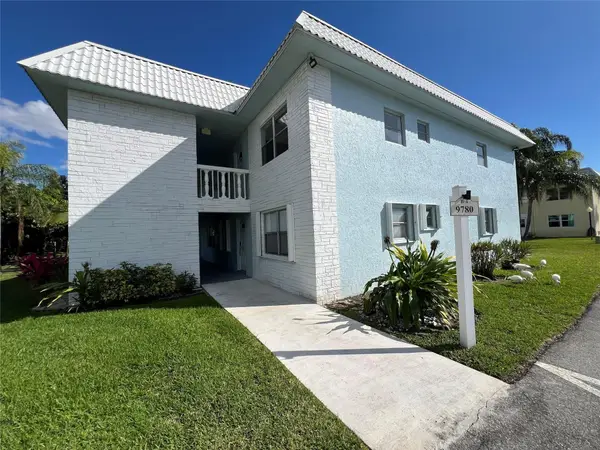 $219,900Active2 beds 2 baths1,100 sq. ft.
9780 Marina Boulevard #415, Boca Raton, FL 33428
MLS# B26043376Listed by: UNITED REALTY GROUP INC - New
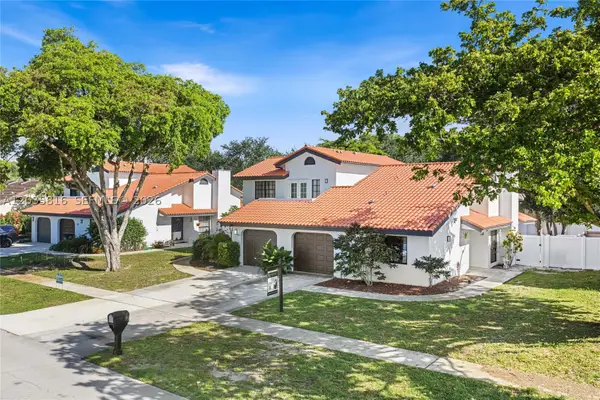 $450,000Active2 beds 2 baths1,219 sq. ft.
443 NE 38th Street, Boca Raton, FL 33431
MLS# A12035816Listed by: RESET REAL ESTATE - Open Sat, 12 to 2pmNew
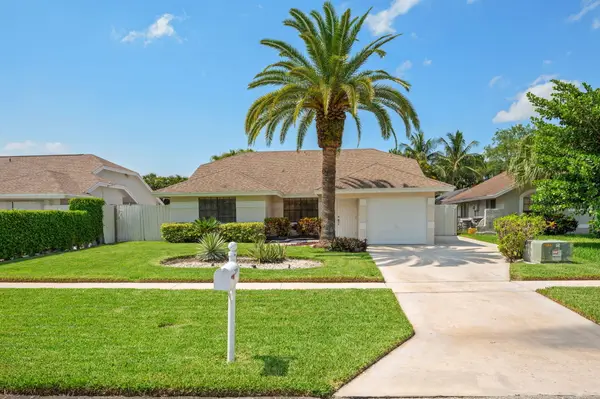 $599,000Active3 beds 2 baths1,366 sq. ft.
22416 Swordfish Drive, Boca Raton, FL 33428
MLS# B26043362Listed by: KELLER WILLIAMS REALTY SERVICES - Open Sat, 11am to 1pmNew
 $450,000Active3 beds 2 baths1,477 sq. ft.
8634 Va Reale #75l, Boca Raton, FL 33496
MLS# B26043335Listed by: RE/MAX SELECT GROUP - New
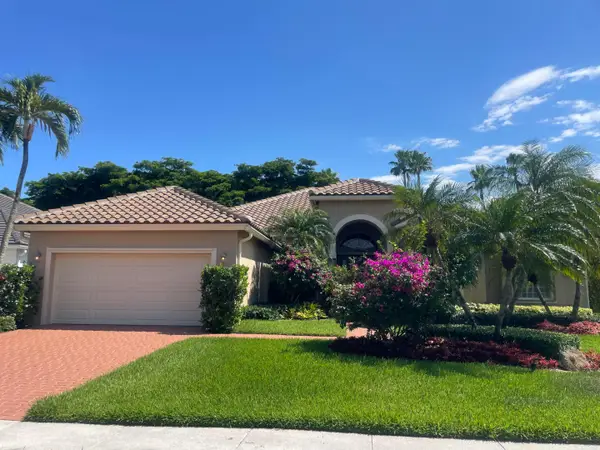 $1,025,000Active4 beds 3 baths2,731 sq. ft.
21527 Halstead Drive, Boca Raton, FL 33428
MLS# B26043352Listed by: DOUGLAS ELLIMAN 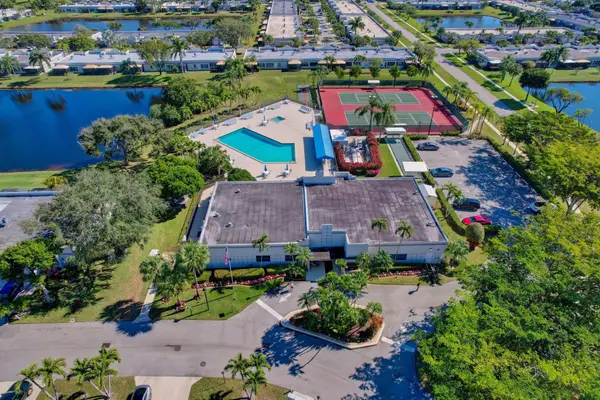 $274,000Active2 beds 2 baths1,227 sq. ft.
19000 Stewart Circle #4, Boca Raton, FL 33496
MLS# B26007026Listed by: EPIQUE REALTY INC.


Protect your home and budget from life's surprises with an Assurant Home Warranty, backed by a partner that supports you through every step of homeownership. Explore Plans.
©2026 Century 21 Real Estate LLC. All rights reserved. CENTURY 21®, the CENTURY 21 Logo and C21® are service marks owned by Century 21 Real Estate LLC. Century 21 Real Estate LLC fully supports the principles of the Fair Housing Act and the Equal Opportunity Act. Each office is independently owned and operated. Listing information is deemed reliable but not guaranteed accurate.