
17844 Scarsdale Way, Boca Raton, FL 33496
Local realty services provided by:CENTURY 21 America's Choice
17844 Scarsdale Way,Boca Raton, FL 33496
$3,200,000
- 4 Beds
- 4 Baths
- 3,797 sq. ft.
- Single family
- Pending
Listed by: allison g stewart
Office: compass florida llc.
MLS#:B26058723
Source:RMLS
Price summary
- Price:$3,200,000
- Price per sq. ft.:$626.71
- Monthly HOA dues:$558.33
About this home
Tucked away on a quiet cul-de-sac in the prestigious St. Andrews Country Club, this beautifully updated one-story residence offers refined indoor-outdoor living with timeless charm. Vaulted ceilings and a wood-burning fireplace anchor the spacious main living area, creating warmth and character rarely found in modern renovations. The interior of the home is drenched with natural light throughout, complete with impact windows and doors. The split floor plan includes four generous bedrooms, four full bathrooms, and a dedicated office, plus two main living areas for entertaining. The primary suite opens directly to a serene patio retreat—perfect for morning coffee or evening wind-downs. Throughout the home, you'll find abundant storage, including generous closet space and an oversized pantry, all thoughtfully integrated for everyday ease. Designed for both comfort and convenience, this home combines classic architectural elements with today's lifestyle upgrades in one of Boca Raton's most exclusive country clubs....
Contact an agent
Home facts
- Year built:1984
- Subdivision & Development:ST ANDREWS COUNTRY CLUB 2
- Listing ID #:B26058723
- Added:90 day(s) ago
- Updated:October 30, 2026 at 08:30 AM
Rooms and interior
- Bedrooms:4
- Total bathrooms:4
- Full bathrooms:4
- Flooring:Marble, Wood
- Kitchen Description:Dishwasher, Disposal, Microwave, Refrigerator
- Living area:3,797 sq. ft.
Heating and cooling
- Cooling:Central Air, Electric
- Heating:Central, Electric, Zoned
- Central air:Yes
Structure and exterior
- Roof:Concrete
- Year built:1984
- Building area:3,797 sq. ft.
- Construction Materials:Frame, Stucco
- Exterior Features:Deck, Patio
- Levels:1 Story
Schools
- High school:Spanish River
- Middle school:Omni
- Elementary school:Calusa (Palm Beach)
Utilities
- Water:Public
- Sewer:Public Sewer
Finances and disclosures
- Price:$3,200,000
- Price per sq. ft.:$626.71
- Tax amount:$28,780 (2025)
Features and amenities
- Appliances:Dishwasher, Disposal, Dryer, Microwave, Refrigerator, Washer
- Laundry features:Dryer, Laundry Tub, Washer
- Pool features:Association, In Ground, Pool
Parking
- Total parking spaces:3
- Parking description:Driveway, Garage, Garage Door Opener
- Garage:Yes
- Garage spaces:3
New listings near 17844 Scarsdale Way
- Coming Soon
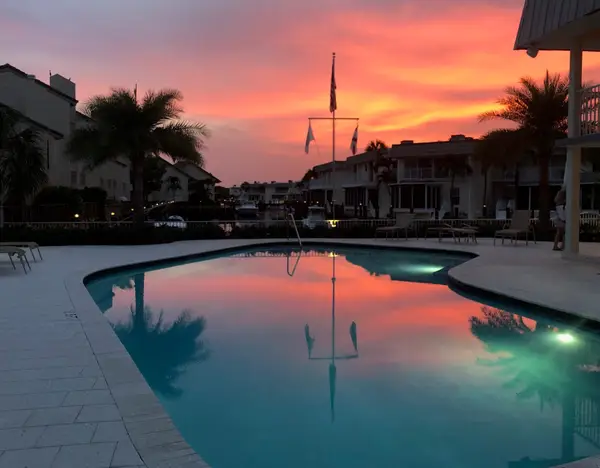 $1,900,000Coming Soon3 beds 3 baths2,149 sq. ft.
Address Withheld By Seller, Highland Beach, FL 33487
MLS# RX-11062080Listed by: UNITED REALTY GROUP, INC - New
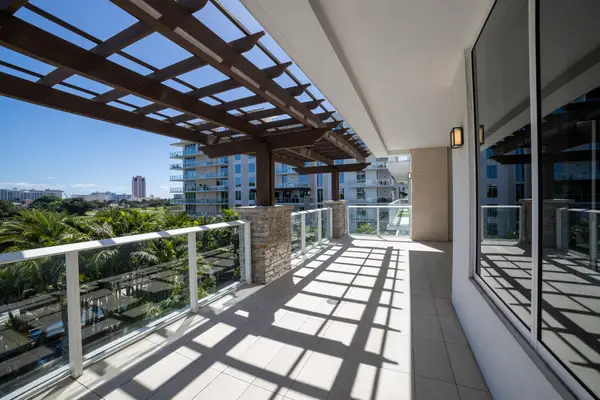 $3,650,000Active2 beds 4 baths2,714 sq. ft.
200 SE Mizner Boulevard #503, Boca Raton, FL 33432
MLS# B26094397Listed by: LPT REALTY, LLC - New
 $2,195,000Active4 beds 4 baths2,819 sq. ft.
7603 Cedarwood Circle, Boca Raton, FL 33434
MLS# B26094373Listed by: LANG REALTY/ BR - New
 $85,000Active1 beds 1 baths567 sq. ft.
11 SW 4th Avenue #20, Boca Raton, FL 33432
MLS# B26094365Listed by: KELLER WILLIAMS REALTY CONSULT - New
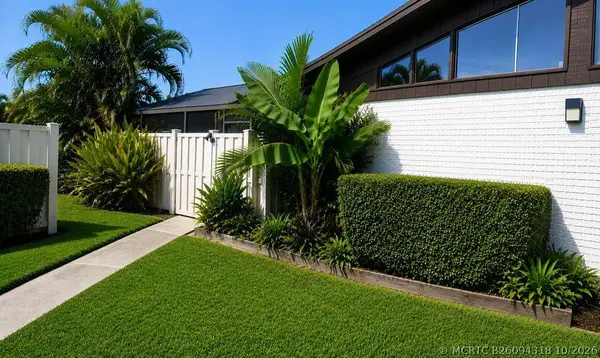 $415,000Active3 beds 2 baths1,276 sq. ft.
9867 Boca Gardens Trail #A, Boca Raton, FL 33496
MLS# B26094318Listed by: ROSETTO REALTY GROUP LLC - New
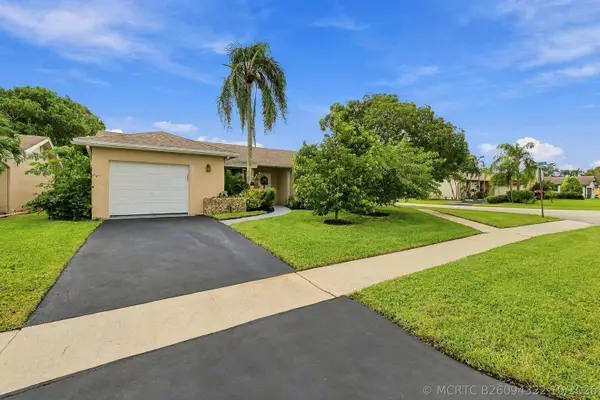 $489,000Active2 beds 2 baths1,616 sq. ft.
10622 Greenbriar Court, Boca Raton, FL 33498
MLS# B26094322Listed by: REALTY 100 - New
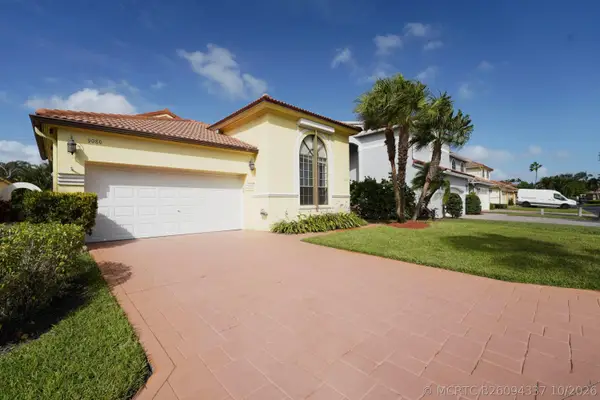 $850,000Active3 beds 2 baths2,074 sq. ft.
9080 Villa Portofino Circle, Boca Raton, FL 33496
MLS# B26094337Listed by: LINK INTERNATIONAL REALTY PA - New
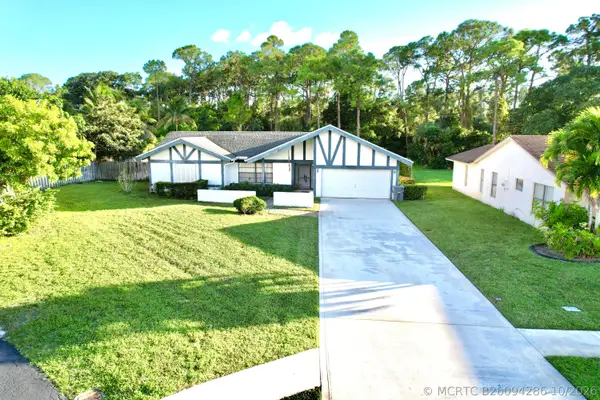 $789,000Active4 beds 3 baths2,209 sq. ft.
21782 Little Bear Way, Boca Raton, FL 33428
MLS# B26094286Listed by: REALVANTAGE REAL ESTATE CORP. - New
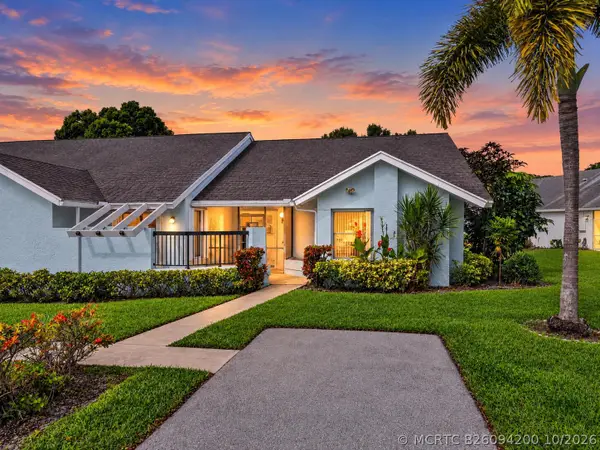 $289,000Active2 beds 2 baths1,459 sq. ft.
10871 Lake Front Place, Boca Raton, FL 33498
MLS# B26094200Listed by: COMPASS FLORIDA LLC - New
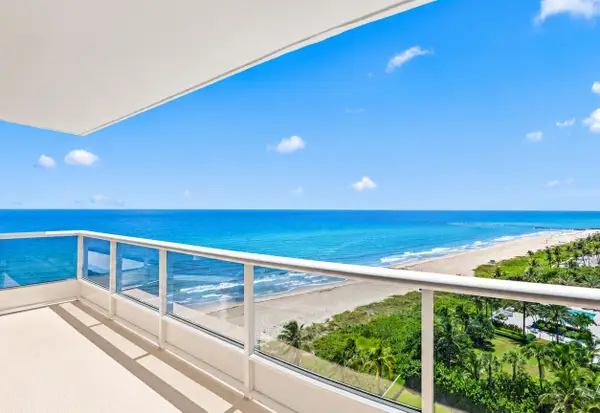 $1,995,000Active2 beds 2 baths1,710 sq. ft.
700 S Ocean Boulevard #1003, Boca Raton, FL 33432
MLS# B26094167Listed by: WILLIAM RAVEIS REAL ESTATE


Protect your home and budget from life's surprises with an Assurant Home Warranty, backed by a partner that supports you through every step of homeownership. Explore Plans.
©2026 Century 21 Real Estate LLC. All rights reserved. CENTURY 21®, the CENTURY 21 Logo and C21® are service marks owned by Century 21 Real Estate LLC. Century 21 Real Estate LLC fully supports the principles of the Fair Housing Act and the Equal Opportunity Act. Each office is independently owned and operated. Listing information is deemed reliable but not guaranteed accurate.