
17944 Villa Club Way, Boca Raton, FL 33496
Local realty services provided by:CENTURY 21 Beggins Enterprises
Listed by: brian bahn, lisa g hindin
Office: lang realty/ br
MLS#:B26072347
Source:RMLS
Price summary
- Price:$1,499,999
- Price per sq. ft.:$365.05
- Monthly HOA dues:$993
About this home
Coastal-modern elegance meets lakefront luxury in this beautifully renovated 4-bedroom + bonus, 3.5-bath home in The Oaks. Set on a rare lot w/ serene lake views & a wide side yard, soaring ceilings crown the 3,262 sf living space, & a guest house w/ ensuite bath. The sumptuous kitchen w/ quartzite counters, custom cabinetry, an oversized contrasting island, & stainless appliances flows into a family room w/ elegant built-ins. The primary suite offers two outfitted walk-in closets & a spa bath with 48x48 porcelain tile & a jetted soaking tub; guest & half baths have also been refreshed, with wood-look flooring in every main bedroom. A new roof, retractable screens, a pool & spa, & hurricane protection complete the package. Welcome to The Oaks — a country-club lifestyle, without the equity. There's no place like The Oaks!! Featuring the widest variety and highest quality amenities, including clubhouse, restaurant and bar, finest racket programs and facilities for all levels and ages including world class tennis and pickleball, stellar fitness facility with a multitude of complimentary classes and instructors including Pilates, Spin, HIIT boot camps, water aerobics, Zumba, Yoga and so much more, Luxurious Spa with face and body treatments, wonderful special events for kids and adults alike, A-rated schools - the Oaks has something for everyone!!...
Contact an agent
Home facts
- Year built:2004
- Subdivision & Development:The Oaks
- Listing ID #:B26072347
- Added:50 day(s) ago
- Updated:October 25, 2026 at 08:16 AM
Rooms and interior
- Bedrooms:4
- Total bathrooms:4
- Full bathrooms:3
- Half bathrooms:1
- Flooring:Marble, Tile, Vinyl
- Kitchen Description:Dishwasher, Microwave, Refrigerator
- Living area:3,262 sq. ft.
Heating and cooling
- Cooling:Central Air, Electric, Zoned
- Heating:Central, Electric, Zoned
- Central air:Yes
Structure and exterior
- Roof:Barrel
- Year built:2004
- Building area:3,262 sq. ft.
- Construction Materials:Block, Concrete, Stucco
- Exterior Features:Barbecue, Courtyard, Patio
- Foundation Description:Slab
- Levels:1 Story
Schools
- High school:Olympic Heights
- Middle school:Eagles Landing
- Elementary school:Sunrise Park
Utilities
- Water:Public
- Sewer:Public Sewer
Finances and disclosures
- Price:$1,499,999
- Price per sq. ft.:$365.05
- Tax amount:$19,749 (2025)
Features and amenities
- Appliances:Dishwasher, Dryer, Microwave, Refrigerator, Washer
- Laundry features:Dryer, Washer
- Pool features:Association, Heated, In Ground, Pool, Pool Spa Combo, Spa Hot Tub
Parking
- Total parking spaces:2
- Parking description:Driveway, Garage
- Garage:Yes
- Garage spaces:2
New listings near 17944 Villa Club Way
- Coming Soon
 $1,900,000Coming Soon3 beds 3 baths2,149 sq. ft.
Address Withheld By Seller, Highland Beach, FL 33487
MLS# RX-11062080Listed by: UNITED REALTY GROUP, INC - New
 $1,150,000Active3 beds 4 baths3,244 sq. ft.
5545 NE Trieste Way, Boca Raton, FL 33487
MLS# B26092413Listed by: LPT REALTY, LLC - New
 $2,295,000Active3 beds 3 baths2,319 sq. ft.
4101 N Ocean Boulevard #D-1209, Boca Raton, FL 33431
MLS# B26092417Listed by: LANG REALTY/BR - Open Sun, 12 to 2pmNew
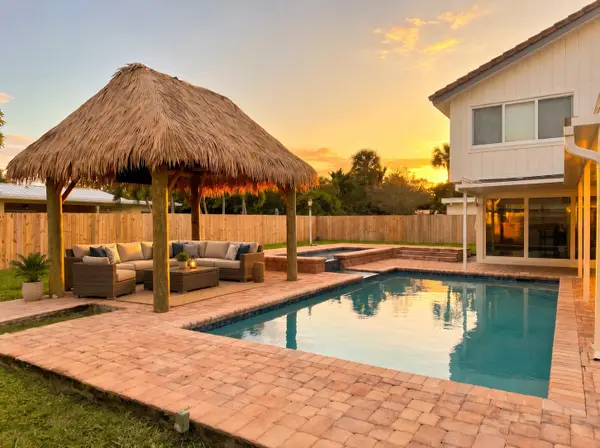 $1,295,000Active4 beds 5 baths3,022 sq. ft.
1472 SW 13th Street, Boca Raton, FL 33486
MLS# B26092363Listed by: REALTY 100 - New
 $2,750,000Active5 beds 6 baths4,497 sq. ft.
17899 Yafa Court, Boca Raton, FL 33496
MLS# B26092332Listed by: FRENCHMAN'S RESERVE REALTY - New
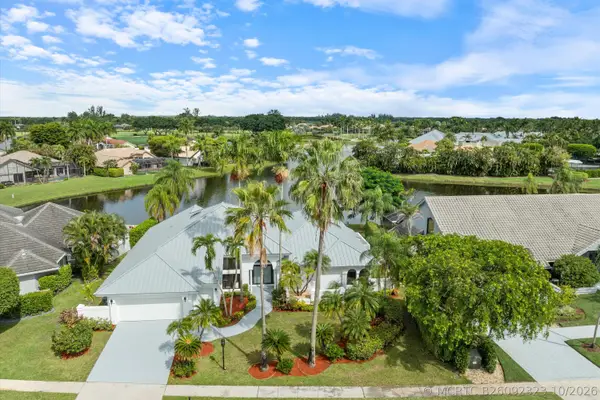 $2,350,000Active3 beds 4 baths3,328 sq. ft.
10747 Stonebridge Boulevard, Boca Raton, FL 33498
MLS# B26092323Listed by: ILLUSTRATED PROPERTIES - New
 $688,500Active3 beds 2 baths1,736 sq. ft.
23437 Water Circle, Boca Raton, FL 33486
MLS# B26092319Listed by: ONE SOTHEBY'S INTERNATIONAL REALTY - New
 $1,525,000Active2 beds 2 baths1,630 sq. ft.
140 SE 5th Avenue #151, Boca Raton, FL 33432
MLS# B26092281Listed by: SIGNATURE INTERNATIONAL REAL E - New
 $299,000Active2 beds 2 baths1,325 sq. ft.
1641 SW 64th Way, Boca Raton, FL 33428
MLS# B26092284Listed by: COLDWELL BANKER REALTY - New
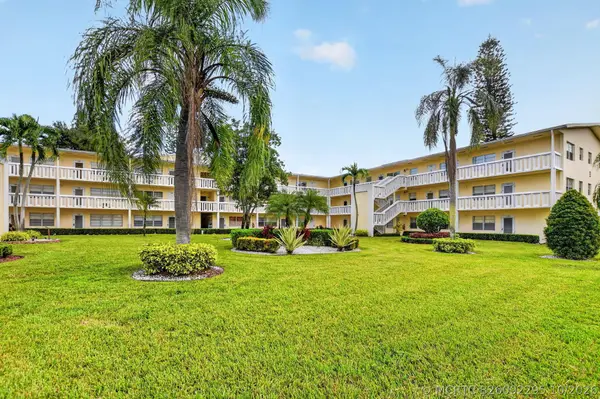 $159,900Active1 beds 1 baths810 sq. ft.
204 Dorset E, Boca Raton, FL 33434
MLS# B26092295Listed by: UNITED REALTY GROUP INC


Protect your home and budget from life's surprises with an Assurant Home Warranty, backed by a partner that supports you through every step of homeownership. Explore Plans.
©2026 Century 21 Real Estate LLC. All rights reserved. CENTURY 21®, the CENTURY 21 Logo and C21® are service marks owned by Century 21 Real Estate LLC. Century 21 Real Estate LLC fully supports the principles of the Fair Housing Act and the Equal Opportunity Act. Each office is independently owned and operated. Listing information is deemed reliable but not guaranteed accurate.