
17963 Lake Azure Way, Boca Raton, FL 33496
Local realty services provided by:CENTURY 21 Move With Us
Listed by: hillary siegal
Office: compass florida llc.
MLS#:B26093937
Source:FL_RAMC
Price summary
- Price:$2,250,000
- Price per sq. ft.:$405.11
About this home
This stunning Boca Raton residence blends stylish interiors with major recent improvements, including a NEW ROOF (2025), FULL impact windows and doors (2023), and a new generator (2024). An updated kitchen, wood flooring, updated bathrooms, and custom family room built-ins (2025) enhance the interior. Custom blinds and upgraded ADT/Ring security add everyday convenience. Enjoy outdoor living with a heated saltwater pool featuring a Diamond Brite finish, waterfall, and marble decking, all updated in 2022. Refreshed front and rear landscaping and a stone dog run complement the outdoor setting. Additional highlights include large side yard easement with green space, whole-house water filtration (2024), a new downstairs Lennox A/C with UV germicidal light (2024), separate A/C systems serving the primary suite and upstairs, an EV charger (2023), and a washer and dryer (2022). Painted inside and out in 2022, this thoughtfully improved home offers comfort, convenience, and lasting appeal. The Oaks offers resort-style living with 24-hour manned security, two gated entrances, and an exceptional array of amenities. Enjoy a clubhouse with planned updates, an on-site restaurant, facilities and championship level leagues in tennis and pickleball, a resort-style pool with cabanas, full spa, state of the art fitness center, basketball courts, and dedicated kids' and teen spaces....
Contact an agent
Home facts
- Year built:2006
- Subdivision & Development:OAKS AT BOCA RATON 5
- Listing ID #:B26093937
- Added:1 day(s) ago
- Updated:October 29, 2026 at 01:14 PM
Rooms and interior
- Bedrooms:5
- Total bathrooms:6
- Full bathrooms:4
- Half bathrooms:2
- Rooms Total:12
- Flooring:Engineered Hardwood, Marble, Tile, Wood
- Dining Description:Breakfast Area, Kitchen/Dining Combo, Separate Formal Dining Room
- Bathrooms Description:Bathtub, Jetted Tub, Separate Shower
- Kitchen Description:Built-In Oven, Cooktop, Dishwasher, Disposal, Freezer, Ice Maker, Kitchen Island, Kitchen/Dining Combo, Microwave, Pantry, Range, Refrigerator
- Bedroom Description:Closet Cabinetry, Walk-In Closet(s)
- Living area:4,390 sq. ft.
Heating and cooling
- Cooling:Ceiling Fans, Central Air, Zoned
- Heating:Central, Gas
- Central air:Yes
Structure and exterior
- Roof:Barrel Tile
- Year built:2006
- Building area:4,390 sq. ft.
- Lot Features:Cul De Sac, Sprinklers Automatic
- Construction Materials:Block, Concrete
- Exterior Features:Balcony, Exterior Lighting, Fence, Open
- Levels:2 Stories
Schools
- High school:Olympic Heights Community High
- Middle school:Eagles Landing
- Elementary school:Sunrise Park
Utilities
- Water:Public Water, Water Connected
- Sewer:Public Sewer, Sewer Connected
Finances and disclosures
- Price:$2,250,000
- Price per sq. ft.:$405.11
- Tax amount:$22,825 (2025)
Features and amenities
- Appliances:Built-In Oven, Cooktop, Dishwasher, Disposal, Dryer, Freezer, Gas Water Heater, Ice Maker, Microwave, Range, Refrigerator, Some Electric Appliances, Washer, Water Heater
- Laundry features:Dryer, Washer
- Amenities:Cathedral Ceilings, Closet Cabinetry, Fenced, Impact Glass, Pantry, Smoke Detectors
- Pool features:Community, Heated, In Ground, Salt Water
Parking
- Total parking spaces:3
- Parking description:Attached, Covered, Driveway, Garage, Garage Door Opener, Guest
- Garage:Yes
 The data relating to real estate for sale on this web site comes in part from a cooperative data exchange program of the Realtor<REGISTERED_LOGO> Association of Martin County, Inc. MLS. Real estate listings held by brokerage firms other than CENTURY 21 Move With Us are marked with the IDX logo (Broker Reciprocity) or name and detailed information about such listings includes the name of the listing brokers. Data provided is deemed reliable but is not guaranteed.
New listings near 17963 Lake Azure Way
- Coming Soon
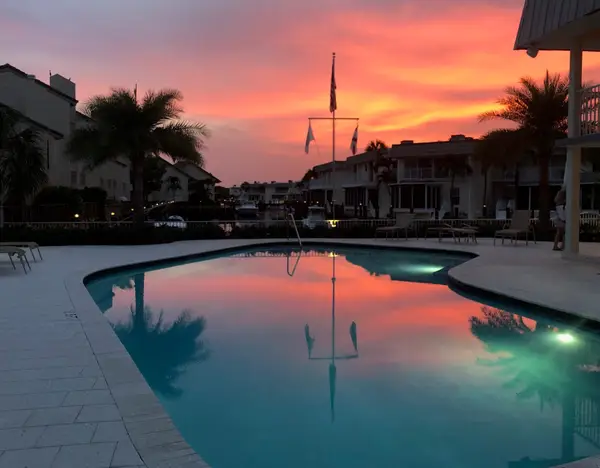 $1,900,000Coming Soon3 beds 3 baths2,149 sq. ft.
Address Withheld By Seller, Highland Beach, FL 33487
MLS# RX-11062080Listed by: UNITED REALTY GROUP, INC - New
 $780,000Active4 beds 4 baths2,495 sq. ft.
2495 NW 66th Drive, Boca Raton, FL 33496
MLS# B26093976Listed by: KELLER WILLIAMS REALTY BOCA RA - New
 $10,995,000Active5 beds 8 baths5,855 sq. ft.
590 Phillips Drive, Boca Raton, FL 33432
MLS# B26093939Listed by: CJM PROPERTIES, INC. - New
 $1,225,000Active3 beds 3 baths2,503 sq. ft.
6205 NW 23rd Road, Boca Raton, FL 33434
MLS# B26093926Listed by: KELLER WILLIAMS REALTY BOCA RA - New
 $69,999Active1 beds 1 baths600 sq. ft.
357 Mansfield I #357, Boca Raton, FL 33434
MLS# B26093913Listed by: SCUTTINA SIGNATURE REAL ESTATE - New
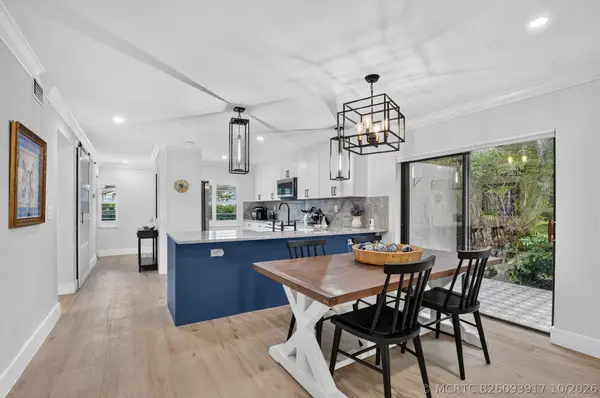 $450,000Active2 beds 2 baths1,216 sq. ft.
21860 Arriba Real #4A, Boca Raton, FL 33433
MLS# B26093917Listed by: SIGNATURE INT'L PREMIER PROPERTIES - New
 $950,000Active4 beds 5 baths2,887 sq. ft.
10921 Haydn Drive, Boca Raton, FL 33498
MLS# B26093890Listed by: A & B REALTY INC - New
 $240,000Active2 beds 2 baths918 sq. ft.
9355 SW 8th St #124, Boca Raton, FL 33428
MLS# A12113992Listed by: AGENT PLUS REALTY - New
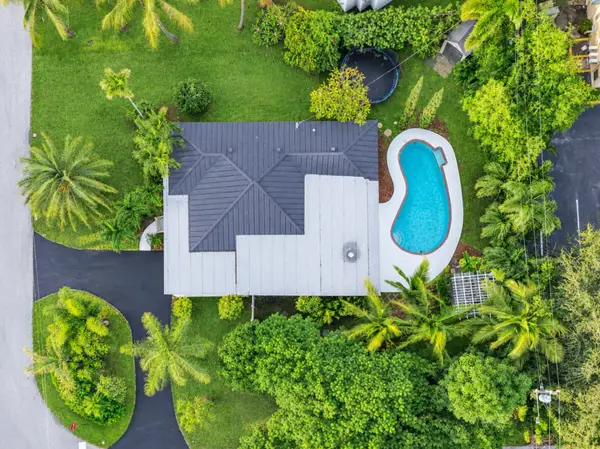 $1,075,000Active3 beds 2 baths1,639 sq. ft.
220 NW 12th Street, Boca Raton, FL 33432
MLS# B26093842Listed by: WILLIAM RAVEIS REAL ESTATE


Protect your home and budget from life's surprises with an Assurant Home Warranty, backed by a partner that supports you through every step of homeownership. Explore Plans.
©2026 Century 21 Real Estate LLC. All rights reserved. CENTURY 21®, the CENTURY 21 Logo and C21® are service marks owned by Century 21 Real Estate LLC. Century 21 Real Estate LLC fully supports the principles of the Fair Housing Act and the Equal Opportunity Act. Each office is independently owned and operated. Listing information is deemed reliable but not guaranteed accurate.