
18161 Daybreak Drive, Boca Raton, FL 33496
Local realty services provided by:CENTURY 21 Hansen Realty
Listed by: nicholas m gonzalez, matthew john moser
Office: serhant
MLS#:B26069483
Source:RMLS
Price summary
- Price:$6,495,000
- Price per sq. ft.:$562.63
- Monthly HOA dues:$587
About this home
Set on approximately 1.24 private acres with 238 feet of direct lake frontage, this expansive single-story estate makes an impressive arrival with an oversized motor court and stately porte-cochère offering abundant space for residents and guests. Located within the prestigious guard-gated community of Long Lake Estates, the property offers a rare combination of scale, privacy, and resort-style living. Encompassing approximately 8,890 square feet under air, the residence is thoughtfully arranged into distinct living and entertaining spaces, creating an exceptional sense of openness while providing privacy for family and guests. The primary suite occupies a secluded wing overlooking the lake and features a spacious bedroom, private sitting area, adjoining office, dual walk-in closets, and a spa-inspired bathroom with a soaking tub and walk-in rain shower. Three additional guest suites are located within their own private wing, each offering an ensuite bathroom and walk-in closet. A shared sitting room completes the guest quarters, making the space ideal for extended family, multigenerational living, or long-term visitors. At the center of the home, the formal living room, dining room, and piano room create an impressive setting for large-scale entertaining. The main family living area brings together the family room, breakfast area, and gourmet kitchen, all opening directly to the pool, terraces, and sweeping lake views. Outside, the estate unfolds as a private waterfront retreat. Expansive entertaining terraces surround the resort-style pool, while the sprawling grounds are framed by unobstructed views across Long Lake. A particularly rare feature is the property's grandfathered-in private tennis court—an irreplaceable amenity that cannot be replicated today and distinguishes this estate from nearly every other offering in the community. For those seeking additional space, architectural plans are available for a second-floor expansion featuring four additional bedrooms and a media room, offering the opportunity to further transform the residence into a truly grand multigenerational estate. Long Lake Estates is ideally located near Pine Crest School, American Heritage School, Donna Klein Jewish Academy, and Saint Andrew's School, with convenient access to Boca Raton's premier golf and country clubs, fine dining, Town Center at Boca Raton, Boca Raton Airport, and the best of Palm Beach and Broward counties. Private showings, architectural plans, and a video tour are available upon request....
Contact an agent
Home facts
- Year built:1996
- Subdivision & Development:LONG LAKE ESTATES
- Listing ID #:B26069483
- Added:58 day(s) ago
- Updated:October 25, 2026 at 03:23 PM
Rooms and interior
- Bedrooms:6
- Total bathrooms:8
- Full bathrooms:7
- Half bathrooms:1
- Flooring:Marble, Parquet, Tile, Wood
- Kitchen Description:Dishwasher, Microwave, Refrigerator
- Living area:8,890 sq. ft.
Heating and cooling
- Cooling:Ceiling Fans, Central Air
- Heating:Central, Electric
- Central air:Yes
Structure and exterior
- Roof:Flat
- Year built:1996
- Building area:8,890 sq. ft.
- Lot area:1.24 Acres
- Architectural Style:Traditional
- Construction Materials:Block, Stucco
- Exterior Features:Lighting, Patio, Porch, Tennis Courts
- Levels:1 Story
Schools
- High school:Olympic Heights
- Middle school:Omni
- Elementary school:Whispering Pines (Palm Beach)
Utilities
- Water:Public, Water Available
- Sewer:Septic Tank
Finances and disclosures
- Price:$6,495,000
- Price per sq. ft.:$562.63
- Tax amount:$33,164 (2026)
Features and amenities
- Appliances:Cooktop, Dishwasher, Dryer, Microwave, Refrigerator, Washer
- Laundry features:Dryer, Washer
- Pool features:In Ground, Pool Spa Combo, Private
Parking
- Total parking spaces:3
- Parking description:Circular Driveway, Driveway, Garage, Garage Door Opener
- Garage:Yes
- Garage spaces:3
New listings near 18161 Daybreak Drive
- Coming Soon
 $1,900,000Coming Soon3 beds 3 baths2,149 sq. ft.
Address Withheld By Seller, Highland Beach, FL 33487
MLS# RX-11062080Listed by: UNITED REALTY GROUP, INC - New
 $1,099,999Active3 beds 2 baths1,337 sq. ft.
807 NW 7th Street, Boca Raton, FL 33486
MLS# B26092449Listed by: REALTY 100 - New
 $6,995,000Active5 beds 7 baths6,073 sq. ft.
540 Golden Harbour Drive, Boca Raton, FL 33432
MLS# B26092453Listed by: COLDWELL BANKER/BR - New
 $645,000Active2 beds 2 baths1,640 sq. ft.
6755 Lago Vista Terrace, Boca Raton, FL 33433
MLS# B26092461Listed by: SOBECA REALTY LLC. - New
 $2,200,000Active4 beds 4 baths2,880 sq. ft.
6771 Giralda Circle, Boca Raton, FL 33433
MLS# B26092464Listed by: SOBECA REALTY LLC. - New
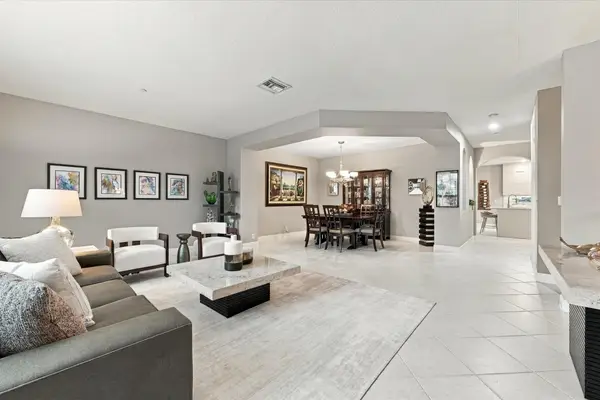 $1,150,000Active3 beds 4 baths3,244 sq. ft.
5545 NE Trieste Way, Boca Raton, FL 33487
MLS# B26092413Listed by: LPT REALTY, LLC - New
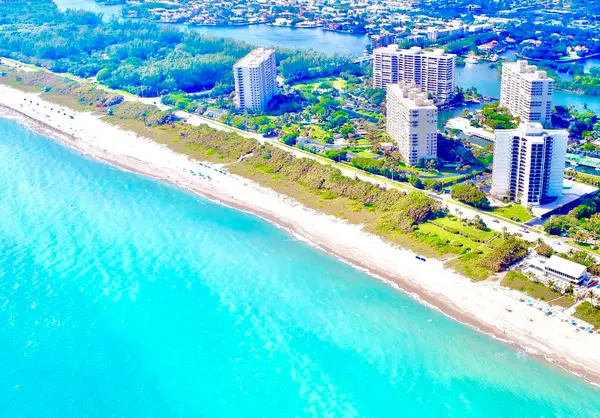 $2,295,000Active3 beds 3 baths2,319 sq. ft.
4101 N Ocean Boulevard #D-1209, Boca Raton, FL 33431
MLS# B26092417Listed by: LANG REALTY/BR - Open Sun, 12 to 2pmNew
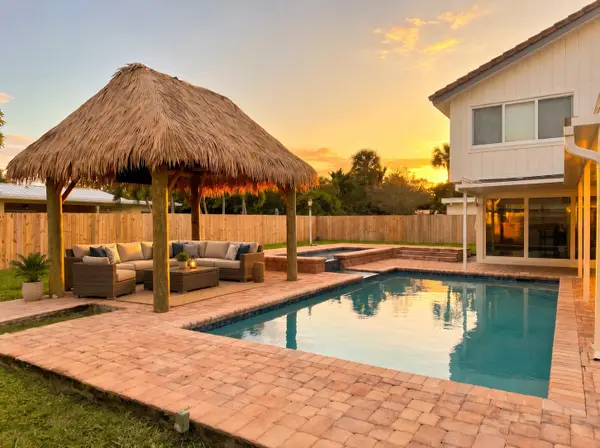 $1,295,000Active4 beds 5 baths3,022 sq. ft.
1472 SW 13th Street, Boca Raton, FL 33486
MLS# B26092363Listed by: REALTY 100 - New
 $2,750,000Active5 beds 6 baths4,497 sq. ft.
17899 Yafa Court, Boca Raton, FL 33496
MLS# B26092332Listed by: FRENCHMAN'S RESERVE REALTY - New
 $688,500Active3 beds 2 baths1,736 sq. ft.
23437 Water Circle, Boca Raton, FL 33486
MLS# B26092319Listed by: ONE SOTHEBY'S INTERNATIONAL REALTY


Protect your home and budget from life's surprises with an Assurant Home Warranty, backed by a partner that supports you through every step of homeownership. Explore Plans.
©2026 Century 21 Real Estate LLC. All rights reserved. CENTURY 21®, the CENTURY 21 Logo and C21® are service marks owned by Century 21 Real Estate LLC. Century 21 Real Estate LLC fully supports the principles of the Fair Housing Act and the Equal Opportunity Act. Each office is independently owned and operated. Listing information is deemed reliable but not guaranteed accurate.