
18648 Ocean Mist Drive, Boca Raton, FL 33498
Local realty services provided by:CENTURY 21 Stein Posner
Listed by: jaclyn corbiciero
Office: compass florida llc.
MLS#:B26058135
Source:RMLS
Price summary
- Price:$1,090,000
- Price per sq. ft.:$308.08
- Monthly HOA dues:$409
About this home
Welcome to this beautifully maintained 4-bedroom, 2.5-bath private pool home in the desirable gated community of The Shores. Offering over 3,500 (2,778 under air) total square feet, this spacious residence features soaring ceilings, abundant natural light, and a functional floor plan designed for comfortable everyday living and effortless outdoor entertaining to include a pool with LED color changing lights and backing to natural preserve land with a canal water view and beautiful sunsets. Major updates provide peace of mind, including two newer A/C (2025 and 2020), water heater (2025), newer roof, accordion shutters and pool resurfacing. Residents of The Shores enjoy exceptional amenities, including a 24-hour manned gate, clubhouse, resort-style pool, fitness center, tennis and basketball courts, playground, and scenic walking paths. Conveniently located near top-rated schools, shopping, dining, parks, and major highways, this home offers the perfect combination of comfort, convenience, and community....
Contact an agent
Home facts
- Year built:1996
- Subdivision & Development:The Shores
- Listing ID #:B26058135
- Added:47 day(s) ago
- Updated:September 15, 2026 at 03:08 PM
Rooms and interior
- Bedrooms:4
- Total bathrooms:3
- Full bathrooms:2
- Half bathrooms:1
- Flooring:Carpet, Ceramic Tile
- Kitchen Description:Dishwasher, Disposal, Freezer, Microwave, Refrigerator
- Living area:2,778 sq. ft.
Heating and cooling
- Cooling:Ceiling Fans, Central Air
- Heating:Central
- Central air:Yes
Structure and exterior
- Roof:Barrel
- Year built:1996
- Building area:2,778 sq. ft.
- Construction Materials:Block
- Exterior Features:Patio, Porch, Screened
- Levels:1 Story
Schools
- High school:Olympic Heights
- Middle school:Eagles Landing
- Elementary school:Sunrise Park
Utilities
- Water:Public, Water Available
- Sewer:Public Sewer
Finances and disclosures
- Price:$1,090,000
- Price per sq. ft.:$308.08
- Tax amount:$6,816 (2025)
Features and amenities
- Appliances:Dishwasher, Disposal, Dryer, Freezer, Microwave, Refrigerator, Washer
- Laundry features:Dryer, Washer
- Pool features:Association, In Ground, Pool, Spa Hot Tub
Parking
- Total parking spaces:4
- Parking description:Driveway, Garage, Garage Door Opener, On Street, Paver Block
- Garage:Yes
- Garage spaces:2
New listings near 18648 Ocean Mist Drive
- Coming Soon
 $1,900,000Coming Soon3 beds 3 baths2,149 sq. ft.
Address Withheld By Seller, Highland Beach, FL 33487
MLS# RX-11062080Listed by: UNITED REALTY GROUP, INC - New
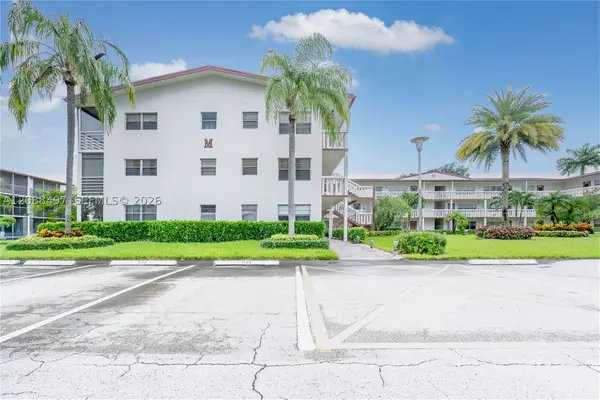 $145,000Active2 beds 2 baths819 sq. ft.
523 Fanshaw M #523, Boca Raton, FL 33434
MLS# A12088497Listed by: UNITED REALTY GROUP INC - New
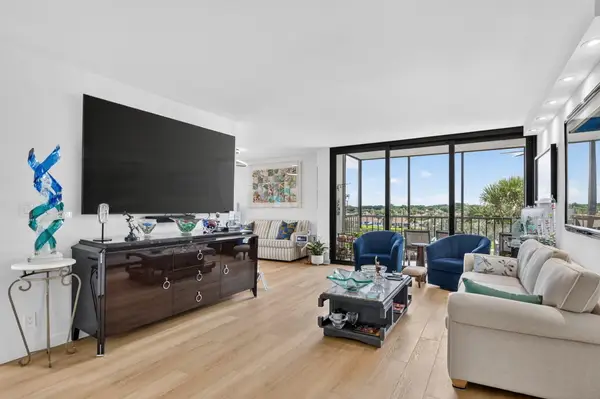 $885,000Active2 beds 2 baths1,514 sq. ft.
6895 Willow Wood Drive #1051, Boca Raton, FL 33434
MLS# B26076377Listed by: BOCA WEST REALTY LLC  $299,900Active1 beds 2 baths760 sq. ft.
2929 S Ocean #315, Boca Raton, FL 33432
MLS# B26061545Listed by: LIFESTYLE INTERNATIONAL REALTY- New
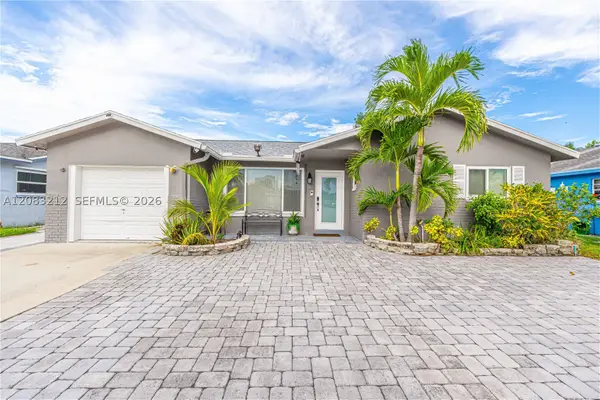 $650,000Active4 beds 3 baths1,892 sq. ft.
22682 SW 65th, Boca Raton, FL 33428
MLS# A12083212Listed by: RE/MAX PRESIDENTIAL - New
 $980,000Active4 beds 3 baths1,789 sq. ft.
898 SW 10th Avenue, Boca Raton, FL 33486
MLS# B26076346Listed by: COMPASS FLORIDA LLC - New
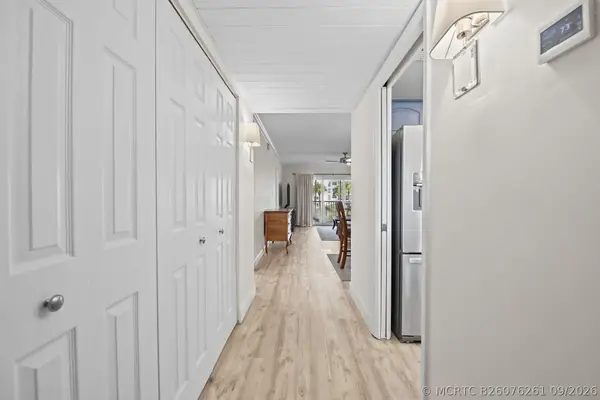 $549,000Active2 beds 2 baths1,126 sq. ft.
2871 N Ocean Boulevard #D210, Boca Raton, FL 33431
MLS# B26076261Listed by: JOHN P. O'GRADY LLC - New
 $144,500Active2 beds 2 baths880 sq. ft.
1041 Guilford C, Boca Raton, FL 33434
MLS# B26076270Listed by: PREFERRED PROPERTIES INT'L REA - New
 $1,325,000Active5 beds 4 baths3,357 sq. ft.
12621 Yardley Drive, Boca Raton, FL 33428
MLS# B26076258Listed by: COMPASS FLORIDA LLC - New
 $1,200,000Active3 beds 2 baths1,551 sq. ft.
545 NW 7th Street, Boca Raton, FL 33432
MLS# B26076223Listed by: SERHANT


Protect your home and budget from life's surprises with an Assurant Home Warranty, backed by a partner that supports you through every step of homeownership. Explore Plans.
©2026 Century 21 Real Estate LLC. All rights reserved. CENTURY 21®, the CENTURY 21 Logo and C21® are service marks owned by Century 21 Real Estate LLC. Century 21 Real Estate LLC fully supports the principles of the Fair Housing Act and the Equal Opportunity Act. Each office is independently owned and operated. Listing information is deemed reliable but not guaranteed accurate.