
19434 Estuary Drive, Boca Raton, FL 33498
Local realty services provided by:CENTURY 21 Move With Us
Listed by: christa hatton
Office: compass florida llc.
MLS#:B26096594
Source:FL_RAMC
Price summary
- Price:$1,400,000
- Price per sq. ft.:$330.27
About this home
Welcome to this beautifully renovated single-family home in the highly desirable Boca Raton Saturina , offering stunning lake views and modern luxury throughout. This Completely remodeled residence features a modern contemporay design with high-end finishes from top to bottom, including flooring, a designer kitchen,and fully updated bathrooms. The gourmet kitchen is equipped with premium appliances, including an induction stove/oven, sleek cabinetry, and elegant countertops, built in wine cooler—perfect for both everyday living and entertaining. The spacious layout flows effortlessly, creating a bright and inviting atmosphere with picturesque water views.
The living and dinning space has beautiful tall ceilings and windows letting in tons of that Florida sunshine. The home has a spacious
three car garage with epoxy flooring. All Closets have custom built inns. There is one guest bedroom located on the first floor and the Primary and 3 spare rooms located upstairs. The Lanai is super spacious for kids to play or to sit and enjoy your morning coffee and look over that serene lake view. This oversized lot is fully fenced with plenty of yard space. Additional highlights include a pristine epoxy-coated three-car garage, generous living spaces, volume celings, loft space, garage fridge, custom closets and tasteful design throughtout. Saturnia is one of the most desired communities in Boca and is located conveniently right across from Eagles landing. Saturnia is super close to all the shopping stores, parks, and restaurants that Boca Raton offers. CHECK OUT THE AMAMAZING VIRTUAL TOUR....
Contact an agent
Home facts
- Year built:1998
- Subdivision & Development:CAPELLA 1
- Listing ID #:B26096594
- Added:1 day(s) ago
- Updated:November 06, 2026 at 05:31 PM
Rooms and interior
- Bedrooms:5
- Total bathrooms:3
- Full bathrooms:3
- Rooms Total:3
- Flooring:Tile, Wood
- Dining Description:Breakfast Area, Breakfast Bar, Living/Dining Room, Separate Formal Dining Room
- Bathrooms Description:Bathtub, Separate Shower
- Kitchen Description:Built-In Oven, Cooktop, Dishwasher, Disposal, Freezer, Ice Maker, Kitchen Island, Microwave, Refrigerator
- Bedroom Description:Walk-In Closet(s)
- Living area:3,291 sq. ft.
Heating and cooling
- Cooling:Ceiling Fans, Central Air
- Heating:Central, Electric
- Central air:Yes
Structure and exterior
- Year built:1998
- Building area:3,291 sq. ft.
- Lot Features:Sprinklers Automatic
- Construction Materials:Block, Concrete
- Exterior Features:Fence, Storm/Security Shutters
- Levels:2 Stories
Schools
- High school:Olympic Heights Community High
- Middle school:Eagles Landing
- Elementary school:Sunrise Park
Utilities
- Water:Public Water, Water Connected
- Sewer:Public Sewer, Sewer Connected
Finances and disclosures
- Price:$1,400,000
- Price per sq. ft.:$330.27
- Tax amount:$13,874 (2025)
Features and amenities
- Appliances:Built-In Oven, Cooktop, Dishwasher, Disposal, Dryer, Freezer, Ice Maker, Microwave, Refrigerator, Some Electric Appliances, Washer, Water Heater
- Laundry features:Dryer, Washer
- Amenities:Closed Circuit Camera(s), Smoke Detectors
- Pool features:Community
Parking
- Total parking spaces:3
- Parking description:Assigned, Attached, Covered, Driveway, Garage, Garage Door Opener, Golf Cart Garage
- Garage:Yes
 The data relating to real estate for sale on this web site comes in part from a cooperative data exchange program of the Realtor<REGISTERED_LOGO> Association of Martin County, Inc. MLS. Real estate listings held by brokerage firms other than CENTURY 21 Move With Us are marked with the IDX logo (Broker Reciprocity) or name and detailed information about such listings includes the name of the listing brokers. Data provided is deemed reliable but is not guaranteed.
New listings near 19434 Estuary Drive
- Coming Soon
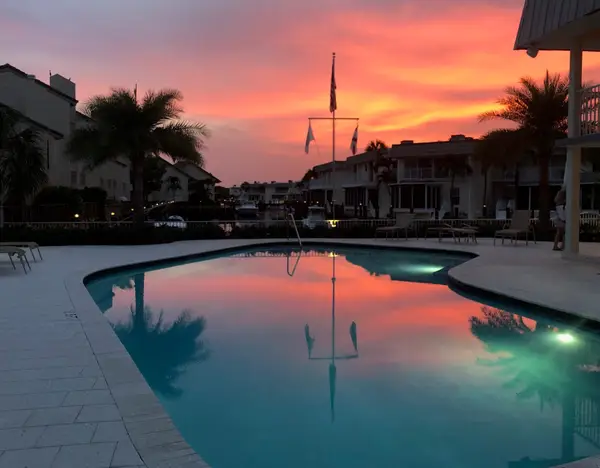 $1,900,000Coming Soon3 beds 3 baths2,149 sq. ft.
Address Withheld By Seller, Highland Beach, FL 33487
MLS# RX-11062080Listed by: UNITED REALTY GROUP, INC - Open Sat, 2 to 4pmNew
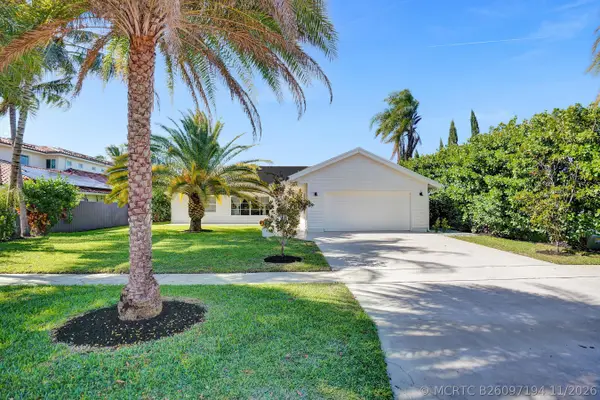 $1,249,000Active4 beds 3 baths2,514 sq. ft.
271 Oregon Lane, Boca Raton, FL 33487
MLS# B26097194Listed by: EXP REALTY LLC - New
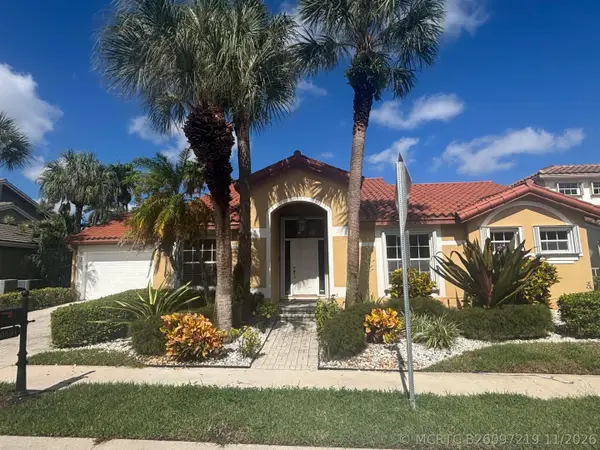 $749,000Active3 beds 4 baths2,269 sq. ft.
10591 Bexley Boulevard, Boca Raton, FL 33428
MLS# B26097219Listed by: SIGNATURE BEST FLORIDA REALTY - New
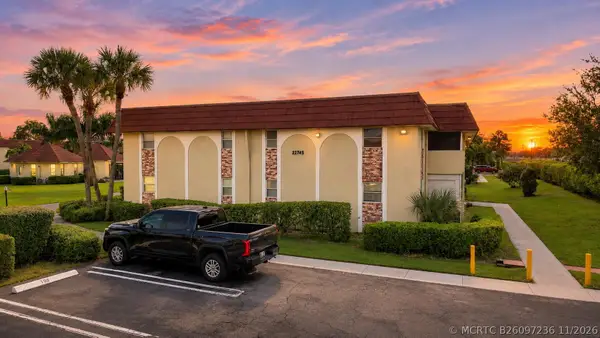 $259,000Active2 beds 2 baths1,170 sq. ft.
22745 SW 66th Avenue #201, Boca Raton, FL 33428
MLS# B26097236Listed by: THE MASTROPIERI GROUP, LLC - New
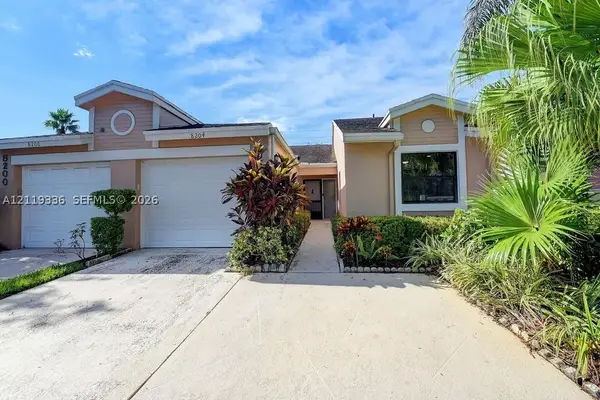 $415,000Active2 beds 2 baths1,262 sq. ft.
Address Withheld By Seller, Boca Raton, FL 33496
MLS# A12119336Listed by: GLOBAL ADVANTAGE REALTY LLC - New
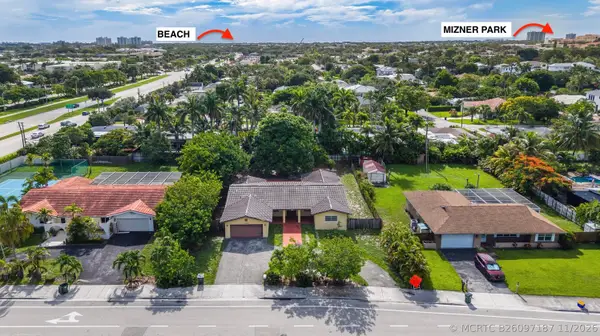 $1,275,000Active6 beds 4 baths2,576 sq. ft.
1200 NW 4th Avenue, Boca Raton, FL 33432
MLS# B26097187Listed by: CARDINAL GROUP ENTERPRISE INC - New
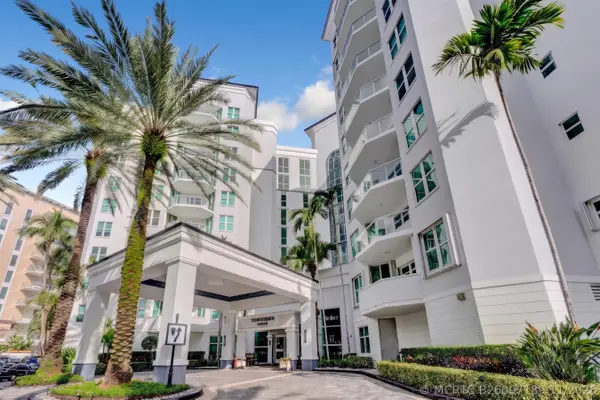 $849,000Active1 beds 2 baths1,446 sq. ft.
500 SE Mizner Boulevard #A210, Boca Raton, FL 33432
MLS# B26097189Listed by: COMPASS FLORIDA LLC - New
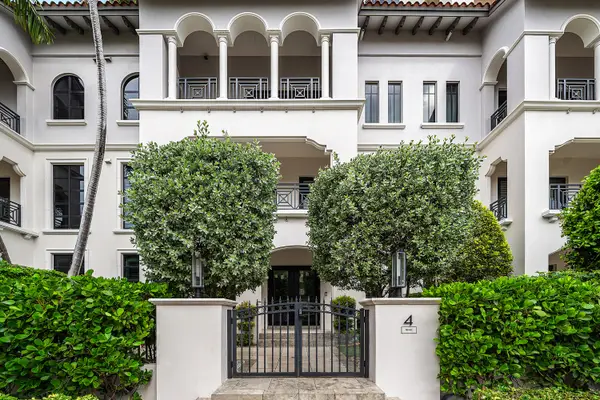 $2,950,000Active3 beds 4 baths3,096 sq. ft.
200 E Palmetto Park Road #4, Boca Raton, FL 33432
MLS# B26097159Listed by: ONE SOTHEBY'S INTERNATIONAL REALTY - New
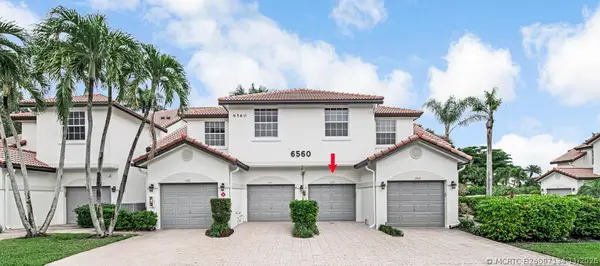 $359,900Active3 beds 2 baths1,550 sq. ft.
6560 Villa Sonrisa Drive #1312, Boca Raton, FL 33433
MLS# B26097134Listed by: EXP REALTY LLC - New
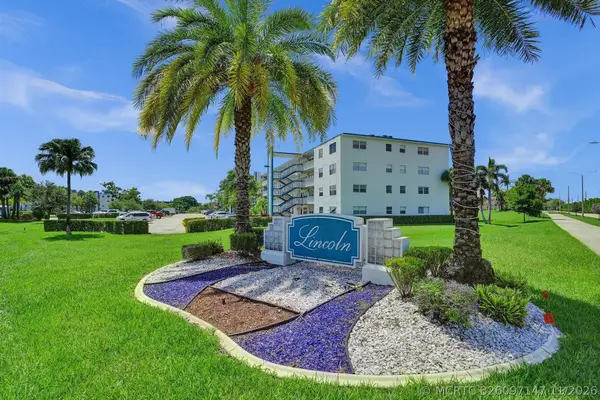 $159,000Active2 beds 2 baths1,198 sq. ft.
1020 Lincoln A #1020, Boca Raton, FL 33434
MLS# B26097147Listed by: RE/MAX DIRECT


Protect your home and budget from life's surprises with an Assurant Home Warranty, backed by a partner that supports you through every step of homeownership. Explore Plans.
©2026 Century 21 Real Estate LLC. All rights reserved. CENTURY 21®, the CENTURY 21 Logo and C21® are service marks owned by Century 21 Real Estate LLC. Century 21 Real Estate LLC fully supports the principles of the Fair Housing Act and the Equal Opportunity Act. Each office is independently owned and operated. Listing information is deemed reliable but not guaranteed accurate.