
19489 Estuary Drive, Boca Raton, FL 33498
Local realty services provided by:CENTURY 21 Move With Us
19489 Estuary Drive,Boca Raton, FL 33498
$1,224,999
- 4 Beds
- 3 Baths
- 2,746 sq. ft.
- Single family
- Active
Listed by: erik ginsberg
Office: compass florida llc.
MLS#:B26077967
Source:FL_RAMC
Price summary
- Price:$1,224,999
- Price per sq. ft.:$355.38
About this home
Beautifully maintained Chardonnay model located in the highly sought-after gated community of Saturnia in West Boca Raton. Offering approximately 2,800 square feet under air, this spacious home features 4 bedrooms, 3 full baths, and a 3-car garage with a functional layout ideal for both everyday living and entertaining. The highlight of the home is the newly transformed backyard, designed for true South Florida living. Enjoy a new pool along with a custom outdoor BBQ area and pergola, creating the perfect setting for entertaining, dining outdoors, or simply relaxing poolside. The private outdoor space gives the home a resort-style feel and provides an incredible extension of the living area. Updates include full kitchen and primary bath renovation, flooring, paint, impact front door, solar panels cut energy bill in half. Saturnia is known for its beautiful homes, impressive amenities, and convenient West Boca location near top-rated schools, shopping, dining and parks. With its desirable floor plan, generous living space, 3-car garage, and spectacular new outdoor entertaining area, 19489 Estuary Drive is a standout opportunity....
Contact an agent
Home facts
- Year built:1999
- Subdivision & Development:Saturnia
- Listing ID #:B26077967
- Added:1 day(s) ago
- Updated:September 19, 2026 at 01:20 AM
Rooms and interior
- Bedrooms:4
- Total bathrooms:3
- Full bathrooms:3
- Rooms Total:12
- Flooring:Wood
- Dining Description:Breakfast Area, Family/Dining Room, Living/Dining Room, Separate Formal Dining Room
- Bathrooms Description:Bathtub, Dual Sinks, Garden Tub/Roman Tub, Separate Shower
- Kitchen Description:Built-In Oven, Cooktop, Dishwasher, Disposal, Electric Range, Microwave, Refrigerator
- Bedroom Description:Closet Cabinetry, Walk-In Closet(s)
- Living area:2,746 sq. ft.
Heating and cooling
- Cooling:Central Air
- Heating:Central
- Central air:Yes
Structure and exterior
- Roof:Spanish Tile
- Year built:1999
- Building area:2,746 sq. ft.
- Lot Features:Sprinklers Automatic
- Architectural Style:Mediterranean
- Construction Materials:Block, Concrete
- Exterior Features:Fence, Sprinkler Irrigation, Storm/Security Shutters
- Levels:1 Story
Schools
- High school:Olympic Heights Community High
- Middle school:Eagles Landing
- Elementary school:Sunrise Park
Utilities
- Water:Water Available
Finances and disclosures
- Price:$1,224,999
- Price per sq. ft.:$355.38
- Tax amount:$8,599 (2025)
Features and amenities
- Appliances:Built-In Oven, Cooktop, Dishwasher, Disposal, Dryer, Electric Range, Microwave, Refrigerator, Some Electric Appliances, Washer, Water Heater
- Laundry features:Dryer, Washer
- Amenities:Closet Cabinetry, Impact Glass, Security System Owned, Smoke Detectors
- Pool features:Community, In Ground
Parking
- Total parking spaces:3
- Parking description:Attached, Garage
- Garage:Yes
 The data relating to real estate for sale on this web site comes in part from a cooperative data exchange program of the Realtor<REGISTERED_LOGO> Association of Martin County, Inc. MLS. Real estate listings held by brokerage firms other than CENTURY 21 Move With Us are marked with the IDX logo (Broker Reciprocity) or name and detailed information about such listings includes the name of the listing brokers. Data provided is deemed reliable but is not guaranteed.
New listings near 19489 Estuary Drive
- Coming Soon
 $1,900,000Coming Soon3 beds 3 baths2,149 sq. ft.
Address Withheld By Seller, Highland Beach, FL 33487
MLS# RX-11062080Listed by: UNITED REALTY GROUP, INC - New
 $699,999Active2 beds 2 baths1,423 sq. ft.
1498 SW 9th Street, Boca Raton, FL 33486
MLS# B26078075Listed by: UNITED REALTY GROUP, INC - New
 $445,000Active3 beds 2 baths1,478 sq. ft.
22724 Vistawood Way, Boca Raton, FL 33428
MLS# B26078083Listed by: MY REALTY GROUP, LLC. - Open Sat, 11am to 3pmNew
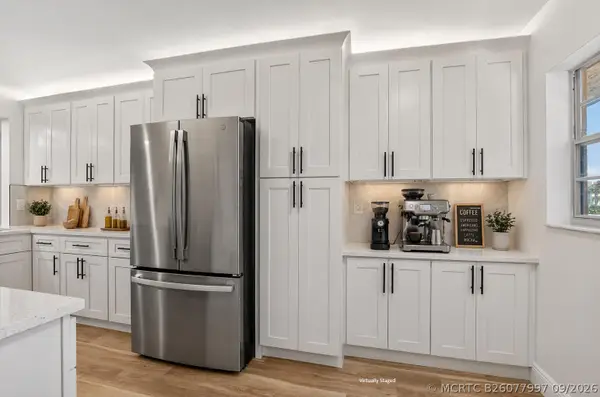 $285,000Active2 beds 2 baths1,400 sq. ft.
23247 Barwood Lane N #205, Boca Raton, FL 33428
MLS# B26077997Listed by: KELLER WILLIAMS REALTY BOCA RA - New
 $290,000Active1 beds 1 baths795 sq. ft.
6 Royal Palm Way #307, Boca Raton, FL 33432
MLS# B26078007Listed by: COMPASS FLORIDA LLC - New
 $16,950,000Active5 beds 7 baths6,891 sq. ft.
2055 Royal Palm Way, Boca Raton, FL 33432
MLS# B26078017Listed by: ROYAL PALM PROPERTIES LLC - New
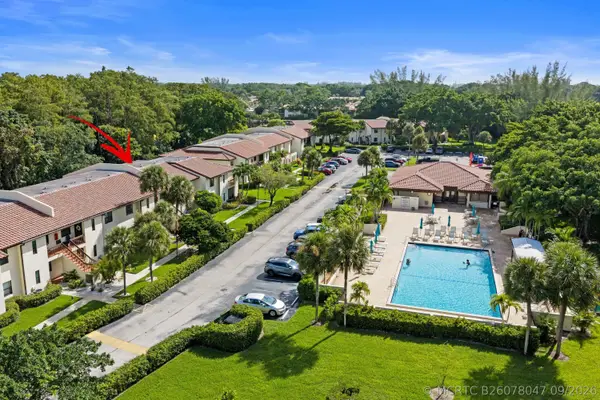 $290,000Active2 beds 2 baths1,216 sq. ft.
21726 Arriba Real #35H, Boca Raton, FL 33433
MLS# B26078047Listed by: MASTROPIERI GROUP LLC - New
 $639,900Active4 beds 3 baths1,927 sq. ft.
10843 Buttonwood Lake Drive, Boca Raton, FL 33498
MLS# B26078052Listed by: MAINSTAY BROKERAGE LLC - New
 $1,150,000Active3 beds 3 baths3,134 sq. ft.
5580 NE Trieste Way, Boca Raton, FL 33487
MLS# B26077995Listed by: ONE SOTHEBY'S INTERNATIONAL REALTY - Open Sun, 3 to 6pmNew
 $315,000Active2 beds 2 baths1,227 sq. ft.
18800 Haywood Terrace #7, Boca Raton, FL 33496
MLS# B26077949Listed by: BALISTRERI REAL ESTATE INC


Protect your home and budget from life's surprises with an Assurant Home Warranty, backed by a partner that supports you through every step of homeownership. Explore Plans.
©2026 Century 21 Real Estate LLC. All rights reserved. CENTURY 21®, the CENTURY 21 Logo and C21® are service marks owned by Century 21 Real Estate LLC. Century 21 Real Estate LLC fully supports the principles of the Fair Housing Act and the Equal Opportunity Act. Each office is independently owned and operated. Listing information is deemed reliable but not guaranteed accurate.