
22159 Majestic Woods Way, Boca Raton, FL 33428
Local realty services provided by:CENTURY 21 Move With Us
Listed by: stephen hachey
Office: flat fee mls realty
MLS#:B26047633
Source:FL_RAMC
Price summary
- Price:$415,000
- Price per sq. ft.:$250.76
About this home
Beautiful Corner Townhome in Gated Royal Woods Community West Boca Raton Welcome home to this exceptionally maintained 3-bedroom, 2.5-bath corner-unit townhome located in the sought-after, gated community of Royal Woods in luxurious Boca Raton. Offering the perfect blend of comfort, privacy, and modern upgrades, this residence is ideal for those seeking an elevated lifestyle in a quiet, family-friendly neighborhood. The home features a one-car garage, private patio, and an open, inviting layout. The updated kitchen boasts stainless steel appliances, granite countertops, and is fully internet-wired, perfect for today's connected lifestyle. The living room is enhanced with built-in surround sound, creating an ideal space for entertaining or relaxing. Upstairs, the spacious primary suite.. offers walk-in closets and plenty of natural light, while all bedrooms feature brand-new carpeting. Major updates provide peace of mind, including a new roof (2024), A/C system (2022), and new water heater (2025). Residents enjoy access to a community pool and children's play area, and the home is pet-friendly. Located within an excellent school district and just minutes from grocery stores, dining, Veterans Park, and everyday essentials, this townhome delivers unmatched convenience and quality of life. A rare opportunity to live in a beautifully upgraded home in one of West Boca Raton's most desirable communities....
Contact an agent
Home facts
- Year built:2006
- Subdivision & Development:ROYAL WOODS CONDOMINIUM
- Listing ID #:B26047633
- Added:13 day(s) ago
- Updated:September 14, 2026 at 03:59 PM
Rooms and interior
- Bedrooms:3
- Total bathrooms:3
- Full bathrooms:2
- Half bathrooms:1
- Rooms Total:1
- Flooring:Carpet, Tile
- Dining Description:Family/Dining Room, Kitchen/Dining Combo, Living/Dining Room
- Bathrooms Description:Dual Sinks, Tub Shower
- Kitchen Description:Built-In Oven, Dishwasher, Disposal, Electric Range, Freezer, Ice Maker, Kitchen Island, Kitchen/Dining Combo, Microwave, Pantry, Refrigerator
- Bedroom Description:Walk-In Closet(s)
- Living area:1,445 sq. ft.
Heating and cooling
- Cooling:Ceiling Fans, Central Air, Zoned
- Heating:Central, Electric
- Central air:Yes
Structure and exterior
- Roof:Concrete, Tile
- Year built:2006
- Building area:1,445 sq. ft.
- Construction Materials:Block, Concrete
- Levels:2 Stories
Schools
- High school:Olympic Heights Community High
- Middle school:Eagles Landing
- Elementary school:Sandpiper Shores
Utilities
- Water:Water Available
Finances and disclosures
- Price:$415,000
- Price per sq. ft.:$250.76
- Tax amount:$6,036 (2025)
Features and amenities
- Appliances:Built-In Oven, Dishwasher, Disposal, Dryer, Electric Range, Freezer, Ice Maker, Microwave, Refrigerator, Washer
- Laundry features:Dryer, Washer
- Amenities:Gated Community, Key Card Entry, Pantry, Phone Entry, Smoke Detectors
- Pool features:Community
Parking
- Total parking spaces:1
- Parking description:Attached, Garage
- Garage:Yes
 The data relating to real estate for sale on this web site comes in part from a cooperative data exchange program of the Realtor<REGISTERED_LOGO> Association of Martin County, Inc. MLS. Real estate listings held by brokerage firms other than CENTURY 21 Move With Us are marked with the IDX logo (Broker Reciprocity) or name and detailed information about such listings includes the name of the listing brokers. Data provided is deemed reliable but is not guaranteed.
New listings near 22159 Majestic Woods Way
- Coming Soon
 $1,900,000Coming Soon3 beds 3 baths2,149 sq. ft.
Address Withheld By Seller, Highland Beach, FL 33487
MLS# RX-11062080Listed by: UNITED REALTY GROUP, INC - New
 $375,000Active2 beds 2 baths1,455 sq. ft.
23378 SW 55th Ave Unit A, Boca Raton, FL 33433
MLS# A12079530Listed by: KELLER WILLIAMS REALTY INTERNATIONAL LIFESTYLES - New
 $205,000Active2 beds 2 baths900 sq. ft.
9370 SW 8th Street, Boca Raton, FL 33428
MLS# B26075809Listed by: UNITED REALTY GROUP, INC - New
 $2,300,000Active2 beds 2 baths1,526 sq. ft.
250 S Ocean Boulevard #2F, Boca Raton, FL 33432
MLS# B26075840Listed by: CGR & ASSOCIATES INC. - New
 $2,000,000Active4 beds 4 baths3,187 sq. ft.
900 SW 16th Street, Boca Raton, FL 33486
MLS# R11125292Listed by: COMPASS FLORIDA LLC - New
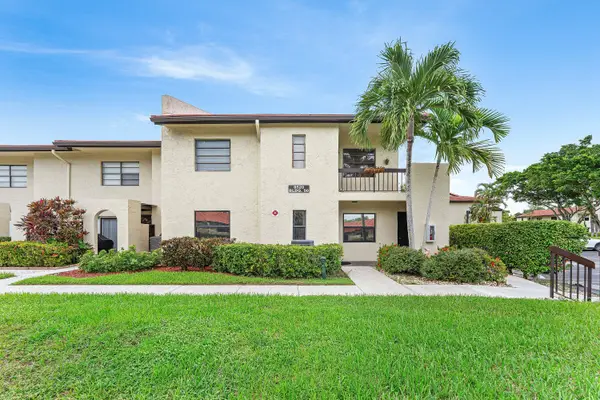 $280,000Active2 beds 2 baths1,216 sq. ft.
8520 Casa Del Lago #E, Boca Raton, FL 33433
MLS# B26075815Listed by: COMPASS FLORIDA LLC - Open Sat, 12 to 3pmNew
 $815,000Active3 beds 2 baths1,949 sq. ft.
435 Mohawk Lane, Boca Raton, FL 33487
MLS# B26075772Listed by: KELLER WILLIAMS REALTY SERVICE - New
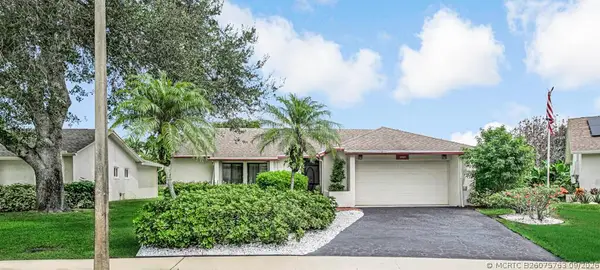 $414,900Active2 beds 2 baths1,697 sq. ft.
10301 Greenbriar Court, Boca Raton, FL 33498
MLS# B26075763Listed by: EXP REALTY LLC - New
 $220,000Active2 beds 2 baths861 sq. ft.
4076 E Guildford E #4, Boca Raton, FL 33434
MLS# A12088089Listed by: FLORIDA NEW DREAM CORP. - New
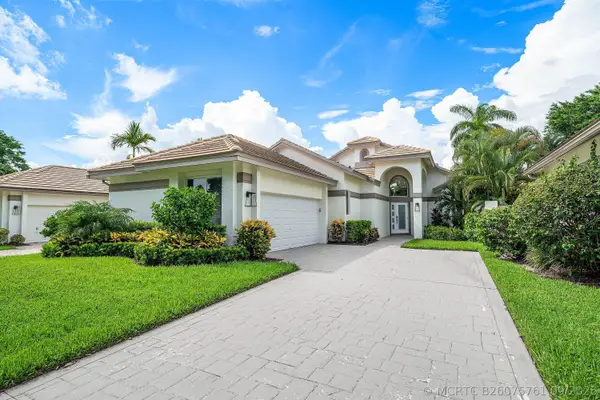 $1,499,900Active3 beds 3 baths2,031 sq. ft.
5455 NW 20th Avenue, Boca Raton, FL 33496
MLS# B26075761Listed by: COMPASS FLORIDA LLC


Protect your home and budget from life's surprises with an Assurant Home Warranty, backed by a partner that supports you through every step of homeownership. Explore Plans.
©2026 Century 21 Real Estate LLC. All rights reserved. CENTURY 21®, the CENTURY 21 Logo and C21® are service marks owned by Century 21 Real Estate LLC. Century 21 Real Estate LLC fully supports the principles of the Fair Housing Act and the Equal Opportunity Act. Each office is independently owned and operated. Listing information is deemed reliable but not guaranteed accurate.