
22887 Barrister Drive, Boca Raton, FL 33433
Local realty services provided by:CENTURY 21 Tenace Realty
Listed by: shari schwamm, craig f zeuner
Office: keyes
MLS#:B26058415
Source:RMLS
Price summary
- Price:$650,000
- Price per sq. ft.:$257.53
- Monthly HOA dues:$297
About this home
One-story home in immaculate move-in condition in Crescent Lakes! Brand-new roof! Spacious floor plan features 3 bedrooms, 2 baths, large living room with vaulted ceilings and built-in cabinetry and shelving, formal dining room with storage cabinet. All closets are custom fitted. Kitchen offers granite counters, stainless steel appliances including a new range, and opens to the living area. Private backyard with peaceful lake views from patio. Additional features include phantom screen front door, freshly painted exterior, raised bathroom vanities, tile flooring throughout main living areas, carpet in the primary bedroom, accordion hurricane shutters, utility sink in the garage, and more. Gated community amenities include a clubhouse, pool, fitness center, tennis courts, and billiards.
Contact an agent
Home facts
- Year built:1996
- Subdivision & Development:Crescent Lakes
- Listing ID #:B26058415
- Added:46 day(s) ago
- Updated:September 15, 2026 at 03:08 PM
Rooms and interior
- Bedrooms:3
- Total bathrooms:2
- Full bathrooms:2
- Flooring:Carpet, Tile
- Kitchen Description:Dishwasher, Microwave, Refrigerator
- Living area:2,100 sq. ft.
Heating and cooling
- Cooling:Ceiling Fans, Central Air, Electric
- Heating:Central, Electric
- Central air:Yes
Structure and exterior
- Roof:Spanish Tile
- Year built:1996
- Building area:2,100 sq. ft.
- Architectural Style:Contemporary, Ranch
- Construction Materials:Block, Stucco
- Exterior Features:Patio
- Levels:1 Story
Schools
- High school:Spanish River
- Middle school:Omni
- Elementary school:Hammock Pointe
Utilities
- Water:Public, Water Available
- Sewer:Public Sewer, Sewer Available
Finances and disclosures
- Price:$650,000
- Price per sq. ft.:$257.53
- Tax amount:$3,967 (2025)
Features and amenities
- Appliances:Dishwasher, Dryer, Microwave, Refrigerator, Washer
- Laundry features:Dryer, Washer
- Pool features:Association, Pool, Spa Hot Tub
Parking
- Total parking spaces:4
- Parking description:Driveway, Garage, Garage Door Opener
- Garage:Yes
- Garage spaces:2
New listings near 22887 Barrister Drive
- Coming Soon
 $1,900,000Coming Soon3 beds 3 baths2,149 sq. ft.
Address Withheld By Seller, Highland Beach, FL 33487
MLS# RX-11062080Listed by: UNITED REALTY GROUP, INC - New
 $145,000Active2 beds 2 baths819 sq. ft.
523 Fanshaw M #523, Boca Raton, FL 33434
MLS# A12088497Listed by: UNITED REALTY GROUP INC - New
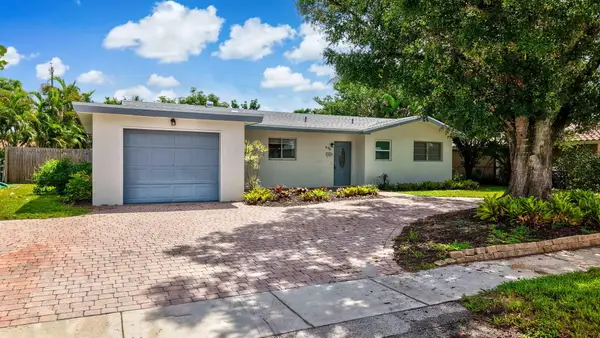 $980,000Active4 beds 3 baths1,789 sq. ft.
898 SW 10th Avenue, Boca Raton, FL 33486
MLS# B26076346Listed by: COMPASS FLORIDA LLC - New
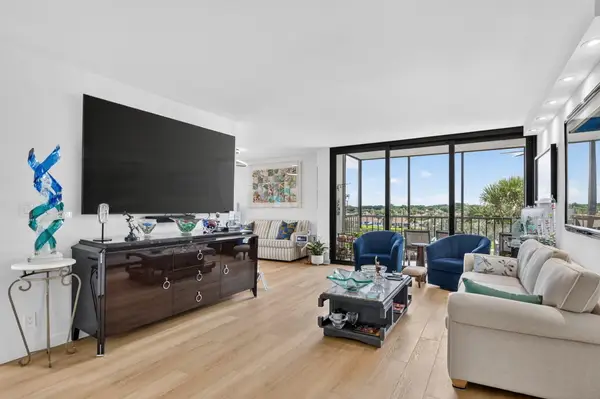 $885,000Active2 beds 2 baths1,514 sq. ft.
6895 Willow Wood Drive #1051, Boca Raton, FL 33434
MLS# B26076377Listed by: BOCA WEST REALTY LLC  $299,900Active1 beds 2 baths760 sq. ft.
2929 S Ocean #315, Boca Raton, FL 33432
MLS# B26061545Listed by: LIFESTYLE INTERNATIONAL REALTY- New
 $650,000Active4 beds 3 baths1,892 sq. ft.
22682 SW 65th Ave, Boca Raton, FL 33428
MLS# A12083212Listed by: RE/MAX PRESIDENTIAL - New
 $144,500Active2 beds 2 baths880 sq. ft.
1041 Guilford C, Boca Raton, FL 33434
MLS# B26076270Listed by: PREFERRED PROPERTIES INT'L REA - New
 $549,000Active2 beds 2 baths1,126 sq. ft.
2871 N Ocean Boulevard #D210, Boca Raton, FL 33431
MLS# B26076261Listed by: JOHN P. O'GRADY LLC - New
 $1,325,000Active5 beds 4 baths3,357 sq. ft.
12621 Yardley Drive, Boca Raton, FL 33428
MLS# B26076258Listed by: COMPASS FLORIDA LLC - New
 $1,200,000Active3 beds 2 baths1,551 sq. ft.
545 NW 7th Street, Boca Raton, FL 33432
MLS# B26076223Listed by: SERHANT


Protect your home and budget from life's surprises with an Assurant Home Warranty, backed by a partner that supports you through every step of homeownership. Explore Plans.
©2026 Century 21 Real Estate LLC. All rights reserved. CENTURY 21®, the CENTURY 21 Logo and C21® are service marks owned by Century 21 Real Estate LLC. Century 21 Real Estate LLC fully supports the principles of the Fair Housing Act and the Equal Opportunity Act. Each office is independently owned and operated. Listing information is deemed reliable but not guaranteed accurate.