
2312 NW 67th Drive, Boca Raton, FL 33496
Local realty services provided by:CENTURY 21 Move With Us
Upcoming open houses
- Sat, Oct 1701:00 pm - 03:00 pm
Listed by: lawrence mastropieri, joy h mastropieri
Office: mastropieri group llc.
MLS#:B26085583
Source:FL_RAMC
Price summary
- Price:$1,199,000
- Price per sq. ft.:$354.11
About this home
ABSOLUTELY GORGEOUS 2026 RENOVATED SINGLE FAMILY HOME | MODERN ELEGANCE | EXQUISITE TOP-OF-THE-LINE, HIGH-END QUALITY MATERIALS & WORKMANSHIP | PRESTIGIOUS COLONY POINT | CUL-DE-SAC STREET | Double Doors Entry | Grand Foyer | Floor to Ceiling Windows | Abundance of Natural Light | Spacious Split Floor Plan | 12' Volume Ceilings | LED Recessed & Custom Lighting | Eat-In Kitchen | Quartz Counters | Center Island/Bar | S/S Appliances | Pantry | Primary Suite | Tray Ceilings | Pool Views | Walk-In Closet | Spa Like Ensuite | Soaking Tub | Dual Sinks | Immaculate Manicured Landscaping | Turf | Resurfaced Heated Pool | Covered Patio | Fenced Yard | 2 Car GA | Paver Driveway | Prime Boca Raton Location | Walk to Top Rated Schools | Minutes to FAU, Mizner Park & Delray Beach | Present All Offers!
Contact an agent
Home facts
- Year built:1989
- Subdivision & Development:COLONY POINT
- Listing ID #:B26085583
- Added:8 day(s) ago
- Updated:October 16, 2026 at 12:52 AM
Rooms and interior
- Bedrooms:5
- Total bathrooms:3
- Full bathrooms:3
- Rooms Total:10
- Flooring:Ceramic Tile
- Dining Description:Breakfast Area, Breakfast Bar, Kitchen/Dining Combo, Separate Formal Dining Room
- Bathrooms Description:Bathtub, Dual Sinks, Garden Tub/Roman Tub, Separate Shower
- Kitchen Description:Dishwasher, Electric Range, Kitchen/Dining Combo, Microwave, Pantry, Refrigerator
- Bedroom Description:Closet Cabinetry, Split Bedroom, Walk-In Closet(s)
- Living area:2,776 sq. ft.
Heating and cooling
- Cooling:Central Air, Electric
- Heating:Central, Electric
- Central air:Yes
Structure and exterior
- Year built:1989
- Building area:2,776 sq. ft.
- Architectural Style:Ranch
- Construction Materials:Block, Concrete
- Exterior Features:Fence
- Levels:1 Story
Schools
- High school:Spanish River Community
- Middle school:Omni
Utilities
- Water:Water Available
Finances and disclosures
- Price:$1,199,000
- Price per sq. ft.:$354.11
- Tax amount:$12,424 (2025)
Features and amenities
- Appliances:Dishwasher, Dryer, Electric Range, Microwave, Refrigerator, Washer
- Laundry features:Dryer, Washer
- Amenities:Closet Cabinetry, Pantry
- Pool features:Community, Heated, In Ground
Parking
- Total parking spaces:2
- Parking description:Attached, Driveway, Garage
- Garage:Yes
 The data relating to real estate for sale on this web site comes in part from a cooperative data exchange program of the Realtor<REGISTERED_LOGO> Association of Martin County, Inc. MLS. Real estate listings held by brokerage firms other than CENTURY 21 Move With Us are marked with the IDX logo (Broker Reciprocity) or name and detailed information about such listings includes the name of the listing brokers. Data provided is deemed reliable but is not guaranteed.
New listings near 2312 NW 67th Drive
- Coming Soon
 $1,900,000Coming Soon3 beds 3 baths2,149 sq. ft.
Address Withheld By Seller, Highland Beach, FL 33487
MLS# RX-11062080Listed by: UNITED REALTY GROUP, INC - New
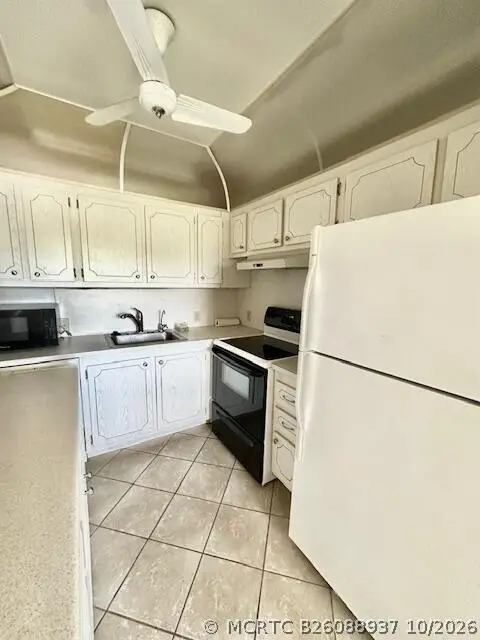 $105,000Active2 beds 2 baths835 sq. ft.
59 Preston B, Boca Raton, FL 33434
MLS# B26088937Listed by: PREFERRED PROPERTIES INT'L REA - New
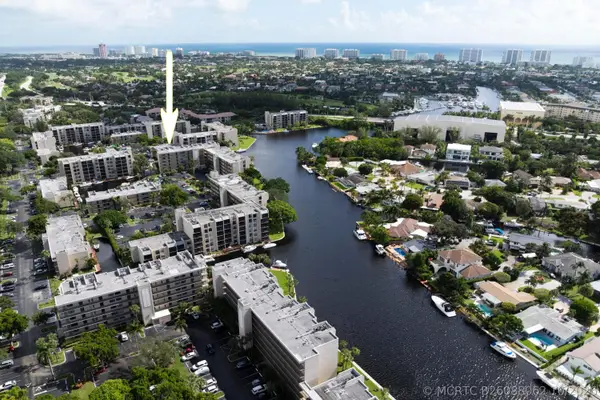 $295,000Active1 beds 1 baths795 sq. ft.
8 Royal Palm Way #2050, Boca Raton, FL 33432
MLS# B26088062Listed by: RAYA - New
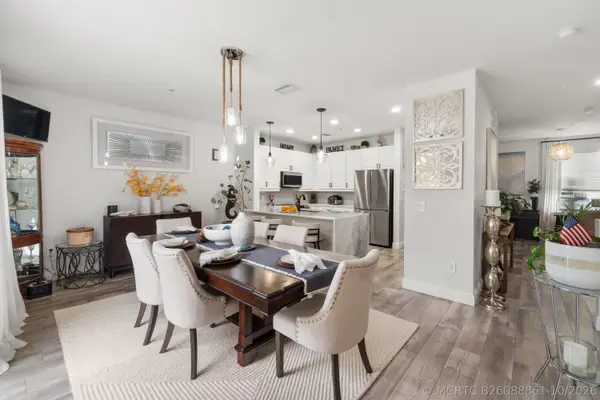 $699,999Active3 beds 4 baths2,334 sq. ft.
3643 NW 5th Terrace, Boca Raton, FL 33431
MLS# B26088861Listed by: UNITED REALTY GROUP, INC - New
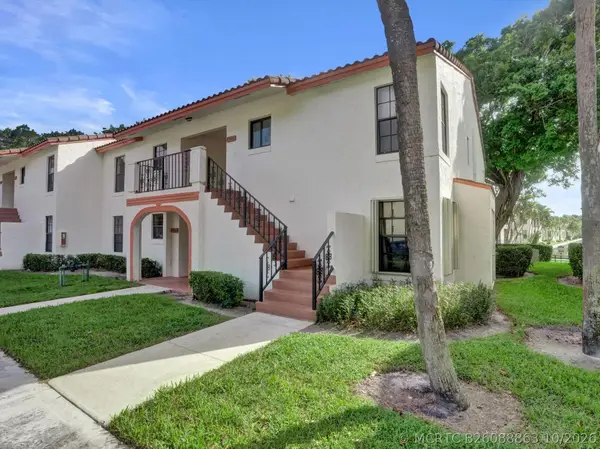 $285,000Active2 beds 2 baths938 sq. ft.
300 Palmwood Place #P206, Boca Raton, FL 33431
MLS# B26088863Listed by: COMPASS FLORIDA LLC - New
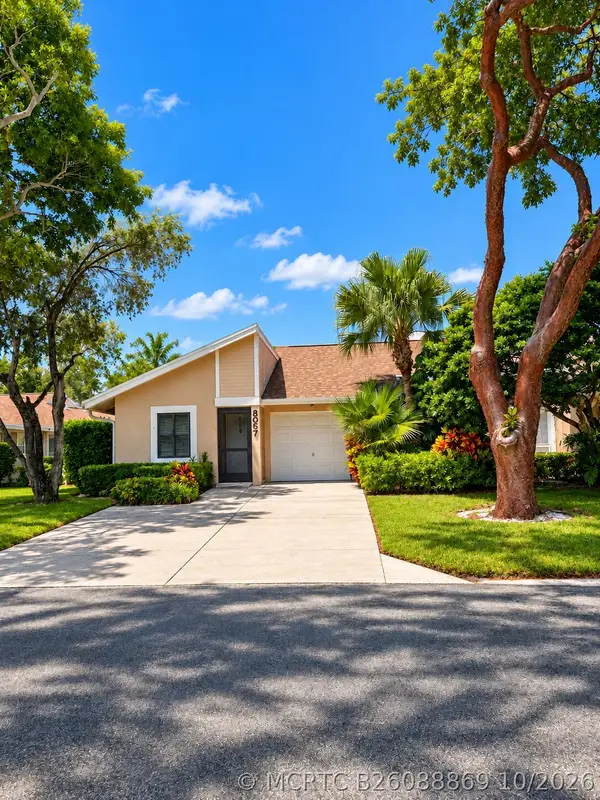 $389,900Active2 beds 2 baths1,100 sq. ft.
8057 Springtree Road, Boca Raton, FL 33496
MLS# B26088869Listed by: REALTY ADVISORS INTERNATIONAL - New
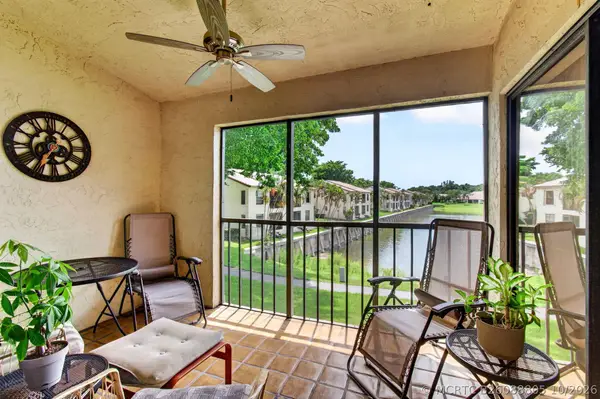 $299,777Active2 beds 2 baths938 sq. ft.
330 Palmwood Place #208, Boca Raton, FL 33431
MLS# B26088805Listed by: COLDWELL BANKER - New
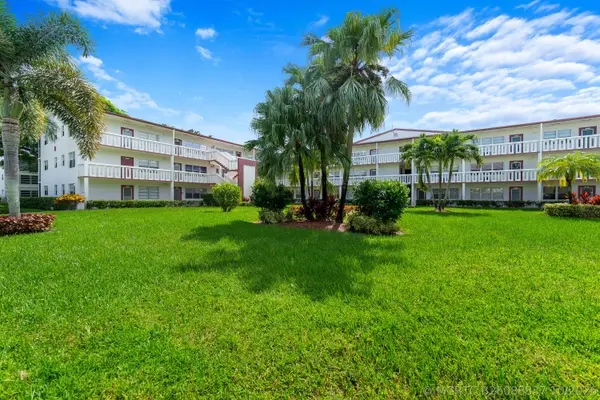 $129,000Active1 beds 2 baths702 sq. ft.
Address Withheld By Seller, Boca Raton, FL 33434
MLS# B26088837Listed by: REDFIN CORPORATION - New
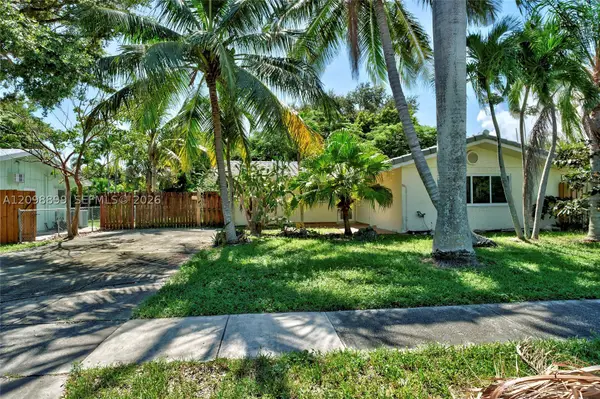 $550,000Active3 beds 2 baths1,476 sq. ft.
1176 SW 4th, Boca Raton, FL 33486
MLS# A12098899Listed by: LIST-A-HOUSE REALTY, LLC - New
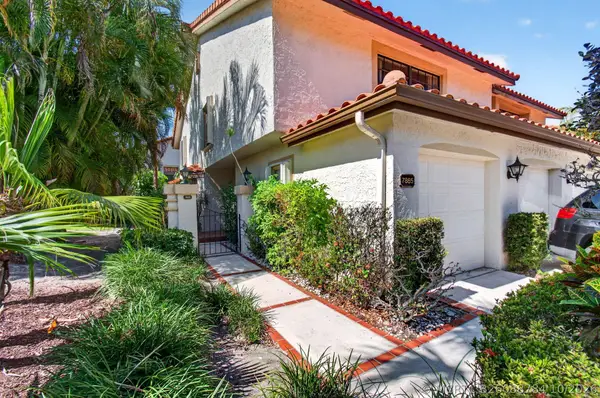 $558,800Active3 beds 3 baths1,828 sq. ft.
7865 La Mirada Drive, Boca Raton, FL 33433
MLS# B26088784Listed by: KEYES


Protect your home and budget from life's surprises with an Assurant Home Warranty, backed by a partner that supports you through every step of homeownership. Explore Plans.
©2026 Century 21 Real Estate LLC. All rights reserved. CENTURY 21®, the CENTURY 21 Logo and C21® are service marks owned by Century 21 Real Estate LLC. Century 21 Real Estate LLC fully supports the principles of the Fair Housing Act and the Equal Opportunity Act. Each office is independently owned and operated. Listing information is deemed reliable but not guaranteed accurate.