
2449 NW 64th St, Boca Raton, FL 33496
Local realty services provided by:CENTURY 21 Hansen Realty
Listed by: carmen aguilera
Office: coldwell banker realty954-384-0099
MLS#:A12059860
Source:SEFMLS
Price summary
- Price:$690,000
- Price per sq. ft.:$239.75
- Monthly HOA dues:$600
About this home
Welcome to your dream oasis! This stunning 3-bedroom, 2.5-bath home is nestled within the prestigious country club community, unparalleled lifestyle. Recently updated and freshly painted in neutral tones, this residence exudes sophistication and warmth. Step inside to be greeted by soaring high ceilings that create an airy ambiance, perfect for both relaxation and entertaining. The spacious living area flows seamlessly, allowing for effortless gatherings family & friends. Unwind after a long day while soaking in breathtaking views. Private jacuzzi, a luxurious escape right at home. Its functional features and thoughtfully designed layout, this home combines elegance with everyday practicality. Don’t miss your chance to experience this exquisite living space, where luxury meets comfort
Contact an agent
Home facts
- Year built:1990
- Subdivision & Development:OAK RUN OF ARVIDA COUNTRY
- Listing ID #:A12059860
- Updated:September 18, 2026 at 09:57 AM
Rooms and interior
- Bedrooms:3
- Total bathrooms:3
- Full bathrooms:2
- Half bathrooms:1
- Flooring:Ceramic Tile
- Bathrooms Description:Garden Tub/Roman Tub
- Kitchen Description:Dishwasher, Disposal, Electric Range, Ice Maker, Microwave, Pantry, Refrigerator
- Bedroom Description:Main Level Primary
- Living area:2,103 sq. ft.
Heating and cooling
- Cooling:Ceiling Fans, Central Air, Electric
- Heating:Central, Electric
- Central air:Yes
Structure and exterior
- Roof:Bahama
- Year built:1990
- Building area:2,103 sq. ft.
- Lot area:0.15 Acres
- Architectural Style:One Story
- Construction Materials:Block
- Exterior Features:Fence, Open, Patio, Porch
- Levels:1 Story
Schools
- High school:Spanish River Community
- Middle school:Omni
- Elementary school:Calusa
Utilities
- Water:Public
- Sewer:Public Sewer
Finances and disclosures
- Price:$690,000
- Price per sq. ft.:$239.75
- Tax amount:$9,741 (2025)
Features and amenities
- Appliances:Dishwasher, Disposal, Dryer, Electric Range, Electric Water Heater, Ice Maker, Microwave, Refrigerator
- Laundry features:Dryer
- Amenities:Closet Cabinetry, Gated Community, Pantry, Security Gate, Security System Leased
- Pool features:Community, Concrete, In Ground, Pool
Parking
- Parking description:Covered, Garage Door Opener, Paver Block
- Garage:Yes
- Garage spaces:2
New listings near 2449 NW 64th St
- Coming Soon
 $1,900,000Coming Soon3 beds 3 baths2,149 sq. ft.
Address Withheld By Seller, Highland Beach, FL 33487
MLS# RX-11062080Listed by: UNITED REALTY GROUP, INC - New
 $287,900Active2 beds 2 baths1,130 sq. ft.
8 N Royal Palm Way #6040, Boca Raton, FL 33432
MLS# B26077804Listed by: LANG REALTY/BR - New
 $9,380,940Active4 beds 5 baths5,381 sq. ft.
220 SE Mizner Boulevard #803, Boca Raton, FL 33432
MLS# B26077837Listed by: DOUGLAS ELLIMAN - New
 $259,000Active2 beds 2 baths1,266 sq. ft.
21529 Cypress Hammock #35G, Boca Raton, FL 33428
MLS# A12089604Listed by: EXP REALTY, LLC. - New
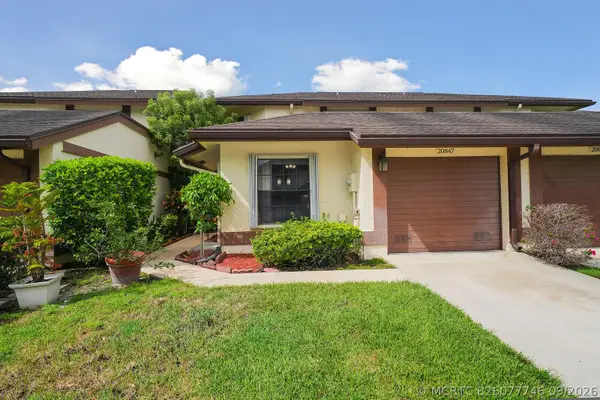 $475,000Active3 beds 3 baths1,861 sq. ft.
20847 Boca Ridge Drive N, Boca Raton, FL 33428
MLS# B26077746Listed by: RE/MAX SELECT GROUP - New
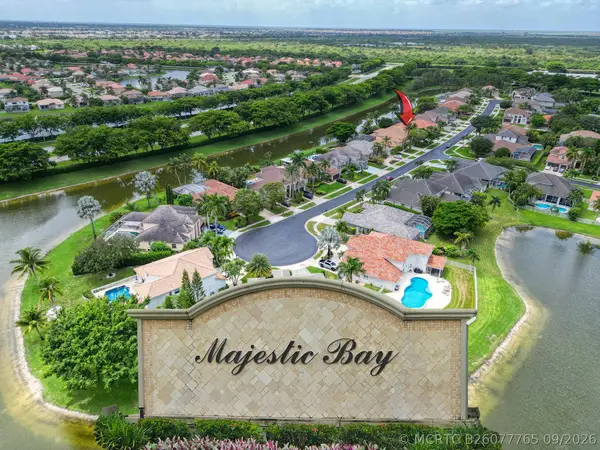 $1,100,000Active4 beds 3 baths2,730 sq. ft.
12646 Torbay Drive, Boca Raton, FL 33428
MLS# B26077765Listed by: KELLER WILLIAMS REALTY BOCA RA - New
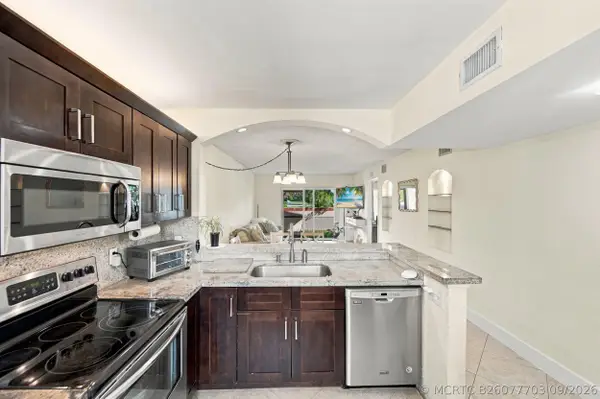 $275,000Active2 beds 2 baths950 sq. ft.
6585 Somerset Drive #102, Boca Raton, FL 33433
MLS# B26077703Listed by: RE/MAX DIRECT - New
 $799,000Active2 beds 2 baths1,527 sq. ft.
151 SW 8th Avenue, Boca Raton, FL 33486
MLS# B26077693Listed by: LANG REALTY - BOYNTON BEACH - New
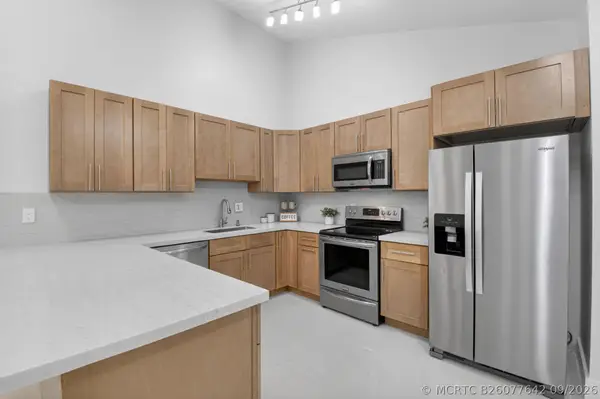 $475,000Active3 beds 2 baths1,276 sq. ft.
9939 Boca Gardens Trail #D, Boca Raton, FL 33496
MLS# B26077642Listed by: KELLER WILLIAMS REALTY BOCA RA - New
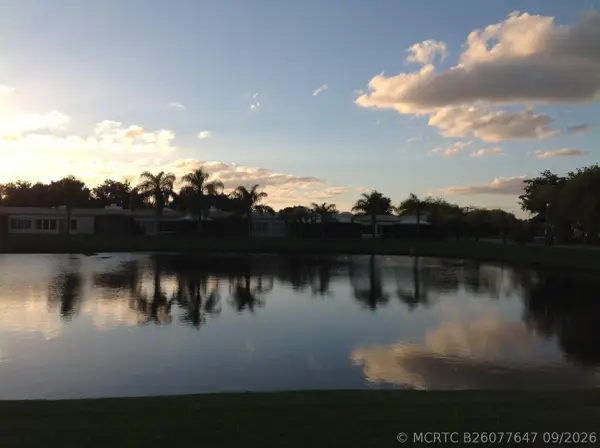 $409,000Active2 beds 2 baths1,250 sq. ft.
18901 Haywood Terrace #Apt 4, Boca Raton, FL 33496
MLS# B26077647Listed by: RED REEF REALTY INC.


Protect your home and budget from life's surprises with an Assurant Home Warranty, backed by a partner that supports you through every step of homeownership. Explore Plans.
©2026 Century 21 Real Estate LLC. All rights reserved. CENTURY 21®, the CENTURY 21 Logo and C21® are service marks owned by Century 21 Real Estate LLC. Century 21 Real Estate LLC fully supports the principles of the Fair Housing Act and the Equal Opportunity Act. Each office is independently owned and operated. Listing information is deemed reliable but not guaranteed accurate.