
2450 NW 41st Street, Boca Raton, FL 33431
Local realty services provided by:CENTURY 21 Tenace Realty
Listed by: megann lucaj pa
Office: compass florida llc.
MLS#:B26085121
Source:RMLS
Price summary
- Price:$14,000,000
- Price per sq. ft.:$1,075.85
- Monthly HOA dues:$1,300
About this home
The second ultra-luxury new build in Les Jardins, one of Boca Raton's most exclusive enclaves. Approx. 10,481 SF under air with coastal-modern design and walls of glass. Features include a great room, a chef's kitchen with back kitchen, a family room, a club room, an office and an elevator. The first-floor primary wing offers an owner's lounge with bar, his/her closets, a steam shower spa bath, a gym and a wellness spa. A second primary suite and 3 ensuite bedrooms with a lounge and terrace are upstairs. Outdoor living includes a covered pavilion, cabana, fire pit and pool, plus a 3-car garage. Personalize finishes with the builder's design team. Expected delivery: Q3 2027. Extended Description: Introducing the second ultra-luxury new construction estate in Les Jardins. Following the debut of its sister residence, this pre-construction offering is another rare opportunity to own in one of Boca Raton's most exclusive enclaves. The home has approximately 10,481 square feet under air and 12,635 total square feet, with timeless coastal-modern architecture, a standing-seam metal roof, walls of glass and elite craftsmanship throughout. A grand foyer opens to formal dining and a great room with walls of glass to the outdoor living pavilion, pool and fire pit. The chef's kitchen has a full back kitchen and flows into a breakfast bar and family room. A club room built for billiards and entertaining, an executive office and an elevator complete the main living level. The first-floor primary wing is a private retreat in its own right. It includes a bedroom with a private covered terrace, an owner's lounge with a bar, separate his and hers walk-in closets, and a spa bath with a steam shower and an outdoor shower. Next door, a dedicated gym and a wellness spa bath create a true at-home wellness experience. A guest suite on the main level can also serve as a second office. Upstairs, a second primary suite features a private covered terrace, dual walk-in closets and a spa bath with a freestanding tub. Three more ensuite bedrooms, each with its own walk-in closet, gather around a lounge that opens to an outdoor terrace. A safe room and a laundry room complete the upper level. Outdoor living takes center stage with a covered outdoor living room, a cabana, a fire pit, the pool and resort-style landscaping framed by royal and Sylvester palms. A 3-car garage with a garage niche and a terrace, plus a mudroom, add everyday convenience. Buyers who act early can personalize finishes and upgrades with the builder's design team. Expected delivery: Q3 2027....
Contact an agent
Home facts
- Year built:2027
- Subdivision & Development:PATCH REEF EST
- Listing ID #:B26085121
- Added:8 day(s) ago
- Updated:October 15, 2026 at 04:32 PM
Rooms and interior
- Bedrooms:7
- Total bathrooms:10
- Full bathrooms:7
- Half bathrooms:3
- Flooring:Tile, Wood
- Kitchen Description:Dishwasher, Disposal, Freezer, Microwave, Refrigerator
- Living area:10,641 sq. ft.
Heating and cooling
- Cooling:Central Air, Electric
- Heating:Central, Electric
- Central air:Yes
Structure and exterior
- Roof:Metal
- Year built:2027
- Building area:10,641 sq. ft.
- Architectural Style:Contemporary
- Construction Materials:Block
- Exterior Features:Barbecue, Open, Patio, Rooftop
- Foundation Description:Slab
Schools
- High school:Spanish River
- Middle school:Omni
- Elementary school:Blue Lake (Palm Beach)
Utilities
- Water:Public
- Sewer:Public Sewer, Sewer Available
Finances and disclosures
- Price:$14,000,000
- Price per sq. ft.:$1,075.85
- Tax amount:$19,004 (2025)
Features and amenities
- Appliances:Dishwasher, Disposal, Dryer, Freezer, Microwave, Refrigerator, Washer
- Laundry features:Dryer, Washer
- Pool features:Association, Heated, Outside Bath Access, Pool, Salt Water
Parking
- Total parking spaces:3
- Parking description:Garage
- Garage:Yes
- Garage spaces:3
New listings near 2450 NW 41st Street
- Coming Soon
 $1,900,000Coming Soon3 beds 3 baths2,149 sq. ft.
Address Withheld By Seller, Highland Beach, FL 33487
MLS# RX-11062080Listed by: UNITED REALTY GROUP, INC - New
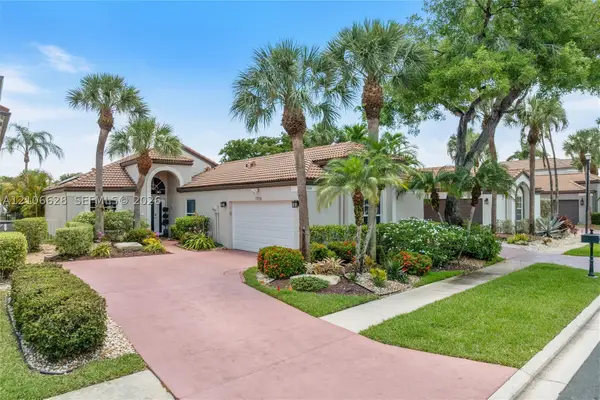 $961,000Active2 beds 2 baths1,976 sq. ft.
7259 Via Palomar, Boca Raton, FL 33433
MLS# A12106628Listed by: UNITED REALTY GROUP, INC - New
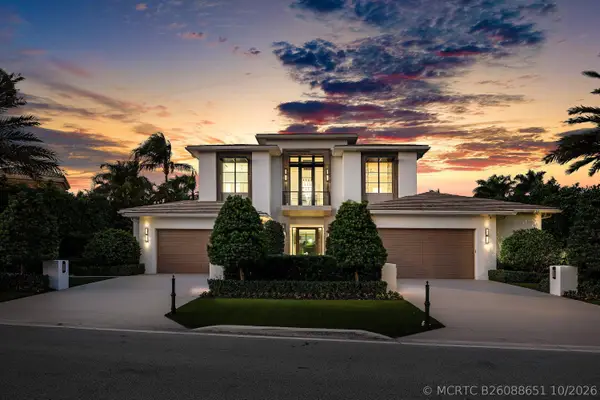 $16,950,000Active5 beds 8 baths7,762 sq. ft.
471 Royal Palm Way, Boca Raton, FL 33432
MLS# B26088651Listed by: COLDWELL BANKER/BR - New
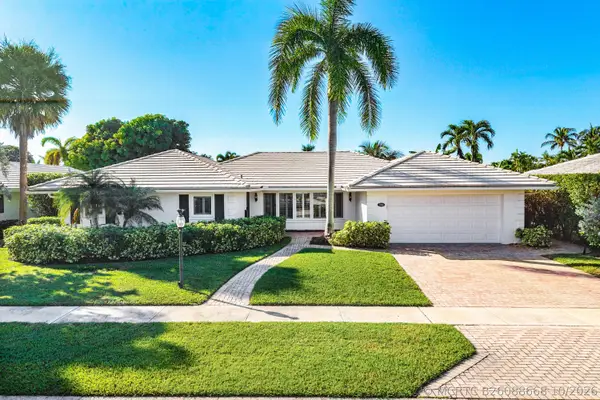 $2,245,000Active3 beds 2 baths2,300 sq. ft.
744 Peachtree Lane, Boca Raton, FL 33486
MLS# B26088668Listed by: SERHANT - New
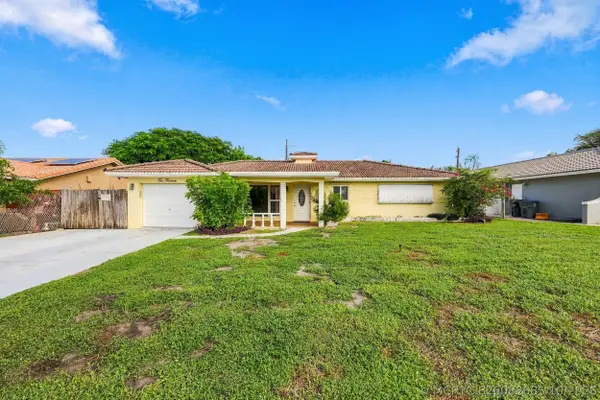 $599,999Active2 beds 2 baths1,450 sq. ft.
213 NE 24th Court, Boca Raton, FL 33431
MLS# B26088685Listed by: VLASEK REAL ESTATE GROUP - New
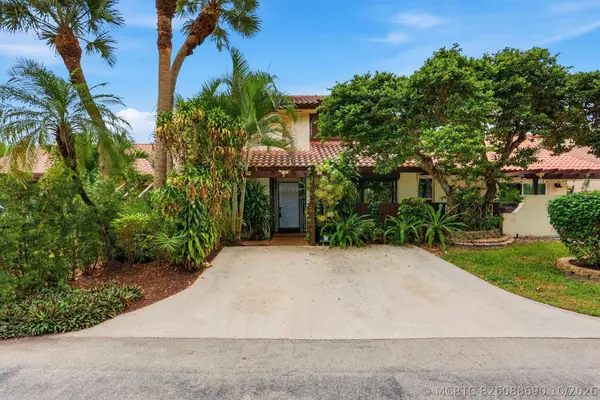 $425,000Active3 beds 3 baths1,875 sq. ft.
6850 Tiburon Drive, Boca Raton, FL 33433
MLS# B26088690Listed by: ONE SOTHEBY'S INTERNATIONAL REALTY - New
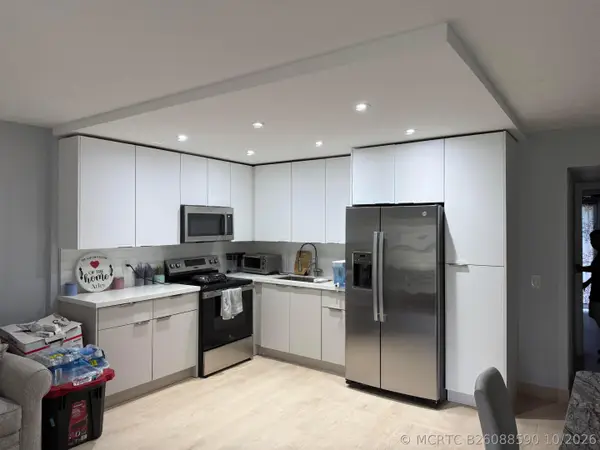 $139,000Active1 beds 2 baths720 sq. ft.
174 Suffolk E #174, Boca Raton, FL 33434
MLS# B26088590Listed by: SOUTH FLORIDA REALTY GROUP INC - New
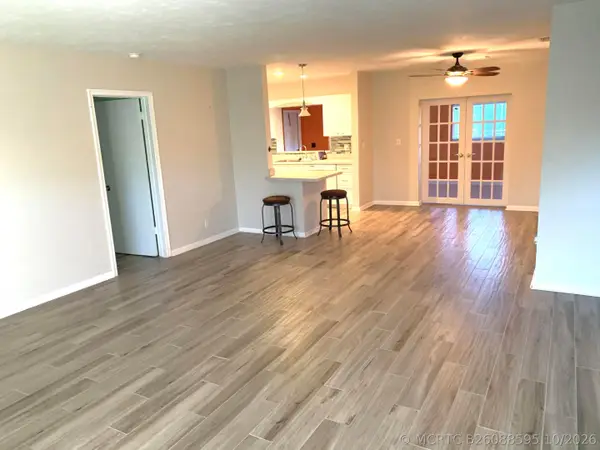 $3,200Active3 beds 2 baths1,592 sq. ft.
243 SW 4th Street, Boca Raton, FL 33432
MLS# B26088595Listed by: RE/MAX SERVICES - New
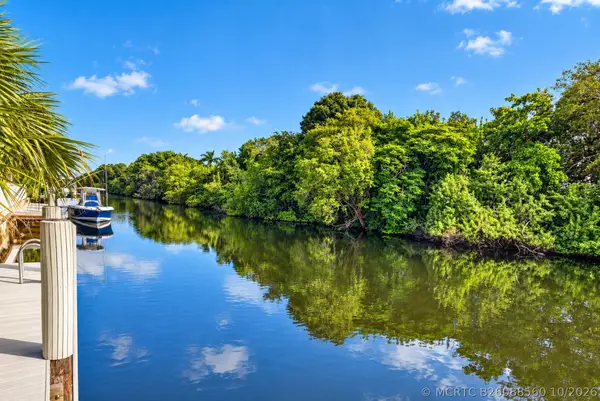 $1,875,000Active3 beds 2 baths2,154 sq. ft.
550 SW 6th Avenue, Boca Raton, FL 33486
MLS# B26088560Listed by: DOUGLAS ELLIMAN - New
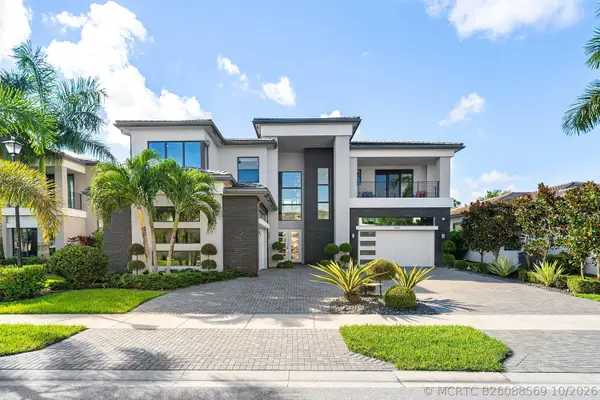 $4,499,500Active5 beds 7 baths5,832 sq. ft.
9586 Vescovato Way, Boca Raton, FL 33496
MLS# B26088569Listed by: COMPASS FLORIDA LLC


Protect your home and budget from life's surprises with an Assurant Home Warranty, backed by a partner that supports you through every step of homeownership. Explore Plans.
©2026 Century 21 Real Estate LLC. All rights reserved. CENTURY 21®, the CENTURY 21 Logo and C21® are service marks owned by Century 21 Real Estate LLC. Century 21 Real Estate LLC fully supports the principles of the Fair Housing Act and the Equal Opportunity Act. Each office is independently owned and operated. Listing information is deemed reliable but not guaranteed accurate.