
2493 Timbercreek Circle Nw, Boca Raton, FL 33431
Local realty services provided by:CENTURY 21 Move With Us
Listed by: eileen parisi
Office: compass florida llc.
MLS#:B26041658
Source:FL_RAMC
Price summary
- Price:$1,150,000
- Price per sq. ft.:$357.59
About this home
This 4 bedroom 2 bath is a great opportunity in desirable central Boca Raton. Oversized 1/3 acre lot offers a private back yard with screened in pool. Open floor plan has living room with vaulted ceilings that is adjacent to formal dining room. Gourmet kitchen boasts granite counters and eat at bar separating family room with built-in's that overlook pool area. Timbercreek community has a park with playground, basketball, jogging etc. In the heart of the best schools and Town Center Mall. Call Eileen anytime for showings
Contact an agent
Home facts
- Year built:1979
- Subdivision & Development:TIMBERCREEK AS
- Listing ID #:B26041658
- Added:43 day(s) ago
- Updated:October 15, 2026 at 07:59 AM
Rooms and interior
- Bedrooms:4
- Total bathrooms:2
- Full bathrooms:2
- Rooms Total:8
- Flooring:Engineered Hardwood, Tile
- Dining Description:Breakfast Bar, Separate Formal Dining Room
- Bathrooms Description:Dual Sinks
- Kitchen Description:Dishwasher, Disposal, Electric Range, Ice Maker, Microwave, Refrigerator
- Bedroom Description:Stacked Bedrooms
- Living area:2,372 sq. ft.
Heating and cooling
- Cooling:Ceiling Fans, Central Air, Electric
- Heating:Central, Electric
- Central air:Yes
Structure and exterior
- Year built:1979
- Building area:2,372 sq. ft.
- Architectural Style:Ranch
- Construction Materials:Concrete, Stucco
- Exterior Features:Sprinkler Irrigation, Storm/Security Shutters
- Levels:1 Story
Schools
- High school:Spanish River Community
- Middle school:Omni
Finances and disclosures
- Price:$1,150,000
- Price per sq. ft.:$357.59
- Tax amount:$13,125 (2025)
Features and amenities
- Appliances:Dishwasher, Disposal, Dryer, Electric Range, Ice Maker, Microwave, Refrigerator, Some Electric Appliances, Washer, Water Heater
- Laundry features:Dryer, Washer
- Amenities:Cathedral Ceilings, Impact Glass, Plantation Shutters, Smoke Detectors
- Pool features:In Ground, Screen Enclosure
Parking
- Total parking spaces:2
- Parking description:Attached, Garage
- Garage:Yes
 The data relating to real estate for sale on this web site comes in part from a cooperative data exchange program of the Realtor<REGISTERED_LOGO> Association of Martin County, Inc. MLS. Real estate listings held by brokerage firms other than CENTURY 21 Move With Us are marked with the IDX logo (Broker Reciprocity) or name and detailed information about such listings includes the name of the listing brokers. Data provided is deemed reliable but is not guaranteed.
New listings near 2493 Timbercreek Circle Nw
- Coming Soon
 $1,900,000Coming Soon3 beds 3 baths2,149 sq. ft.
Address Withheld By Seller, Highland Beach, FL 33487
MLS# RX-11062080Listed by: UNITED REALTY GROUP, INC - New
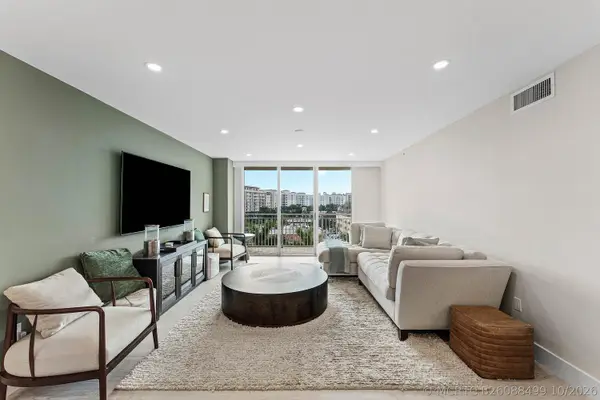 $850,000Active2 beds 2 baths1,310 sq. ft.
99 SE Mizner Boulevard #627, Boca Raton, FL 33432
MLS# B26088499Listed by: VAULTED REAL ESTATE, LLC. - New
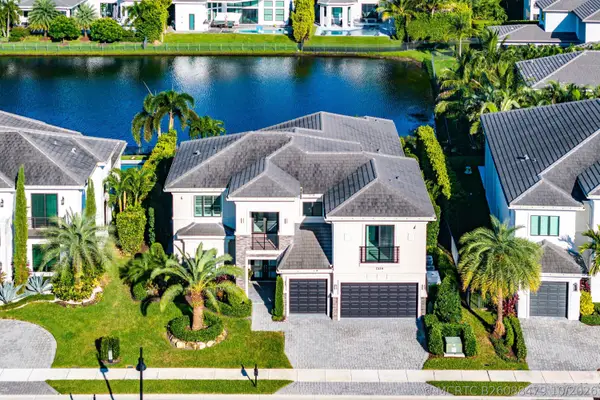 $3,295,000Active5 beds 6 baths4,632 sq. ft.
7239 NW 26th Way, Boca Raton, FL 33496
MLS# B26088479Listed by: COMPASS FLORIDA LLC - New
 $3,500,000Active3 beds 4 baths2,830 sq. ft.
4501 N Ocean Boulevard #3, Boca Raton, FL 33431
MLS# B26088421Listed by: UNITED REALTY GROUP INC. - New
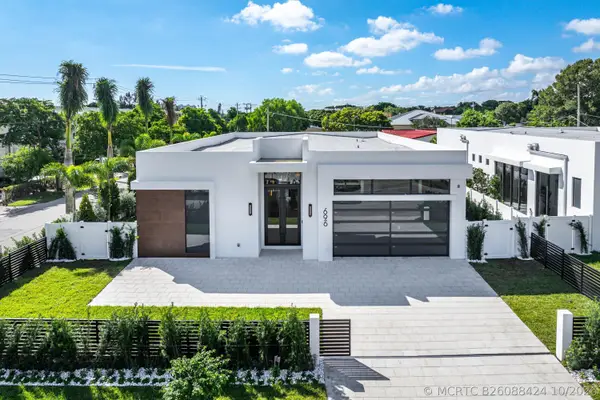 $4,175,000Active5 beds 6 baths3,670 sq. ft.
696 Hastings Street, Boca Raton, FL 33487
MLS# B26088424Listed by: COLDWELL BANKER - New
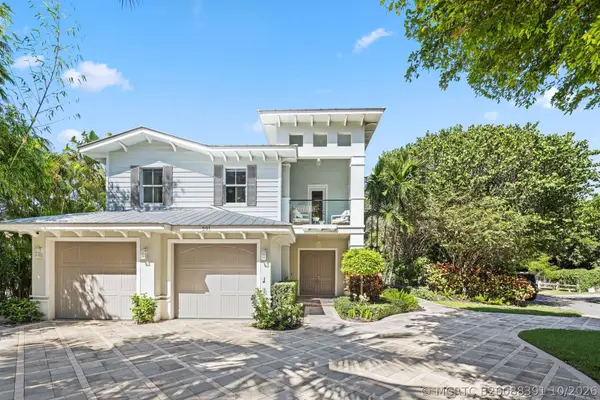 $4,000,000Active4 beds 4 baths3,734 sq. ft.
391 E Boca Raton Road, Boca Raton, FL 33432
MLS# B26088391Listed by: COMPASS FLORIDA LLC - New
 $325,000Active2 beds 1 baths1,205 sq. ft.
5731 Coach House Circle #A, Boca Raton, FL 33486
MLS# B26088293Listed by: LANG REALTY/ BR - New
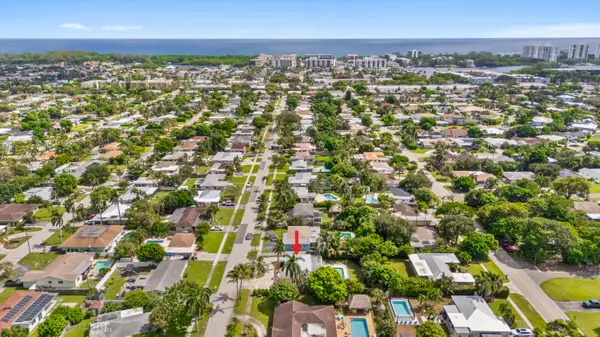 $699,500Active3 beds 2 baths1,435 sq. ft.
214 NE 28th Road, Boca Raton, FL 33431
MLS# B26088341Listed by: MASTROPIERI GROUP LLC - New
 $430,000Active2 beds 2 baths1,276 sq. ft.
9856 Boca Gardens Parkway #D, Boca Raton, FL 33496
MLS# B26088369Listed by: LANG REALTY/ BR - New
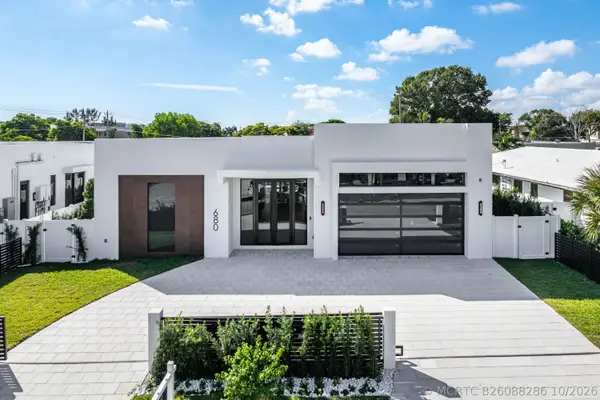 $4,375,000Active5 beds 6 baths4,073 sq. ft.
680 Hastings Street, Boca Raton, FL 33487
MLS# B26088286Listed by: COLDWELL BANKER


Protect your home and budget from life's surprises with an Assurant Home Warranty, backed by a partner that supports you through every step of homeownership. Explore Plans.
©2026 Century 21 Real Estate LLC. All rights reserved. CENTURY 21®, the CENTURY 21 Logo and C21® are service marks owned by Century 21 Real Estate LLC. Century 21 Real Estate LLC fully supports the principles of the Fair Housing Act and the Equal Opportunity Act. Each office is independently owned and operated. Listing information is deemed reliable but not guaranteed accurate.