
2683 NW 49th Street, Boca Raton, FL 33434
Local realty services provided by:CENTURY 21 Tenace Realty
Listed by: monica gabriela grzyb
Office: united realty group, inc
MLS#:B26035530
Source:RMLS
Price summary
- Price:$1,378,000
- Price per sq. ft.:$352.61
- Monthly HOA dues:$116.67
About this home
Location,Location,Location!!!! Welcome to this well-appointed 4-bedroom, 3-bathroom residence in Colonnade , Glen Oaks, Boca Raton, Enjoy the benefits of an low HOA in an unbeatable location , offering 2,935 square feet of finished living space across two stories. This single-family home provides comfortable accommodation with multiple bedrooms and bathrooms thoughtfully distributed throughout the residence. The two-car garage offers convenient parking for & storage solutions. Additionally, the house offers a spacious driveway to park up to 4 cars. Located in the Glen Oaks community, this property presents an excellent opportunity for those seeking a spacious home in Boca Raton with near to excelent shools, the beach, Boca Raton Mall, and the 2 mayor highways
Contact an agent
Home facts
- Year built:1986
- Listing ID #:B26035530
- Added:55 day(s) ago
- Updated:July 27, 2026 at 02:57 PM
Rooms and interior
- Bedrooms:4
- Total bathrooms:3
- Full bathrooms:3
- Flooring:Carpet, Ceramic Tile, Tile
- Kitchen Description:Dishwasher, Disposal, Microwave, Refrigerator
- Living area:2,935 sq. ft.
Heating and cooling
- Cooling:Ceiling Fans, Central Air
- Heating:Central
- Central air:Yes
Structure and exterior
- Roof:Concrete, Other, Tile
- Year built:1986
- Building area:2,935 sq. ft.
- Architectural Style:European
- Construction Materials:Frame, Stucco
Schools
- High school:Spanish River
- Middle school:Omni
- Elementary school:Blue Lake (Palm Beach)
Utilities
- Water:Public, Water Available
- Sewer:Public Sewer, Sewer Available
Finances and disclosures
- Price:$1,378,000
- Price per sq. ft.:$352.61
- Tax amount:$8,921 (2025)
Features and amenities
- Appliances:Cooktop, Dishwasher, Disposal, Dryer, Microwave, Refrigerator, Washer
- Laundry features:Dryer, Laundry Tub, Washer
Parking
- Total parking spaces:6
- Parking description:Driveway, Garage, Garage Door Opener
- Garage:Yes
- Garage spaces:2
New listings near 2683 NW 49th Street
- New
 $450,000Active2 beds 2 baths1,093 sq. ft.
1111 S Ocean Boulevard #4200, Boca Raton, FL 33432
MLS# B26056926Listed by: DOUGLAS ELLIMAN - New
 $1,100,000Active3 beds 2 baths1,640 sq. ft.
701 NW 6th Drive, Boca Raton, FL 33486
MLS# B26056892Listed by: UNITED REALTY GROUP, INC - New
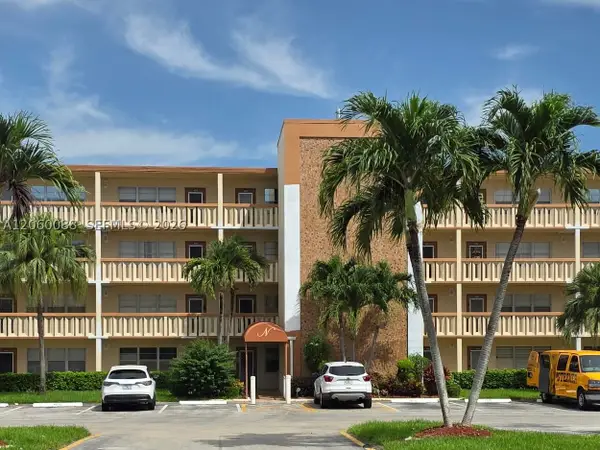 $110,000Active1 beds 2 baths738 sq. ft.
1010 Newcastle A #1010, Boca Raton, FL 33434
MLS# A12060088Listed by: OVER THE RAINBOW REALTY, LLC. - New
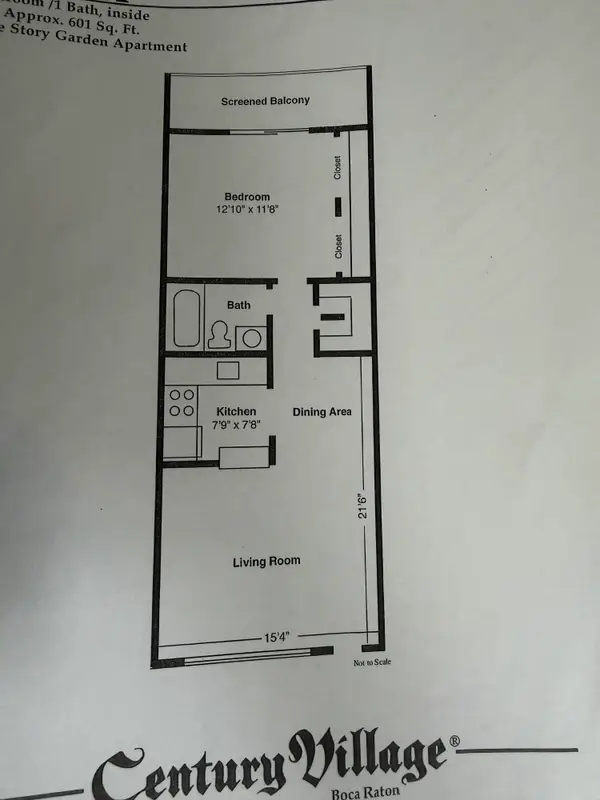 $49,900Active1 beds 1 baths600 sq. ft.
498 Mansfield L, Boca Raton, FL 33434
MLS# B26056851Listed by: SIGNATURE INTERNATIONAL RE - Open Thu, 5 to 7pmNew
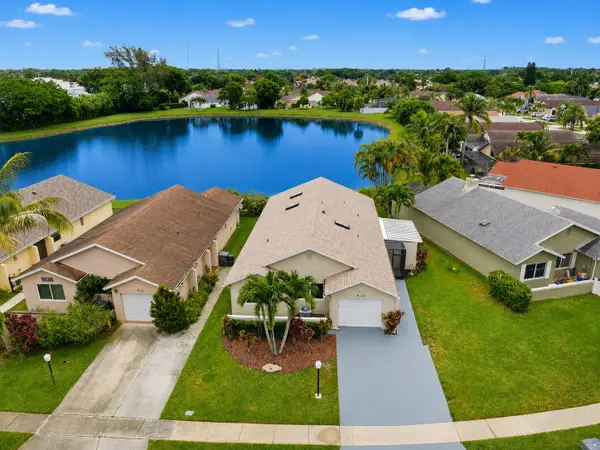 $630,000Active3 beds 2 baths1,797 sq. ft.
9123 Pine Springs Drive, Boca Raton, FL 33428
MLS# B26056769Listed by: WORLDWIDE REALTY NETWORK INC. - New
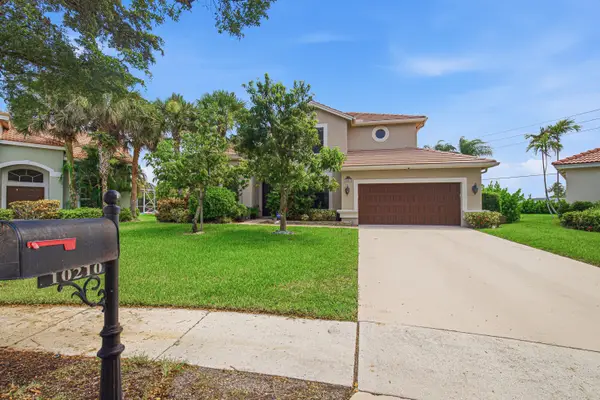 $1,600,000Active6 beds 3 baths3,780 sq. ft.
10210 Lexington Estates Boulevard, Boca Raton, FL 33428
MLS# B26056740Listed by: FLORIDA'S BEST REALTY SERVICES - New
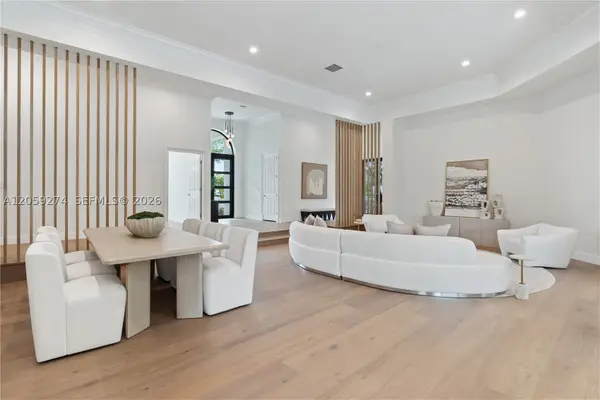 $2,175,000Active4 beds 4 baths4,316 sq. ft.
17892 Hampshire Ln, Boca Raton, FL 33498
MLS# A12059274Listed by: COMPASS FLORIDA LLC - New
 $370,000Active3 beds 2 baths978 sq. ft.
3939 NE 5th Ave #C106, Boca Raton, FL 33431
MLS# A12059934Listed by: NEALE REAL ESTATE COMPANY - New
 $235,000Active2 beds 2 baths1,200 sq. ft.
5700 NW 2nd Avenue #202, Boca Raton, FL 33487
MLS# B26056624Listed by: RE/MAX SERVICES - New
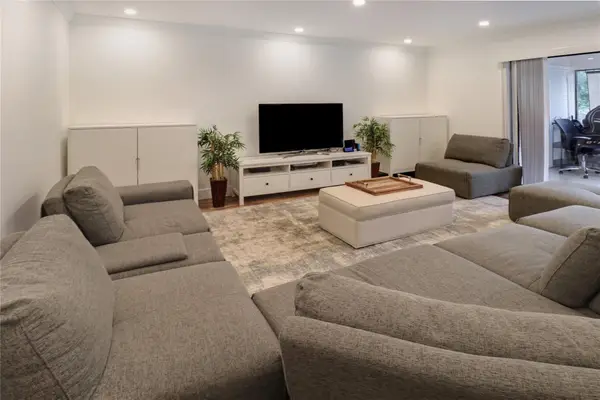 $389,900Active3 beds 3 baths1,551 sq. ft.
9390 SW 61st Way #D, Boca Raton, FL 33428
MLS# B26056645Listed by: CHARLES RUTENBERG REALTY FTL


Protect your home and budget from life's surprises with an Assurant Home Warranty, backed by a partner that supports you through every step of homeownership. Explore Plans.
©2026 Century 21 Real Estate LLC. All rights reserved. CENTURY 21®, the CENTURY 21 Logo and C21® are service marks owned by Century 21 Real Estate LLC. Century 21 Real Estate LLC fully supports the principles of the Fair Housing Act and the Equal Opportunity Act. Each office is independently owned and operated. Listing information is deemed reliable but not guaranteed accurate.