
2932 NW 41st, Boca Raton, FL 33434
Local realty services provided by:CENTURY 21 Move With Us
Listed by: ingrid da silva
Office: florida real estate experts
MLS#:A12070277
Source:FL_RAMC
Price summary
- Price:$907,000
- Price per sq. ft.:$348.85
About this home
Tucked within the intimate gated community of Carriage Homes of Woodfield Hunt Club, this beautifully maintained one-story residence offers a wonderful blend of privacy, comfort and an exceptional Central Boca Raton location. Featuring 3 bedrooms, 2 full bathrooms, a den/open office and over 2,000 square feet of living space, the home welcomes you with soaring vaulted ceilings, abundant natural light and an open, flowing floor plan ideal for both everyday living and entertaining.
The kitchen connects seamlessly to the main living areas, while the well-designed bedroom layout provides privacy and comfort for family and guests. The spacious primary suite features a generous walk-through closet and private bath. Additional highlights include wood and tile flooring, CBS construction, an S-tile/Spanish tile roof and a two-car garage.
Step outside to an oversized private screened patio and wraparound porch, creating a wonderful extension of the living space—perfect for morning coffee, entertaining or simply enjoying South Florida's year-round outdoor lifestyle.
One of Central Boca's best-kept secrets, Carriage Homes is a private gated enclave of only 27 residences, offering the security, privacy and charm of a small, close-knit neighborhood . Even more exceptional is the low HOA which includes lawn care, sprinklers and gate security....
Contact an agent
Home facts
- Year built:1995
- Subdivision & Development:Carriage Homes
- Listing ID #:A12070277
- Added:44 day(s) ago
- Updated:October 15, 2026 at 04:32 PM
Rooms and interior
- Bedrooms:3
- Total bathrooms:2
- Full bathrooms:2
- Flooring:Ceramic Tile, Wood
- Kitchen Description:Dishwasher, Disposal, Electric Range, Microwave, Refrigerator
- Bedroom Description:Walk-In Closet(s)
- Living area:2,055 sq. ft.
Heating and cooling
- Cooling:Ceiling Fans, Central Air
- Heating:Central
- Central air:Yes
Structure and exterior
- Roof:Spanish Tile
- Year built:1995
- Building area:2,055 sq. ft.
- Lot Features:Zero Lot Line
- Architectural Style:Patio Home
- Construction Materials:Block, Concrete
- Exterior Features:Patio, Room For Pool, Storm/Security Shutters
Schools
- Elementary school:Calusa
Utilities
- Water:Public Water, Water Available, Water Connected
- Sewer:Public Sewer, Sewer Available
Finances and disclosures
- Price:$907,000
- Price per sq. ft.:$348.85
- Tax amount:$9,016 (2025)
Features and amenities
- Appliances:Dishwasher, Disposal, Dryer, Electric Range, Microwave, Refrigerator, Some Electric Appliances, Washer, Water Heater
- Laundry features:Dryer, Washer
- Amenities:Cathedral Ceilings
Parking
- Total parking spaces:2
- Parking description:Driveway, Garage Door Opener
 The data relating to real estate for sale on this web site comes in part from a cooperative data exchange program of the Realtor<REGISTERED_LOGO> Association of Martin County, Inc. MLS. Real estate listings held by brokerage firms other than CENTURY 21 Move With Us are marked with the IDX logo (Broker Reciprocity) or name and detailed information about such listings includes the name of the listing brokers. Data provided is deemed reliable but is not guaranteed.
New listings near 2932 NW 41st
- Coming Soon
 $1,900,000Coming Soon3 beds 3 baths2,149 sq. ft.
Address Withheld By Seller, Highland Beach, FL 33487
MLS# RX-11062080Listed by: UNITED REALTY GROUP, INC - New
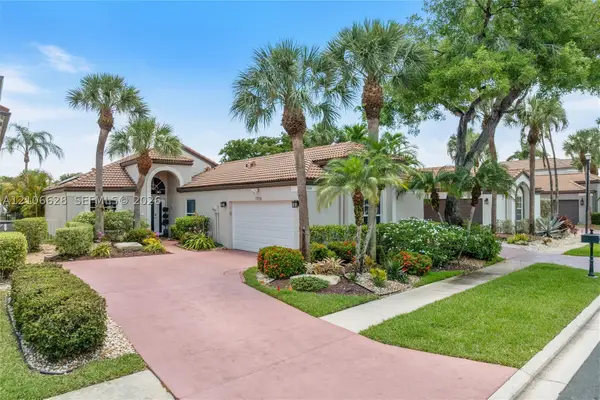 $961,000Active2 beds 2 baths1,976 sq. ft.
7259 Via Palomar, Boca Raton, FL 33433
MLS# A12106628Listed by: UNITED REALTY GROUP, INC - New
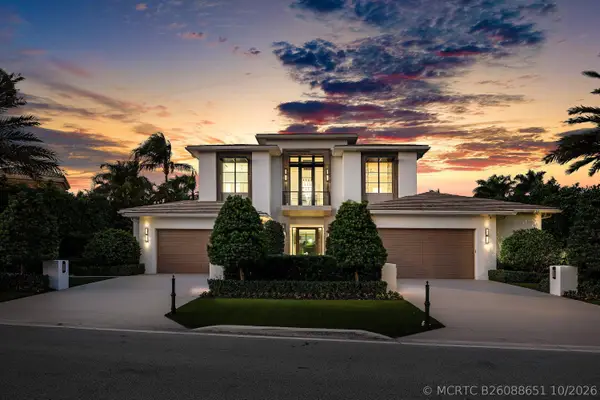 $16,950,000Active5 beds 8 baths7,762 sq. ft.
471 Royal Palm Way, Boca Raton, FL 33432
MLS# B26088651Listed by: COLDWELL BANKER/BR - New
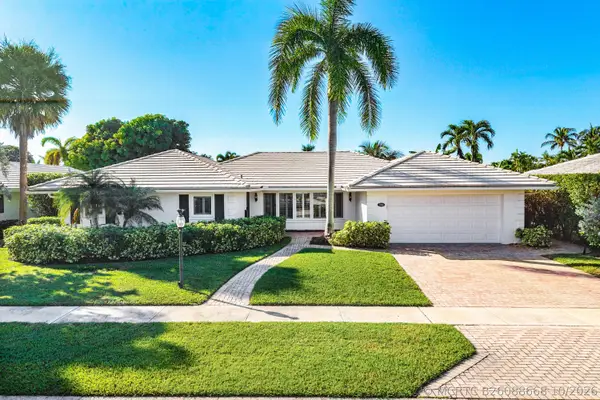 $2,245,000Active3 beds 2 baths2,300 sq. ft.
744 Peachtree Lane, Boca Raton, FL 33486
MLS# B26088668Listed by: SERHANT - New
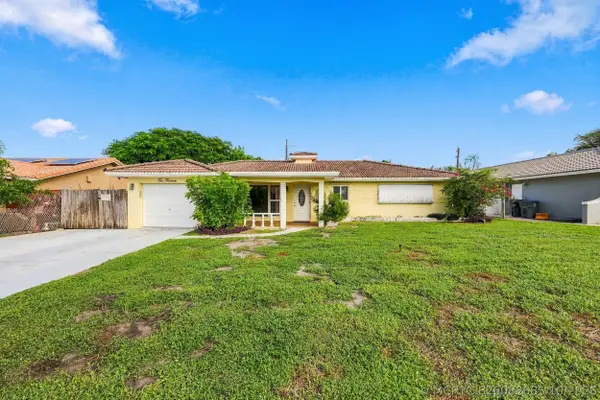 $599,999Active2 beds 2 baths1,450 sq. ft.
213 NE 24th Court, Boca Raton, FL 33431
MLS# B26088685Listed by: VLASEK REAL ESTATE GROUP - New
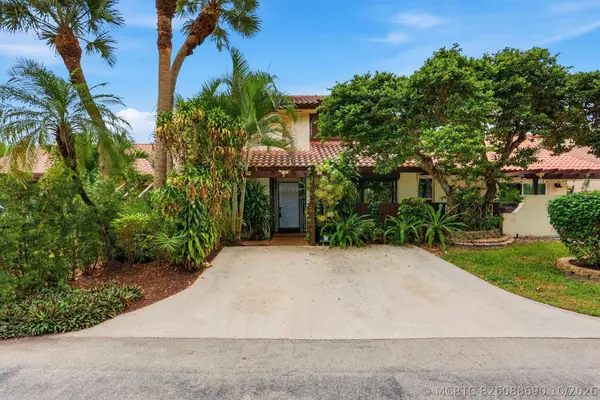 $425,000Active3 beds 3 baths1,875 sq. ft.
6850 Tiburon Drive, Boca Raton, FL 33433
MLS# B26088690Listed by: ONE SOTHEBY'S INTERNATIONAL REALTY - New
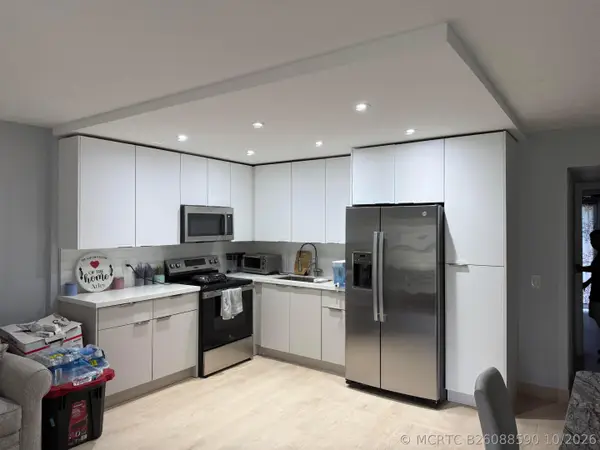 $139,000Active1 beds 2 baths720 sq. ft.
174 Suffolk E #174, Boca Raton, FL 33434
MLS# B26088590Listed by: SOUTH FLORIDA REALTY GROUP INC - New
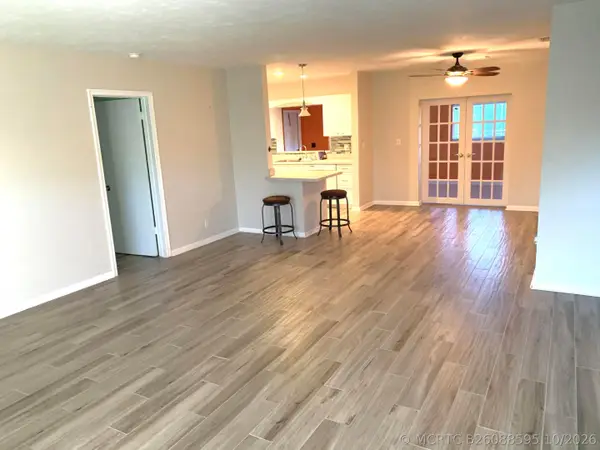 $3,200Active3 beds 2 baths1,592 sq. ft.
243 SW 4th Street, Boca Raton, FL 33432
MLS# B26088595Listed by: RE/MAX SERVICES - New
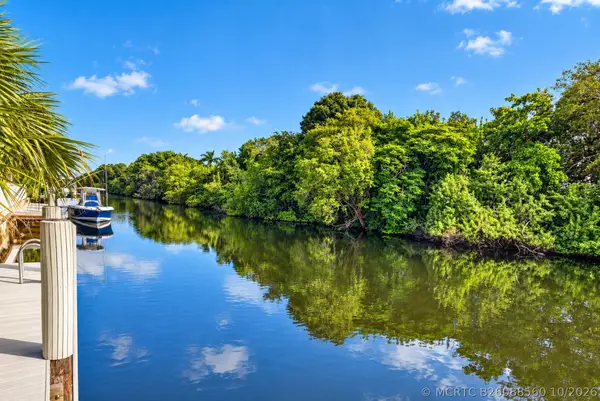 $1,875,000Active3 beds 2 baths2,154 sq. ft.
550 SW 6th Avenue, Boca Raton, FL 33486
MLS# B26088560Listed by: DOUGLAS ELLIMAN - New
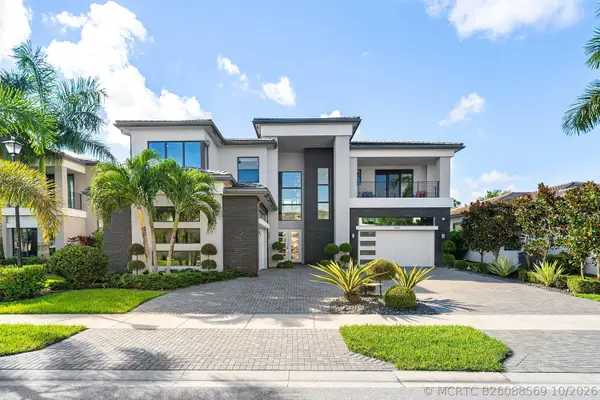 $4,499,500Active5 beds 7 baths5,832 sq. ft.
9586 Vescovato Way, Boca Raton, FL 33496
MLS# B26088569Listed by: COMPASS FLORIDA LLC


Protect your home and budget from life's surprises with an Assurant Home Warranty, backed by a partner that supports you through every step of homeownership. Explore Plans.
©2026 Century 21 Real Estate LLC. All rights reserved. CENTURY 21®, the CENTURY 21 Logo and C21® are service marks owned by Century 21 Real Estate LLC. Century 21 Real Estate LLC fully supports the principles of the Fair Housing Act and the Equal Opportunity Act. Each office is independently owned and operated. Listing information is deemed reliable but not guaranteed accurate.