
3099 Banyan Road #A, Boca Raton, FL 33432
Local realty services provided by:CENTURY 21 All Professional
Listed by: marc l coriaty
Office: one sotheby's international realty
MLS#:B26058140
Source:RMLS
Price summary
- Price:$3,450,000
- Price per sq. ft.:$877.64
About this home
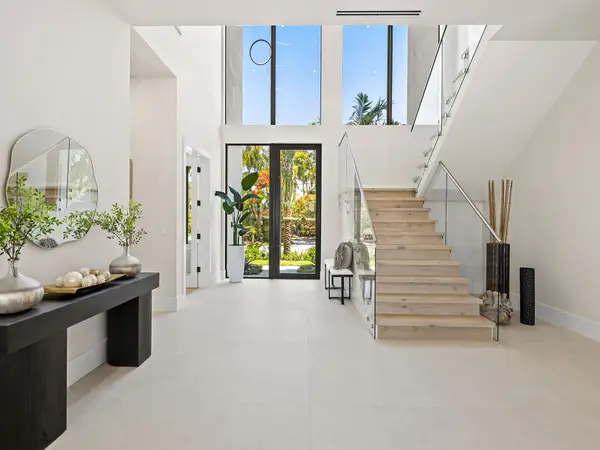
Primo Luxury Homes proudly presents 3099 Banyan Townhouses, located in the highly desirable Spanish River Land beach neighborhood, just steps from Boca Raton's pristine shoreline. This 3,024 sq ft contemporary townhome features a warm, natural design aesthetic with custom wood-veneer millwork, elegant beige tones, and marble-inspired porcelain from the Onyx and Crystal collections. Enhancing convenience and livability, a private elevator services all three levels. The chef's kitchen includes Thermador appliances—48" refrigerator, double ovens, microwave drawer, and dishwasher—and opens to a stylish bar area perfect for entertaining. The home's outdoor spaces are equally impressive, showcasing a beautifully designed pool and a fully equipped outdoor kitchen that create the ideal setting for relaxed coastal living and hosting gatherings. The primary suite offers custom warm-beige closets with an island and a spa-like bathroom with double sinks, a makeup area, dual shower heads, and a soaking tub. The third floor is finished with 40"×40" modern matte tiles, and both first- and third-floor laundry rooms feature custom cabinetry. A beautifully crafted coastal retreat offering exceptional quality, elevated amenities, and walking distance to the beach....
Contact an agent
Home facts
- Year built:2026
- Subdivision & Development:JOHNSTON HEIGHTS
- Listing ID #:B26058140
- Added:47 day(s) ago
- Updated:September 15, 2026 at 03:08 PM
Rooms and interior
- Bedrooms:3
- Total bathrooms:4
- Full bathrooms:3
- Half bathrooms:1
- Flooring:Tile
- Kitchen Description:Dishwasher, Disposal, Freezer, Microwave, Refrigerator
- Living area:3,024 sq. ft.
Heating and cooling
- Cooling:Ceiling Fans, Central Air
- Heating:Central
- Central air:Yes
Structure and exterior
- Roof:Concrete
- Year built:2026
- Building area:3,024 sq. ft.
- Construction Materials:Block
- Levels:3 or More Stories
Schools
- High school:Boca Raton
- Middle school:Boca Raton Community
- Elementary school:Boca Raton
Utilities
- Water:Public, Water Available
- Sewer:Public Sewer
Finances and disclosures
- Price:$3,450,000
- Price per sq. ft.:$877.64
- Tax amount:$24,142 (2025)
Features and amenities
- Appliances:Cooktop, Dishwasher, Disposal, Dryer, Freezer, Microwave, Refrigerator, Washer
- Laundry features:Dryer, Washer
- Pool features:In Ground
Parking
- Total parking spaces:6
- Parking description:Detached, Garage
- Garage:Yes
- Garage spaces:2
New listings near 3099 Banyan Road #A
- Coming Soon
 $1,900,000Coming Soon3 beds 3 baths2,149 sq. ft.
Address Withheld By Seller, Highland Beach, FL 33487
MLS# RX-11062080Listed by: UNITED REALTY GROUP, INC  $299,900Active1 beds 2 baths760 sq. ft.
2929 S Ocean #315, Boca Raton, FL 33432
MLS# B26061545Listed by: LIFESTYLE INTERNATIONAL REALTY- New
 $980,000Active4 beds 3 baths1,789 sq. ft.
898 SW 10th Avenue, Boca Raton, FL 33486
MLS# B26076346Listed by: COMPASS FLORIDA LLC - New
 $650,000Active4 beds 3 baths1,892 sq. ft.
22682 SW 65th Ave, Boca Raton, FL 33428
MLS# A12083212Listed by: RE/MAX PRESIDENTIAL - New
 $144,500Active2 beds 2 baths880 sq. ft.
1041 Guilford C, Boca Raton, FL 33434
MLS# B26076270Listed by: PREFERRED PROPERTIES INT'L REA - New
 $549,000Active2 beds 2 baths1,126 sq. ft.
2871 N Ocean Boulevard #D210, Boca Raton, FL 33431
MLS# B26076261Listed by: JOHN P. O'GRADY LLC - New
 $1,325,000Active5 beds 4 baths3,357 sq. ft.
12621 Yardley Drive, Boca Raton, FL 33428
MLS# B26076258Listed by: COMPASS FLORIDA LLC - New
 $1,200,000Active3 beds 2 baths1,551 sq. ft.
545 NW 7th Street, Boca Raton, FL 33432
MLS# B26076223Listed by: SERHANT - New
 $85,000Active1 beds 2 baths738 sq. ft.
1090 Cornwall E, Boca Raton, FL 33434
MLS# B26076213Listed by: LOKATION - New
 $4,495,000Active5 beds 7 baths5,296 sq. ft.
1123 SW 21st Street, Boca Raton, FL 33486
MLS# B26076139Listed by: SERHANT


Protect your home and budget from life's surprises with an Assurant Home Warranty, backed by a partner that supports you through every step of homeownership. Explore Plans.
©2026 Century 21 Real Estate LLC. All rights reserved. CENTURY 21®, the CENTURY 21 Logo and C21® are service marks owned by Century 21 Real Estate LLC. Century 21 Real Estate LLC fully supports the principles of the Fair Housing Act and the Equal Opportunity Act. Each office is independently owned and operated. Listing information is deemed reliable but not guaranteed accurate.