
3205 Harrington Drive, Boca Raton, FL 33496
Local realty services provided by:CENTURY 21 Move With Us
Listed by: elliot koolik
Office: compass florida llc.
MLS#:R11169534
Source:FL_RAMC
Price summary
- Price:$8,495,000
- Price per sq. ft.:$991.94
About this home
New construction to be built with fully transferrable golf available. Step into 7,026 square feet of beautifully designed new construction, expertly built by NMB Custom Homes & Renovations. This 6 BD 7.5 BA residence is nestled within The Hamptons at the prestigious Woodfield Country Club, offering an elevated lifestyle in one of Boca Raton's most sought after communities. Designed with both sophistication and comfort in mind, the home features an expansive open floor plan that flows effortlessly from one living space to the next. The stunning chef's kitchen serves as the heart of the home, beautifully appointed with designer finishes and refined details that blend function with style. Soaring ceilings and walls of glass flood the interiors with natural light, enhancing the home's airy ambiance and highlighting the elevated finishes found throughout. Outdoors, a private backyard retreat awaits, framed by lush landscaping and thoughtfully designed for both relaxation and entertaining. Every detail has been carefully considered to create a serene yet striking residence that embodies modern luxury living. $500,000 premium for golf membership not included...
Contact an agent
Home facts
- Year built:2027
- Subdivision & Development:The Hamptons
- Listing ID #:R11169534
- Added:15 day(s) ago
- Updated:September 16, 2026 at 03:46 PM
Rooms and interior
- Bedrooms:6
- Total bathrooms:8
- Full bathrooms:7
- Half bathrooms:1
- Rooms Total:16
- Flooring:Wood
- Dining Description:Breakfast Area, Kitchen/Dining Combo
- Bathrooms Description:Bathtub, Bidet, Dual Sinks, Separate Shower
- Kitchen Description:Dishwasher, Gas Range, Kitchen Island, Kitchen/Dining Combo, Microwave, Pantry, Refrigerator
- Bedroom Description:Walk-In Closet(s)
- Living area:7,026 sq. ft.
Heating and cooling
- Cooling:Central Air
- Heating:Central
- Central air:Yes
Structure and exterior
- Roof:Concrete, Tile
- Year built:2027
- Building area:7,026 sq. ft.
- Lot Features:Sprinklers Automatic
- Construction Materials:Block, Concrete
- Exterior Features:Deck, Fence, Outdoor Grill, Outdoor Kitchen, Sprinkler Irrigation
- Levels:2 Stories
Schools
- High school:Spanish River Community
- Middle school:Omni
Utilities
- Water:Water Available
Finances and disclosures
- Price:$8,495,000
- Price per sq. ft.:$991.94
- Tax amount:$26,188 (2025)
Features and amenities
- Appliances:Dishwasher, Dryer, Gas Range, Microwave, Refrigerator, Some Electric Appliances, Washer, Water Heater
- Laundry features:Dryer, Washer
- Amenities:Impact Glass, Pantry, Security Guard, Smoke Detectors
- Pool features:Community, Gunite, Heated, In Ground, Salt Water
Parking
- Parking description:Attached, Circular Driveway, Garage, Garage Door Opener
- Garage:Yes
 The data relating to real estate for sale on this web site comes in part from a cooperative data exchange program of the Realtor<REGISTERED_LOGO> Association of Martin County, Inc. MLS. Real estate listings held by brokerage firms other than CENTURY 21 Move With Us are marked with the IDX logo (Broker Reciprocity) or name and detailed information about such listings includes the name of the listing brokers. Data provided is deemed reliable but is not guaranteed.
New listings near 3205 Harrington Drive
- Coming Soon
 $1,900,000Coming Soon3 beds 3 baths2,149 sq. ft.
Address Withheld By Seller, Highland Beach, FL 33487
MLS# RX-11062080Listed by: UNITED REALTY GROUP, INC - New
 $850,000Active3 beds 3 baths2,486 sq. ft.
9925 Brickhill Drive, Boca Raton, FL 33428
MLS# B26076832Listed by: COLDWELL BANKER - Open Sun, 11am to 1pmNew
 $2,675,000Active5 beds 3 baths2,959 sq. ft.
749 SW 2nd Street, Boca Raton, FL 33486
MLS# B26076836Listed by: KELLER WILLIAMS REALTY SERVICE - New
 $350,000Active2 beds 2 baths1,090 sq. ft.
6735 Via Regina, Boca Raton, FL 33433
MLS# B26076919Listed by: WATERFRONT PROPERTIES & CLUB C - New
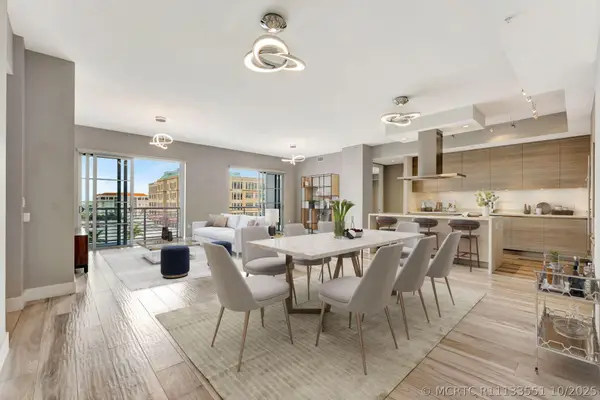 $1,690,000Active3 beds 3 baths2,426 sq. ft.
155 E Boca Raton Road #719, Boca Raton, FL 33432
MLS# R11133551Listed by: RE/MAX PRESTIGE REALTY/WPB - New
 $724,900Active4 beds 2 baths1,836 sq. ft.
22606 SW 6th Street, Boca Raton, FL 33433
MLS# B26076821Listed by: RE/MAX SELECT GROUP - New
 $5,295,000Active6 beds 7 baths6,497 sq. ft.
17614 Circle Pond, Boca Raton, FL 33496
MLS# A12088625Listed by: UNITED REALTY GROUP INC - New
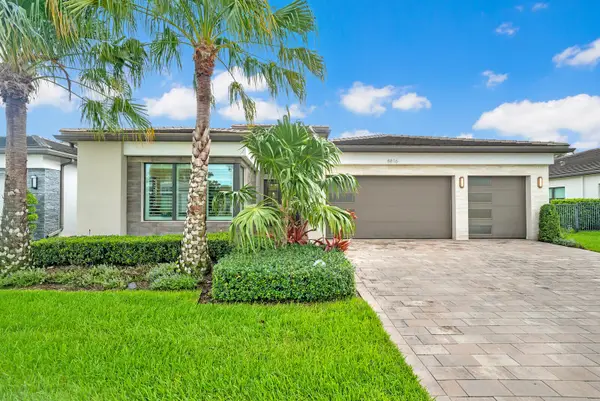 $1,900,000Active4 beds 4 baths2,746 sq. ft.
8816 Skyward Street, Boca Raton, FL 33496
MLS# B26076784Listed by: RE/MAX DIRECT - New
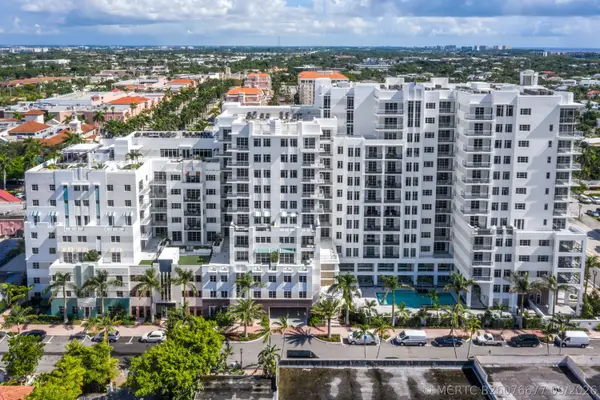 $2,395,000Active3 beds 3 baths2,308 sq. ft.
155 E Boca Raton Road #1015, Boca Raton, FL 33432
MLS# B26076677Listed by: COMPASS FLORIDA LLC - New
 $999,900Active3 beds 3 baths1,680 sq. ft.
7710 Lakeside Boulevard, Boca Raton, FL 33434
MLS# B26076648Listed by: BOCA WEST REALTY LLC


Protect your home and budget from life's surprises with an Assurant Home Warranty, backed by a partner that supports you through every step of homeownership. Explore Plans.
©2026 Century 21 Real Estate LLC. All rights reserved. CENTURY 21®, the CENTURY 21 Logo and C21® are service marks owned by Century 21 Real Estate LLC. Century 21 Real Estate LLC fully supports the principles of the Fair Housing Act and the Equal Opportunity Act. Each office is independently owned and operated. Listing information is deemed reliable but not guaranteed accurate.