
3828 NW 53rd Street, Boca Raton, FL 33496
Local realty services provided by:CENTURY 21 Move With Us
Listed by: stephen aron
Office: premiere realty llc.
MLS#:B26046149
Source:FL_RAMC
Price summary
- Price:$3,899,000
- Price per sq. ft.:$791.84
About this home
Rare opportunity to own one of Devon's exceptional custom estates. Set on an estate-sized .42-acre lot, this private 5-bedroom, 6.5-bath residence offers approximately 4,000 square feet with soaring ceilings, abundant natural light, and full impact windows and doors throughout. The exceptional outdoor living area is the true showpiece, featuring a resort-style pool, expansive entertaining terrace, covered summer kitchen, and lush tropical landscaping that creates remarkable privacy. Additional features include an open-concept kitchen designed for everyday living and entertaining with a large center island, induction cooktop, and double wall ovens, a private home theater, and a versatile bonus room. Combining an estate-sized homesite, timeless architecture, exceptional outdoor entertaining, and one of Devon's most desirable settings, this is one of Woodfield Country Club's truly special properties.
Contact an agent
Home facts
- Year built:1988
- Subdivision & Development:Devon Place
- Listing ID #:B26046149
- Added:44 day(s) ago
- Updated:October 15, 2026 at 04:31 PM
Rooms and interior
- Bedrooms:5
- Total bathrooms:7
- Full bathrooms:6
- Half bathrooms:1
- Rooms Total:8
- Flooring:Ceramic Tile, Tile, Wood
- Dining Description:Breakfast Area, Breakfast Bar, Separate Formal Dining Room
- Bathrooms Description:Bathtub, Bidet, Dual Sinks, Garden Tub/Roman Tub, Separate Shower
- Kitchen Description:Built-In Oven, Cooktop, Dishwasher, Disposal, Electric Range, Ice Maker, Kitchen Island, Microwave, Refrigerator
- Bedroom Description:Closet Cabinetry, Split Bedroom, Walk-In Closet(s)
- Living area:3,927 sq. ft.
Heating and cooling
- Cooling:Central Air, Electric
- Heating:Central, Electric
- Central air:Yes
Structure and exterior
- Year built:1988
- Building area:3,927 sq. ft.
- Lot Features:Interior Lot, Sprinklers Automatic
- Architectural Style:Contemporary, Ranch
- Construction Materials:Block, Concrete
- Exterior Features:Fence, Outdoor Grill, Outdoor Kitchen, Sprinkler Irrigation
- Levels:1 Story
Schools
- High school:Spanish River Community
- Middle school:Omni
Utilities
- Water:Water Available
Finances and disclosures
- Price:$3,899,000
- Price per sq. ft.:$791.84
- Tax amount:$17,189 (2025)
Features and amenities
- Appliances:Built-In Oven, Cooktop, Dishwasher, Disposal, Dryer, Electric Range, Ice Maker, Microwave, Refrigerator, Some Electric Appliances, Washer, Water Heater
- Laundry features:Dryer, Washer
- Amenities:Blinds, Cathedral Ceilings, Closed Circuit Camera(s), Closet Cabinetry, Impact Glass, Plantation Shutters, Security Guard, Security System Owned
- Pool features:Community, In Ground
Parking
- Total parking spaces:3
- Parking description:Attached, Circular Driveway, Driveway, Garage, Garage Door Opener
- Garage:Yes
 The data relating to real estate for sale on this web site comes in part from a cooperative data exchange program of the Realtor<REGISTERED_LOGO> Association of Martin County, Inc. MLS. Real estate listings held by brokerage firms other than CENTURY 21 Move With Us are marked with the IDX logo (Broker Reciprocity) or name and detailed information about such listings includes the name of the listing brokers. Data provided is deemed reliable but is not guaranteed.
New listings near 3828 NW 53rd Street
- Coming Soon
 $1,900,000Coming Soon3 beds 3 baths2,149 sq. ft.
Address Withheld By Seller, Highland Beach, FL 33487
MLS# RX-11062080Listed by: UNITED REALTY GROUP, INC - New
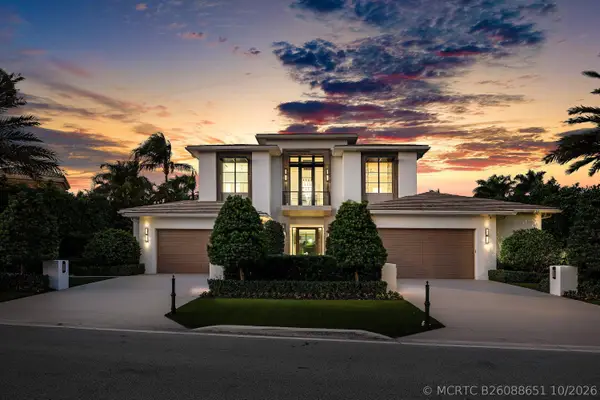 $16,950,000Active5 beds 8 baths7,762 sq. ft.
471 Royal Palm Way, Boca Raton, FL 33432
MLS# B26088651Listed by: COLDWELL BANKER/BR - New
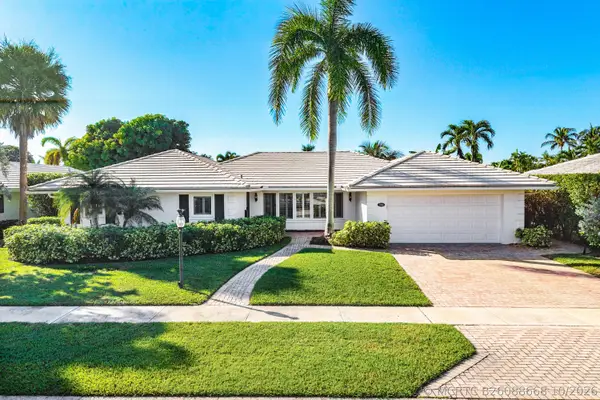 $2,245,000Active3 beds 2 baths2,300 sq. ft.
744 Peachtree Lane, Boca Raton, FL 33486
MLS# B26088668Listed by: SERHANT - New
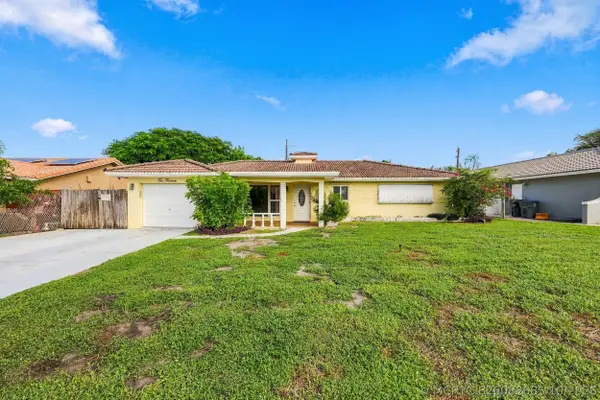 $599,999Active2 beds 2 baths1,450 sq. ft.
213 NE 24th Court, Boca Raton, FL 33431
MLS# B26088685Listed by: VLASEK REAL ESTATE GROUP - New
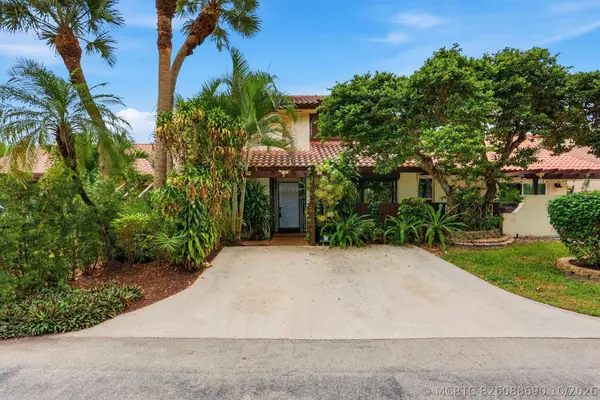 $425,000Active3 beds 3 baths1,875 sq. ft.
6850 Tiburon Drive, Boca Raton, FL 33433
MLS# B26088690Listed by: ONE SOTHEBY'S INTERNATIONAL REALTY - New
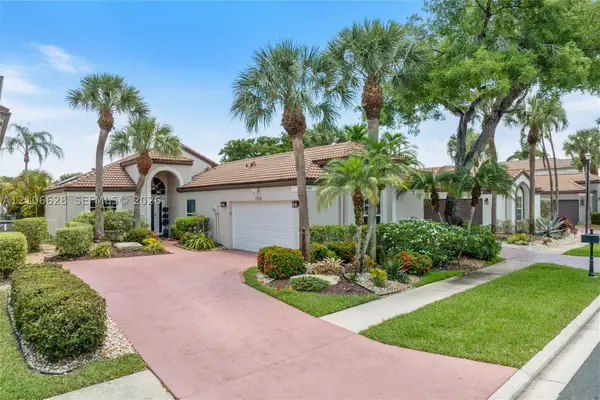 $961,000Active2 beds 2 baths1,976 sq. ft.
7259 Via Palomar, Boca Raton, FL 33433
MLS# A12106628Listed by: UNITED REALTY GROUP, INC - New
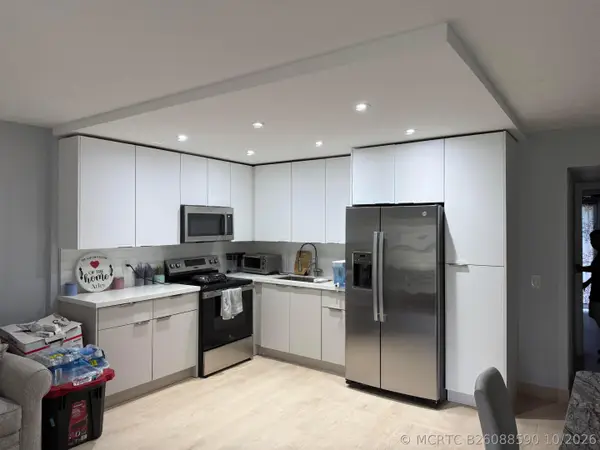 $139,000Active1 beds 2 baths720 sq. ft.
174 Suffolk E #174, Boca Raton, FL 33434
MLS# B26088590Listed by: SOUTH FLORIDA REALTY GROUP INC - New
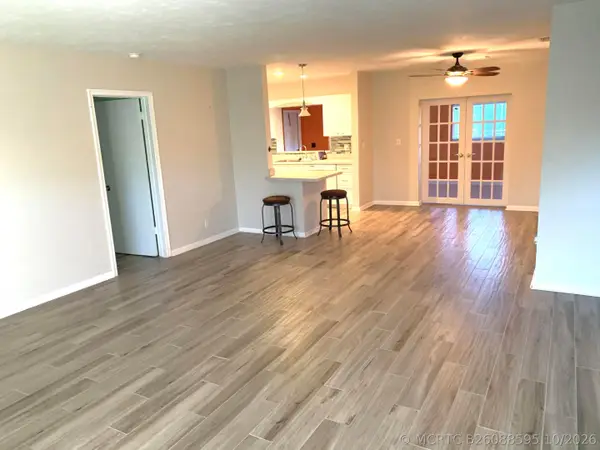 $3,200Active3 beds 2 baths1,592 sq. ft.
243 SW 4th Street, Boca Raton, FL 33432
MLS# B26088595Listed by: RE/MAX SERVICES - New
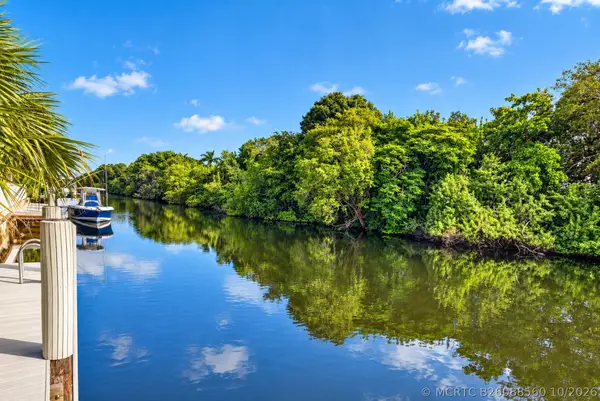 $1,875,000Active3 beds 2 baths2,154 sq. ft.
550 SW 6th Avenue, Boca Raton, FL 33486
MLS# B26088560Listed by: DOUGLAS ELLIMAN - New
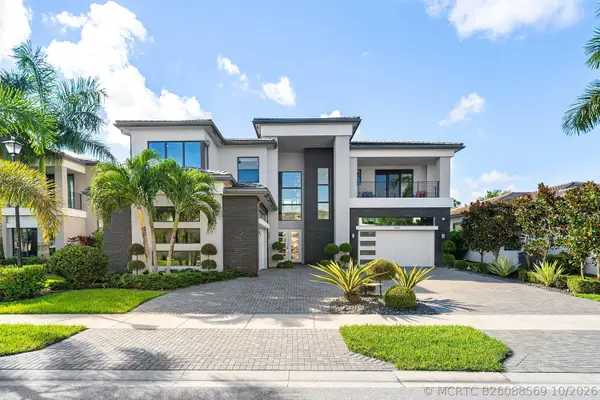 $4,499,500Active5 beds 7 baths5,832 sq. ft.
9586 Vescovato Way, Boca Raton, FL 33496
MLS# B26088569Listed by: COMPASS FLORIDA LLC


Protect your home and budget from life's surprises with an Assurant Home Warranty, backed by a partner that supports you through every step of homeownership. Explore Plans.
©2026 Century 21 Real Estate LLC. All rights reserved. CENTURY 21®, the CENTURY 21 Logo and C21® are service marks owned by Century 21 Real Estate LLC. Century 21 Real Estate LLC fully supports the principles of the Fair Housing Act and the Equal Opportunity Act. Each office is independently owned and operated. Listing information is deemed reliable but not guaranteed accurate.