
400 S Ocean Boulevard #R-26, Boca Raton, FL 33432
Local realty services provided by:CENTURY 21 Move With Us
Listed by: michael wells, scot a karp
Office: premier estate properties inc
MLS#:B26095257
Source:FL_RAMC
Price summary
- Price:$7,750,000
- Price per sq. ft.:$883.19
About this home
Extraordinary and rarely available direct oceanfront villa with a private pool, offering the ambiance and privacy of a single-family home within the secure, full-service setting of a premier oceanfront condominium. Designed to embrace its spectacular seaside setting, this exceptional residence features expansive indoor and outdoor living spaces, with every room opening to a sprawling wraparound terrace showcasing breathtaking panoramic ocean views. The living and dining areas, gourmet kitchen, and luxurious primary suite all enjoy direct oceanfront exposures, with spectacular views to the Atlantic Ocean. The chef's kitchen features elegant marble countertops, top-tier appliances, generous storage, and captivating ocean views. The sumptuous primary suite is a private oceanfront sanctuary, complete with a spa-inspired marble bath featuring a soaking tub, steam shower, and expansive dressing area. Two additional guest bedrooms, each with private en-suite baths, provide exceptional accommodations for guests. Exquisitely designer-finished with meticulous attention to detail, this one-of-a-kind oceanfront retreat offers the ultimate in luxury coastal living. Additional features include two garage parking spaces, 24-hour doorman and valet services, and an outstanding location along Boca Raton's famed Magnificent Mile. Professionally staged and furnished by Vesta Home, with furnishings available for purchase. DISCLAIMER: Information published or otherwise provided by the listing company and its representatives including but not limited to prices, measurements, square footages, lot sizes, calculations, statistics, and videos are deemed reliable but are not guaranteed and are subject to errors, omissions or changes without notice. All such information should be independently verified by any prospective purchaser or seller. Parties should perform their own due diligence to verify such information prior to a sale or listing. Listing company expressly disclaims any warranty or representation regarding such information. Prices published are either list price, sold price, and/or last asking price. The listing company participates in the Multiple Listing Service and IDX. The properties published as listed and sold are not necessarily exclusive to listing company and may be listed or have sold with other members of the Multiple Listing Service. Transactions where listing company represented both buyers and sellers are calculated as two sales. "No payments made until title passes" Some affiliations may not be applicable to certain geographic areas. If your property is currently listed with another broker, please disregard any solicitation for services. Information published or otherwise provided by seller, listing company or its representatives is deemed reliable but are not guaranteed and subject to errors, omissions, or changes without notice. Copyright 2026 by the listing company. All Rights Reserved....
Contact an agent
Home facts
- Year built:2002
- Subdivision & Development:EXCELSIOR
- Listing ID #:B26095257
- Added:1 day(s) ago
- Updated:November 02, 2026 at 01:48 AM
Rooms and interior
- Bedrooms:3
- Total bathrooms:4
- Full bathrooms:3
- Half bathrooms:1
- Rooms Total:12
- Flooring:Marble, Wood
- Dining Description:Breakfast Area, Breakfast Bar, Living/Dining Room, Separate Formal Dining Room
- Bathrooms Description:Bathtub, Bidet, Dual Sinks, Garden Tub/Roman Tub, Jetted Tub, Separate Shower, Tub Shower
- Kitchen Description:Built-In Oven, Dishwasher, Disposal, Electric Range, Ice Maker, Kitchen Island, Microwave, Pantry, Refrigerator
- Bedroom Description:Split Bedroom, Walk-In Closet(s)
- Living area:4,900 sq. ft.
Heating and cooling
- Cooling:Central Air, Electric, Zoned
- Heating:Central, Electric, Zoned
- Central air:Yes
Structure and exterior
- Year built:2002
- Building area:4,900 sq. ft.
- Construction Materials:Block, Concrete
- Levels:1 Story
Utilities
- Water:Public Water, Water Connected
- Sewer:Public Sewer, Sewer Connected
Finances and disclosures
- Price:$7,750,000
- Price per sq. ft.:$883.19
- Tax amount:$88,104 (2026)
Features and amenities
- Appliances:Built-In Oven, Dishwasher, Disposal, Dryer, Electric Range, Ice Maker, Microwave, Refrigerator, Some Electric Appliances, Washer, Water Heater
- Laundry features:Dryer, Washer
- Amenities:Bar, Central Vacuum, Closed Circuit Camera(s), Drapes, Impact Glass, Lobby Secured, Pantry, Security System Owned, Smoke Detectors, Wet Bar
- Pool features:Community, In Ground
Parking
- Parking description:Assigned
 The data relating to real estate for sale on this web site comes in part from a cooperative data exchange program of the Realtor<REGISTERED_LOGO> Association of Martin County, Inc. MLS. Real estate listings held by brokerage firms other than CENTURY 21 Move With Us are marked with the IDX logo (Broker Reciprocity) or name and detailed information about such listings includes the name of the listing brokers. Data provided is deemed reliable but is not guaranteed.
New listings near 400 S Ocean Boulevard #R-26
- Coming Soon
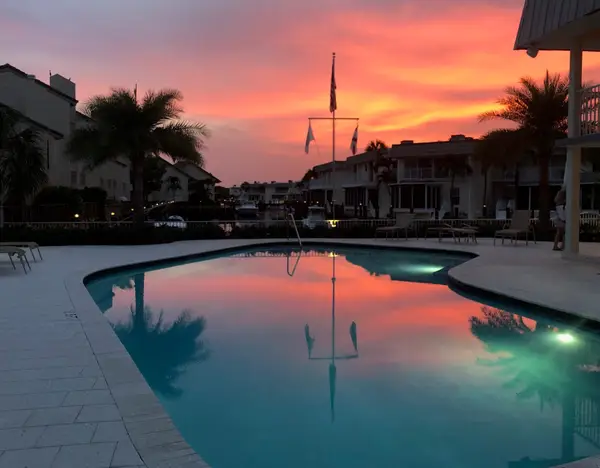 $1,900,000Coming Soon3 beds 3 baths2,149 sq. ft.
Address Withheld By Seller, Highland Beach, FL 33487
MLS# RX-11062080Listed by: UNITED REALTY GROUP, INC - New
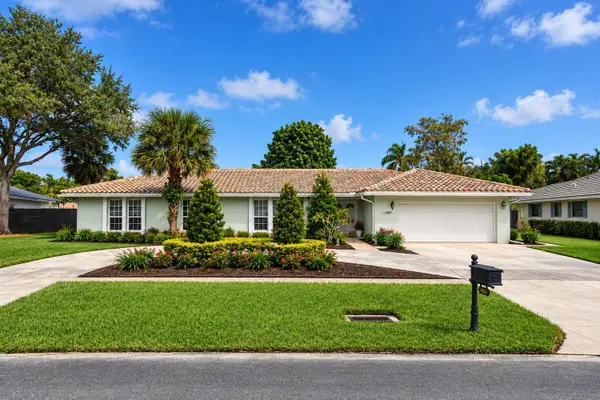 $1,939,000Active4 beds 4 baths2,893 sq. ft.
6869 Viento Way, Boca Raton, FL 33433
MLS# B26095260Listed by: WILLIAM RAVEIS REAL ESTATE - New
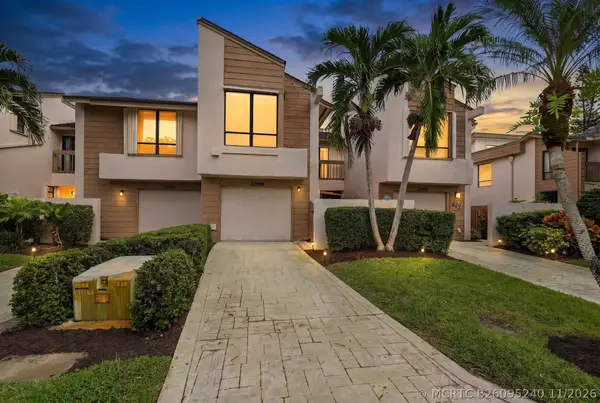 $550,000Active4 beds 3 baths2,260 sq. ft.
22896 Ironwedge Drive, Boca Raton, FL 33433
MLS# B26095240Listed by: LPT REALTY, LLC - New
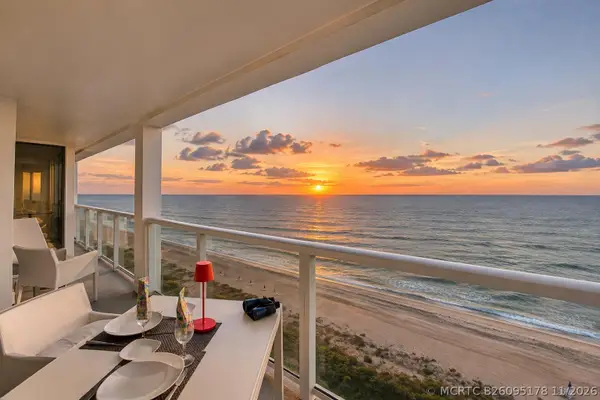 $1,600,000Active2 beds 2 baths1,425 sq. ft.
2800 S Ocean Boulevard #16H, Boca Raton, FL 33432
MLS# B26095178Listed by: KELLER WILLIAMS REALTY BOCA RA - New
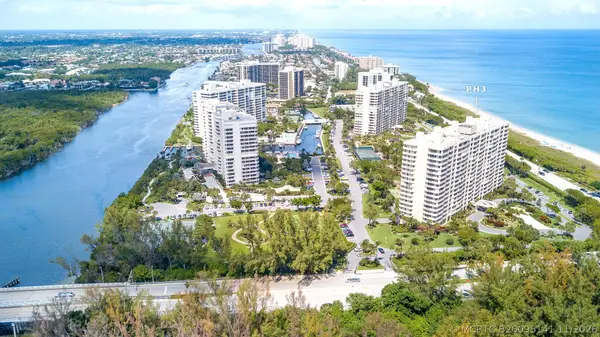 $2,300,000Active2 beds 2 baths2,150 sq. ft.
4001 N Ocean Boulevard #PH3, Boca Raton, FL 33431
MLS# B26095141Listed by: VAULTED REAL ESTATE, LLC. - New
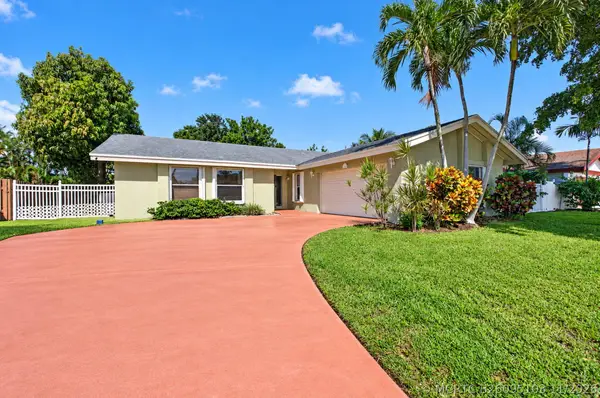 $885,000Active3 beds 2 baths1,608 sq. ft.
4245 Birchwood Drive, Boca Raton, FL 33487
MLS# B26095103Listed by: UNITED REALTY GROUP, INC - New
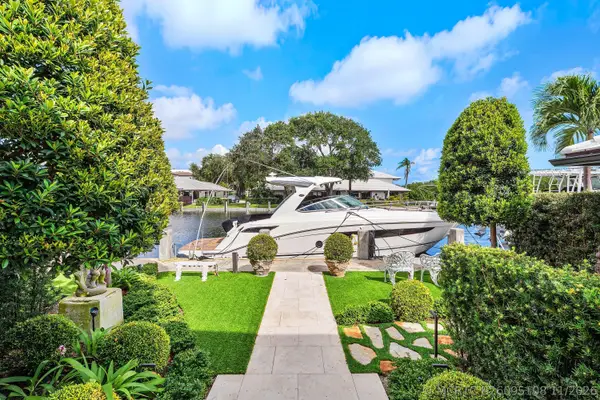 $3,695,000Active3 beds 4 baths2,949 sq. ft.
5256 Boca Marina Circle S, Boca Raton, FL 33487
MLS# B26095108Listed by: COMPASS FLORIDA LLC - New
 $499,500Active3 beds 2 baths1,610 sq. ft.
8353 Huntsman Place, Boca Raton, FL 33433
MLS# B26095067Listed by: COLDWELL BANKER - New
 $190,000Active2 beds 2 baths978 sq. ft.
1000 NW 13th Street #109A, Boca Raton, FL 33486
MLS# B26095071Listed by: COLDWELL BANKER REALTY


Protect your home and budget from life's surprises with an Assurant Home Warranty, backed by a partner that supports you through every step of homeownership. Explore Plans.
©2026 Century 21 Real Estate LLC. All rights reserved. CENTURY 21®, the CENTURY 21 Logo and C21® are service marks owned by Century 21 Real Estate LLC. Century 21 Real Estate LLC fully supports the principles of the Fair Housing Act and the Equal Opportunity Act. Each office is independently owned and operated. Listing information is deemed reliable but not guaranteed accurate.