
4279 NW 61st Lane, Boca Raton, FL 33496
Local realty services provided by:CENTURY 21 Move With Us
Listed by: shereen c randazza pa
Office: lang realty/ br
MLS#:B26059079
Source:RMLS
Price summary
- Price:$1,399,000
- Price per sq. ft.:$390.78
- Monthly HOA dues:$986.67
About this home
Comfortable everyday living! This inviting home of 3 bedrooms, loft/office & 2½ baths offers an open floor plan with volume ceilings and plenty of windows. Features include neutral tile & carpet, custom window treatments & closet design.The welcoming Family Room features a built-in entertainment center, and the upstairs office is complete with built-in desk & cabinetry--perfect for working from home.The open island kitchen showcases 42" light oak cabinetry overlooking the Family Room--ideal for gathering with family and friends.The primary suite is down offering a peaceful retreat with a spacious marble bath;2 bedrooms & a loft upstairs provide flexibility for family or guests.Roof-2023;A/C-2022,2023;Handicap-accessible.Offering great space and value,this is a wonderful place to call home! Exclusions: Primary Bedroom & Dining Room chandeliers. Showings after 11 AM please. Closing date preferred after October 1, 2027.
Contact an agent
Home facts
- Year built:1998
- Subdivision & Development:Mayfair
- Listing ID #:B26059079
- Added:46 day(s) ago
- Updated:September 17, 2026 at 04:49 AM
Rooms and interior
- Bedrooms:3
- Total bathrooms:4
- Full bathrooms:3
- Half bathrooms:1
- Flooring:Ceramic Tile, Marble
- Kitchen Description:Dishwasher, Disposal, Microwave, Refrigerator
- Living area:2,998 sq. ft.
Heating and cooling
- Cooling:Ceiling Fans, Electric
- Heating:Central, Electric
Structure and exterior
- Roof:Spanish Tile
- Year built:1998
- Building area:2,998 sq. ft.
- Construction Materials:Block
- Exterior Features:Patio
Schools
- High school:Spanish River
- Middle school:Omni
- Elementary school:Calusa (Palm Beach)
Utilities
- Water:Public, Water Available
- Sewer:Public Sewer, Sewer Available
Finances and disclosures
- Price:$1,399,000
- Price per sq. ft.:$390.78
- Tax amount:$15,051 (2025)
Features and amenities
- Appliances:Dishwasher, Disposal, Dryer, Microwave, Refrigerator, Washer
- Laundry features:Dryer, Washer
- Pool features:Association, In Ground, Pool, Spa Hot Tub
Parking
- Total parking spaces:2
- Parking description:Garage, Garage Door Opener
- Garage:Yes
- Garage spaces:2
New listings near 4279 NW 61st Lane
- Coming Soon
 $1,900,000Coming Soon3 beds 3 baths2,149 sq. ft.
Address Withheld By Seller, Highland Beach, FL 33487
MLS# RX-11062080Listed by: UNITED REALTY GROUP, INC - New
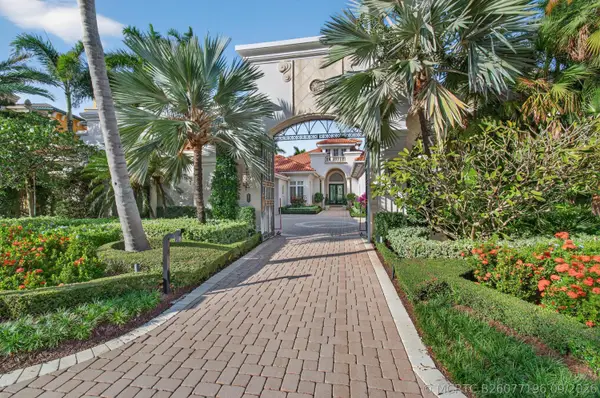 $7,400,000Active5 beds 6 baths5,697 sq. ft.
331 Mizner Lake Estates Drive, Boca Raton, FL 33432
MLS# B26077196Listed by: LANG REALTY/ BR - New
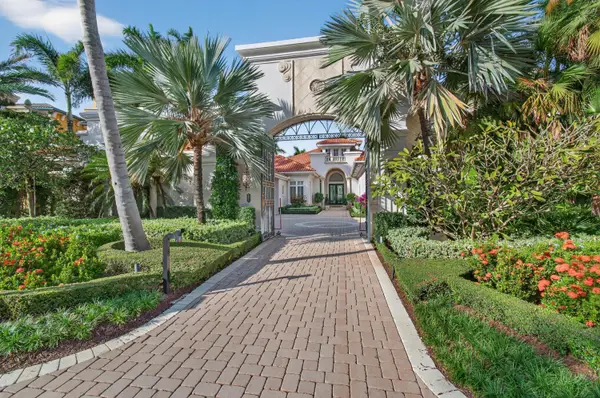 $7,400,000Active5 beds 6 baths5,697 sq. ft.
331 Mizner Lake Estates Drive, Boca Raton, FL 33432
MLS# B26077196Listed by: LANG REALTY/ BR - New
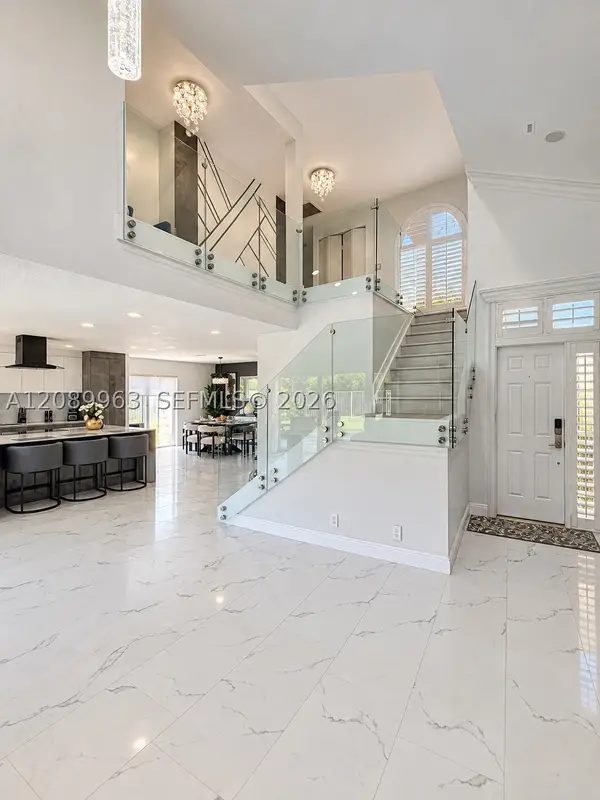 $999,000Active4 beds 3 baths2,344 sq. ft.
6127 La Vida, Boca Raton, FL 33433
MLS# A12089963Listed by: UNITED REALTY GROUP, INC - New
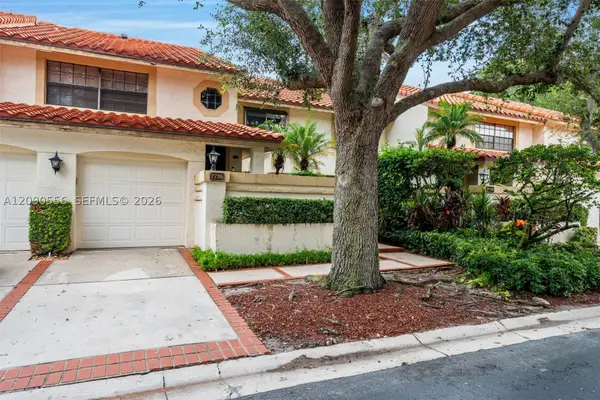 $419,900Active2 beds 2 baths1,300 sq. ft.
7733 La Mirada #7733, Boca Raton, FL 33433
MLS# A12090556Listed by: ROGERS REALTY GROUP, LLC - Open Sat, 12 to 3pmNew
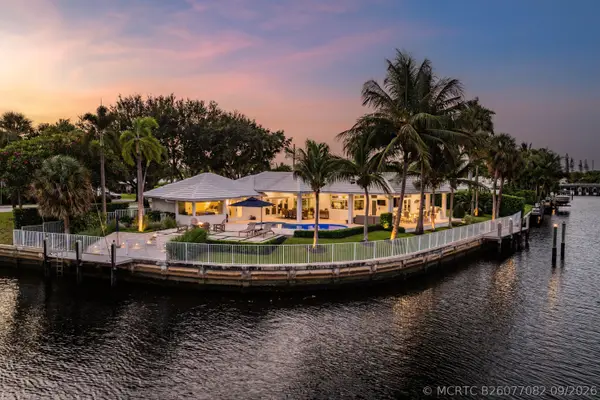 $3,690,000Active4 beds 5 baths2,874 sq. ft.
1200 Cypress Way, Boca Raton, FL 33486
MLS# B26077082Listed by: SERHANT - New
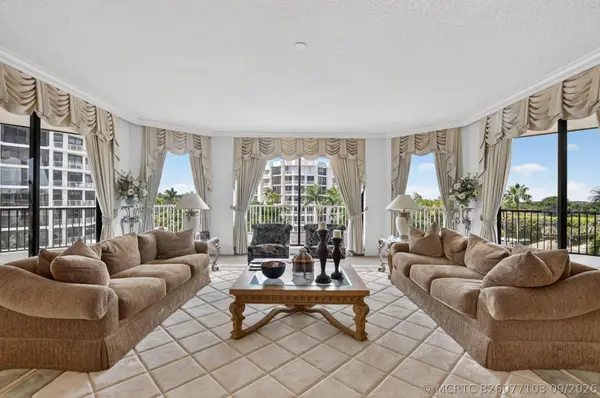 $1,350,000Active3 beds 3 baths3,348 sq. ft.
20320 Fairway Oaks Drive #354, Boca Raton, FL 33434
MLS# B26077103Listed by: BOCA WEST REALTY LLC - New
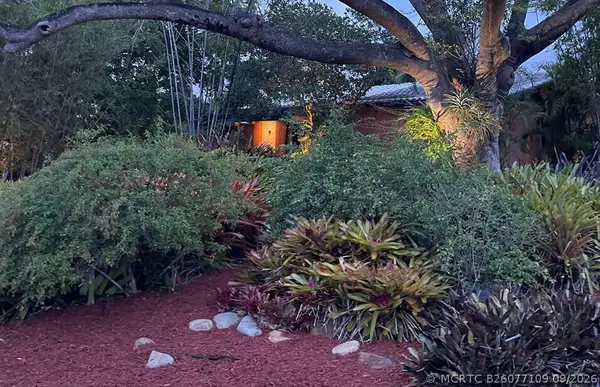 $830,000Active3 beds 2 baths1,764 sq. ft.
445 NW 8th Street, Boca Raton, FL 33432
MLS# B26077109Listed by: BEYCOME OF FLORIDA LLC - New
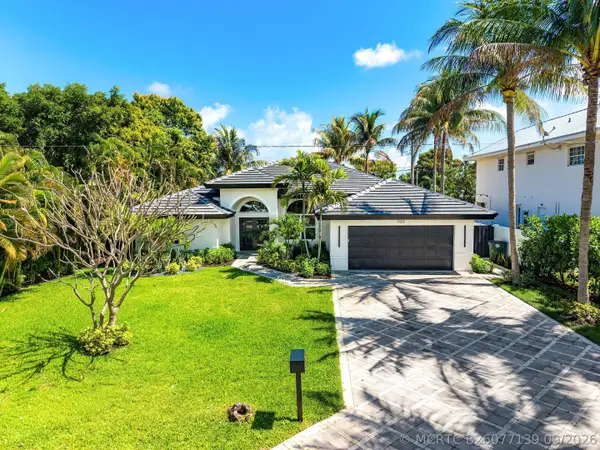 $1,999,000Active4 beds 2 baths2,107 sq. ft.
1132 NE 3rd Avenue, Boca Raton, FL 33432
MLS# B26077139Listed by: COMPASS FLORIDA LLC - New
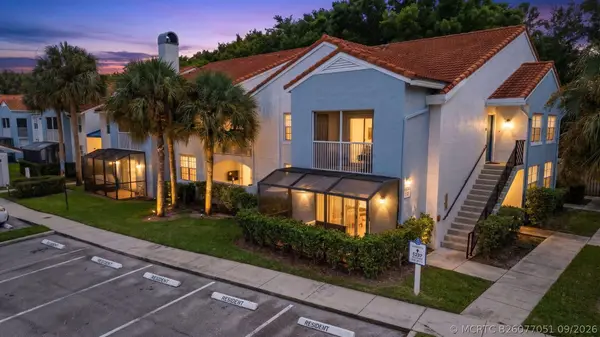 $355,000Active2 beds 2 baths1,102 sq. ft.
3237 Clint Moore Road #108, Boca Raton, FL 33496
MLS# B26077051Listed by: COMPASS FLORIDA, LLC


Protect your home and budget from life's surprises with an Assurant Home Warranty, backed by a partner that supports you through every step of homeownership. Explore Plans.
©2026 Century 21 Real Estate LLC. All rights reserved. CENTURY 21®, the CENTURY 21 Logo and C21® are service marks owned by Century 21 Real Estate LLC. Century 21 Real Estate LLC fully supports the principles of the Fair Housing Act and the Equal Opportunity Act. Each office is independently owned and operated. Listing information is deemed reliable but not guaranteed accurate.