
440 NW 11th Avenue, Boca Raton, FL 33486
Local realty services provided by:CENTURY 21 Stein Posner
Listed by: gregory feit
Office: illustrated properties
MLS#:B26003383
Source:RMLS
Price summary
- Price:$2,250,000
- Price per sq. ft.:$673.45
About this home
Lovingly referred to as the "artists home", this 4 bedroom 3 bathroom showpiece is simply inspiring in its masterclass design. Situated in prime East Boca Raton this dream location is central to everything! Features include a brand new roof hurricane impact windows, stand alone Generac generator, crystal Azul blue swimming pool, and brand new garage door. All kitchen appliances are Fischer and Paykel with drawer microwave and double bin dish washer. The fully air cooled garage is truly a work of art with LED lighting and picturesque epoxy hand painted floor. Currently setup as a sports room. The unique master bedroom on the second floor offers incredible space complete with sitting area and windows on 4 sides. The master bathroom and closets are beset with stone, LED dimmable lighting accents and more. Custom touches such as hardwood doors with metal inlay make this home showcase worthy. Outside the rear yard is large and open overlooking the community water, with plenty of room and space. Close to Baptist Health (Boca Regional), I95, and A rated schools this home simply has it all....
Contact an agent
Home facts
- Year built:1967
- Subdivision & Development:LAKE FLORESTA PARK
- Listing ID #:B26003383
- Added:137 day(s) ago
- Updated:August 02, 2026 at 02:55 PM
Rooms and interior
- Bedrooms:4
- Total bathrooms:3
- Full bathrooms:3
- Flooring:Carpet, Ceramic Tile, Concrete, Tile, Vinyl
- Kitchen Description:Dishwasher, Disposal, Microwave, Refrigerator
- Living area:2,511 sq. ft.
Heating and cooling
- Cooling:Ceiling Fans, Central Air, Electric, Zoned
- Heating:Central, Electric, Heat Pump
- Central air:Yes
Structure and exterior
- Roof:Metal, Spanish Tile
- Year built:1967
- Building area:2,511 sq. ft.
- Architectural Style:Traditional
- Construction Materials:Block, Stucco
- Exterior Features:Lighting, Patio, Porch
Schools
- High school:Boca Raton
- Elementary school:Addison Mizner
Utilities
- Water:Public, Water Available
- Sewer:Public Sewer, Sewer Available
Finances and disclosures
- Price:$2,250,000
- Price per sq. ft.:$673.45
- Tax amount:$4,989 (2025)
Features and amenities
- Appliances:Cooktop, Dishwasher, Disposal, Dryer, Microwave, Refrigerator, Washer
- Laundry features:Dryer, In Garage, Laundry Tub, Washer
- Pool features:In Ground, Private
Parking
- Total parking spaces:6
- Parking description:Circular Driveway, Driveway, Garage, Garage Door Opener
- Garage:Yes
- Garage spaces:2
New listings near 440 NW 11th Avenue
- New
 $3,800,000Active3 beds 4 baths2,934 sq. ft.
17288 Northway Circle, Boca Raton, FL 33496
MLS# B26059266Listed by: KELLER WILLIAMS REALTY BOCA RATON - New
 $1,699,000Active3 beds 3 baths2,514 sq. ft.
11320 Boca Woods Lane, Boca Raton, FL 33428
MLS# B26059273Listed by: UNITED REALTY GROUP, INC - New
 $287,500Active2 beds 2 baths1,227 sq. ft.
9244 Flynn #4 Circle, Boca Raton, FL 33496
MLS# B26059243Listed by: PREFERRED PROPERTIES INT'L REA - New
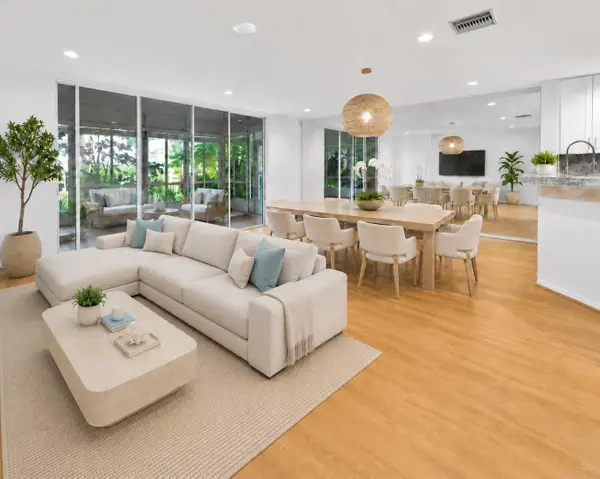 $529,000Active3 beds 3 baths1,752 sq. ft.
6191 Old Court Road #806, Boca Raton, FL 33433
MLS# B26059252Listed by: LANG REALTY/BR - New
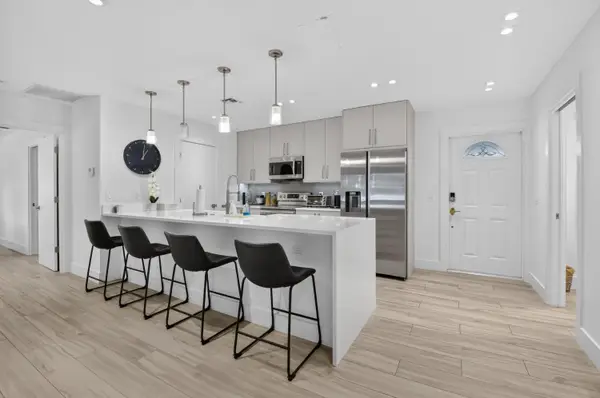 $699,000Active2 beds 3 baths1,229 sq. ft.
20297 Boca West Drive #2002, Boca Raton, FL 33434
MLS# B26059255Listed by: COMPASS FLORIDA LLC - New
 $75,000Active2 beds 2 baths861 sq. ft.
3076 Cornwall D, Boca Raton, FL 33434
MLS# B26059221Listed by: THE KEYES COMPANY - Open Sat, 10am to 12pmNew
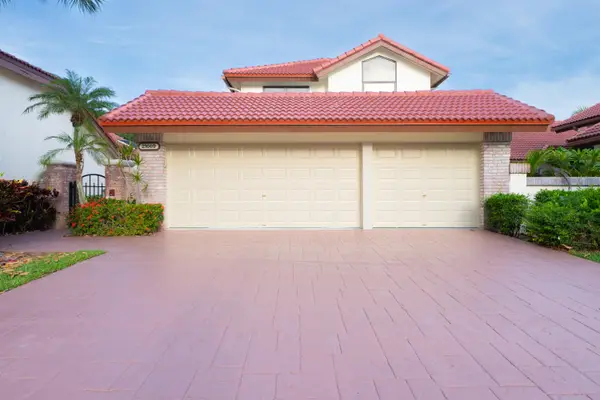 $1,280,000Active5 beds 3 baths2,704 sq. ft.
21669 Town Place Drive, Boca Raton, FL 33433
MLS# B26059199Listed by: DALTON WADE INC - New
 $100,000Active2 beds 2 baths1,160 sq. ft.
23344 Carolwood Lane #106, Boca Raton, FL 33428
MLS# B26058500Listed by: RE/MAX SERVICES - New
 $99,000Active1 beds 2 baths720 sq. ft.
20 Dorset A, Boca Raton, FL 33434
MLS# B26059131Listed by: BARR AGENCY REAL ESTATE 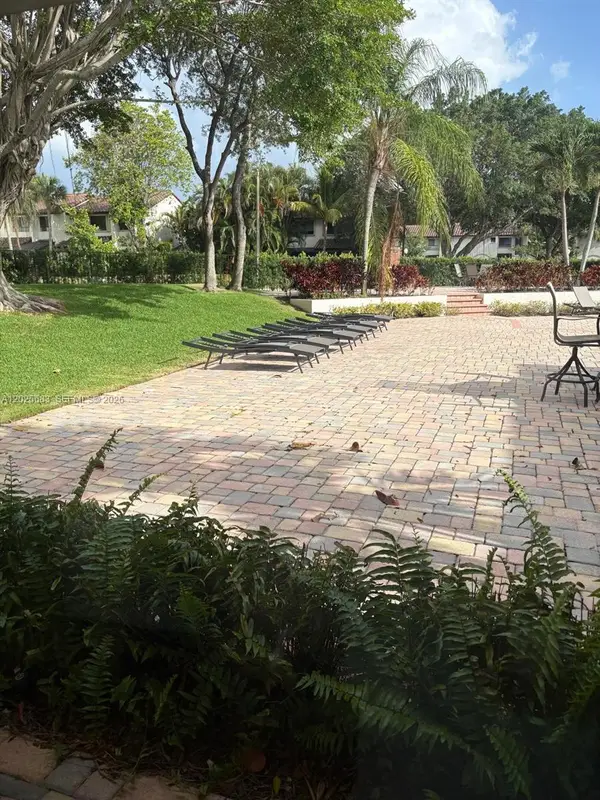 $325,000Active2 beds 2 baths1,054 sq. ft.
7200 NW 2nd Ave #118, Boca Raton, FL 33487
MLS# A12025683Listed by: MY CASA REALTY, LLC.


Protect your home and budget from life's surprises with an Assurant Home Warranty, backed by a partner that supports you through every step of homeownership. Explore Plans.
©2026 Century 21 Real Estate LLC. All rights reserved. CENTURY 21®, the CENTURY 21 Logo and C21® are service marks owned by Century 21 Real Estate LLC. Century 21 Real Estate LLC fully supports the principles of the Fair Housing Act and the Equal Opportunity Act. Each office is independently owned and operated. Listing information is deemed reliable but not guaranteed accurate.