
4725 Brandywine Drive, Boca Raton, FL 33487
Local realty services provided by:CENTURY 21 Move With Us
Listed by: claudiu pirvulescu
Office: lokation
MLS#:B26075494
Source:FL_RAMC
Price summary
- Price:$849,000
- Price per sq. ft.:$153.86
About this home
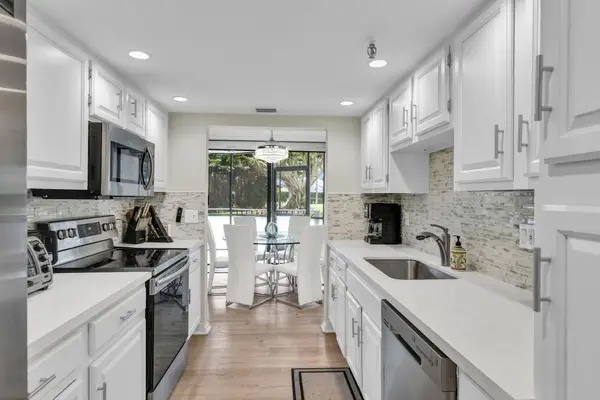
NEW CONSTRUCTION OPPORTUNITY! Rare opportunity in the heart of Boca Raton's Pheasant Walk community! This listing offers something few others can: the existing home PLUS complete, architectural plans for a stunning 5 bed, 5.5 bath, 3 car garage, 4,380 living sq ft new construction luxury residence. Skip months of design work and start building your dream home right away. Pheasant Walk offers one of the lowest HOA fees in the area at just $117/month — a standout advantage in a part of Boca Raton where neighboring communities require mandatory golf membership and the substantial annual dues that come with it. Here, you get a premier central Boca Raton location and the freedom to build the custom home you've always envisioned, without being locked into a country club fee structure. Whether you choose to move forward with the included plans, design your own or simply renovate the current home; this is one of Boca Raton's most desirable and convenient locations. Don't miss this chance to create lasting value on your own terms....
Contact an agent
Home facts
- Year built:2026
- Subdivision & Development:PHEASANT WALK SEC 3
- Listing ID #:B26075494
- Added:1 day(s) ago
- Updated:September 14, 2026 at 04:50 AM
Rooms and interior
- Bedrooms:5
- Total bathrooms:6
- Full bathrooms:5
- Half bathrooms:1
- Rooms Total:1
- Flooring:Tile
- Kitchen Description:Dishwasher, Disposal
- Bedroom Description:Walk-In Closet(s)
- Living area:4,389 sq. ft.
Heating and cooling
- Cooling:Central Air
- Heating:Central
- Central air:Yes
Structure and exterior
- Year built:2026
- Building area:4,389 sq. ft.
- Lot Features:Corner Lot, Sprinklers Automatic
- Construction Materials:Block, Concrete
- Exterior Features:Sprinkler Irrigation
- Levels:2 Stories
Schools
- High school:Spanish River Community
- Middle school:Omni
Finances and disclosures
- Price:$849,000
- Price per sq. ft.:$153.86
- Tax amount:$9,799 (2025)
Features and amenities
- Appliances:Dishwasher, Disposal, Some Electric Appliances, Water Heater
- Amenities:Impact Glass
Parking
- Total parking spaces:3
- Parking description:Attached, Driveway, Garage
- Garage:Yes
 The data relating to real estate for sale on this web site comes in part from a cooperative data exchange program of the Realtor<REGISTERED_LOGO> Association of Martin County, Inc. MLS. Real estate listings held by brokerage firms other than CENTURY 21 Move With Us are marked with the IDX logo (Broker Reciprocity) or name and detailed information about such listings includes the name of the listing brokers. Data provided is deemed reliable but is not guaranteed.
New listings near 4725 Brandywine Drive
- Coming Soon
 $1,900,000Coming Soon3 beds 3 baths2,149 sq. ft.
Address Withheld By Seller, Highland Beach, FL 33487
MLS# RX-11062080Listed by: UNITED REALTY GROUP, INC - New
 $675,000Active3 beds 2 baths1,602 sq. ft.
9341 SW 16th Rd W, Boca Raton, FL 33428
MLS# A12088389Listed by: AVILA REAL ESTATE LLC - New
 $270,000Active2 beds 2 baths1,216 sq. ft.
8460 Casa Del Lago #H, Boca Raton, FL 33433
MLS# A12088372Listed by: CAYS LLC - New
 $2,650,000Active3 beds 3 baths2,445 sq. ft.
820 NE 4th, Boca Raton, FL 33432
MLS# A12088168Listed by: THE KEYES COMPANY - New
 $325,000Active2 beds 2 baths1,216 sq. ft.
21864 Arriba Real, Boca Raton, FL 33433
MLS# B26075713Listed by: KELLER WILLIAMS REALTY BOCA RA - New
 $70,000Active1 beds 1 baths600 sq. ft.
316 Dorset H #316, Boca Raton, FL 33434
MLS# B26038752Listed by: PARTNERSHIP REALTY INC. - New
 $1,225,000Active3 beds 3 baths2,503 sq. ft.
20677 NW 26th Court, Boca Raton, FL 33434
MLS# B26075668Listed by: RE/MAX SERVICES - New
 $549,900Active2 beds 2 baths1,315 sq. ft.
899 Jeffery Street #109, Boca Raton, FL 33487
MLS# B26075636Listed by: PICKLE BALL REAL ESTATE - New
 $589,000Active3 beds 3 baths2,043 sq. ft.
335 NE 69th Circle, Boca Raton, FL 33487
MLS# B26075625Listed by: RINKER REALTY INC - New
 $1,179,000Active3 beds 2 baths2,304 sq. ft.
20195 Back 9 Drive, Boca Raton, FL 33498
MLS# B26075593Listed by: RE/MAX DIRECT


Protect your home and budget from life's surprises with an Assurant Home Warranty, backed by a partner that supports you through every step of homeownership. Explore Plans.
©2026 Century 21 Real Estate LLC. All rights reserved. CENTURY 21®, the CENTURY 21 Logo and C21® are service marks owned by Century 21 Real Estate LLC. Century 21 Real Estate LLC fully supports the principles of the Fair Housing Act and the Equal Opportunity Act. Each office is independently owned and operated. Listing information is deemed reliable but not guaranteed accurate.