
4852 Sugar Pine Drive, Boca Raton, FL 33487
Local realty services provided by:CENTURY 21 Move With Us
Listed by: rochelle poss
Office: luxury partners realty
MLS#:B26085468
Source:FL_RAMC
Price summary
- Price:$835,000
- Price per sq. ft.:$312.97
About this home
Nestled within the highly sought-after Pheasant Walk community, this charming single-story residence offers the perfect blend of comfort, style and Florida living. Featuring three spacious bedrooms and two baths, this home offers 1,869 sq ft of living space with an open floor plan and desirable split-bedroom layout, providing both functionality and privacy. The inviting kitchen features Granite countertops and Stainless Steel appliances. Generous walk-in closets provide ample storage. A newer AC system adds comfort and peace of mind. Step outside to your private backyard oasis, complete with a sparkling pool and lush tropical landscaping, all set on an oversized lot. Additional highlights include a two-car garage, and plenty of space for entertaining and enjoying the lifestyle. Located near I-95, shopping, dining, & parks A-rated public and private schools. Close to synagogues. This home offers an ideal combination of location, comfort and convenience.
Contact an agent
Home facts
- Year built:1978
- Subdivision & Development:PHEASANT WALK
- Listing ID #:B26085468
- Added:7 day(s) ago
- Updated:October 15, 2026 at 04:32 PM
Rooms and interior
- Bedrooms:3
- Total bathrooms:2
- Full bathrooms:2
- Rooms Total:6
- Flooring:Carpet, Ceramic Tile, Tile
- Dining Description:Breakfast Bar, Living/Dining Room, Separate Formal Dining Room
- Bathrooms Description:Separate Shower
- Kitchen Description:Built-In Oven, Dishwasher, Disposal, Electric Range, Kitchen Island, Microwave, Pantry, Range, Refrigerator
- Bedroom Description:Split Bedroom
- Living area:1,869 sq. ft.
Heating and cooling
- Cooling:Ceiling Fans, Central Air, Electric
- Heating:Central, Electric
- Central air:Yes
Structure and exterior
- Roof:Composite Shingle, Shingle
- Year built:1978
- Building area:1,869 sq. ft.
- Lot Features:Sprinklers Automatic
- Architectural Style:Ranch
- Construction Materials:Block, Concrete
- Exterior Features:Fence
- Levels:1 Story
Schools
- High school:Spanish River Community
- Middle school:Omni
Finances and disclosures
- Price:$835,000
- Price per sq. ft.:$312.97
- Tax amount:$6,017 (2025)
Features and amenities
- Appliances:Built-In Oven, Dishwasher, Disposal, Dryer, Electric Range, Microwave, Range, Refrigerator, Some Electric Appliances, Washer, Water Heater
- Laundry features:Dryer, Washer
- Amenities:Blinds, Drapes, Pantry
- Pool features:Free Form, In Ground, Private
Parking
- Total parking spaces:2
- Parking description:Attached, Driveway, Garage, Garage Door Opener
- Garage:Yes
 The data relating to real estate for sale on this web site comes in part from a cooperative data exchange program of the Realtor<REGISTERED_LOGO> Association of Martin County, Inc. MLS. Real estate listings held by brokerage firms other than CENTURY 21 Move With Us are marked with the IDX logo (Broker Reciprocity) or name and detailed information about such listings includes the name of the listing brokers. Data provided is deemed reliable but is not guaranteed.
New listings near 4852 Sugar Pine Drive
- Coming Soon
 $1,900,000Coming Soon3 beds 3 baths2,149 sq. ft.
Address Withheld By Seller, Highland Beach, FL 33487
MLS# RX-11062080Listed by: UNITED REALTY GROUP, INC - New
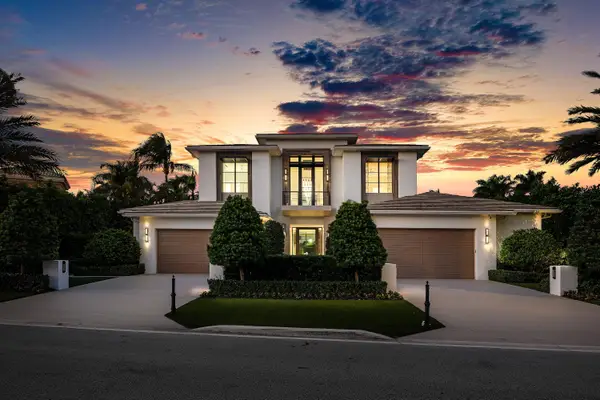 $16,950,000Active5 beds 8 baths7,762 sq. ft.
471 Royal Palm Way, Boca Raton, FL 33432
MLS# B26088651Listed by: COLDWELL BANKER/BR - New
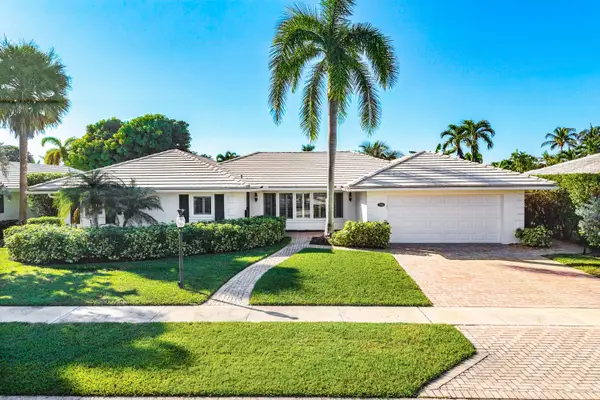 $2,245,000Active3 beds 2 baths2,300 sq. ft.
744 Peachtree Lane, Boca Raton, FL 33486
MLS# B26088668Listed by: SERHANT - New
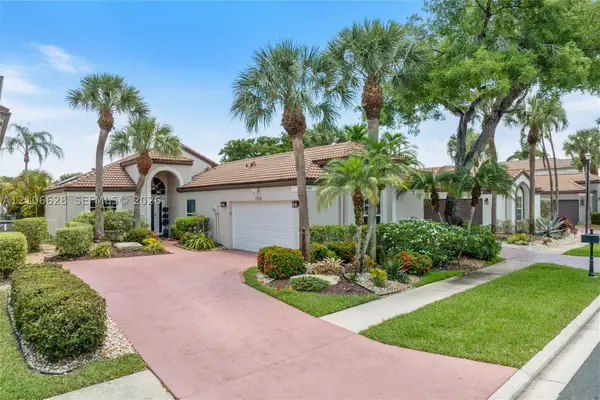 $961,000Active2 beds 2 baths1,976 sq. ft.
7259 Via Palomar, Boca Raton, FL 33433
MLS# A12106628Listed by: UNITED REALTY GROUP, INC - New
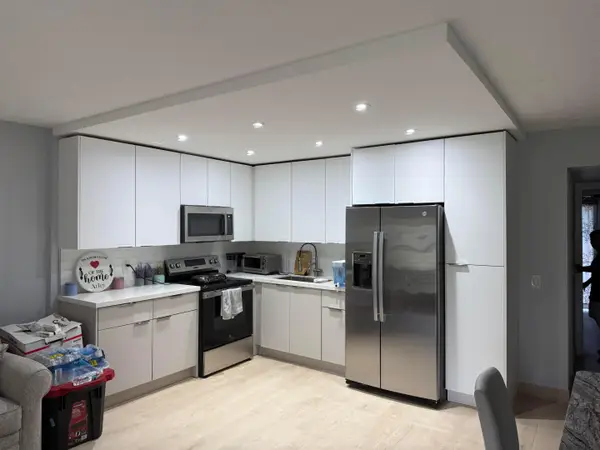 $139,000Active1 beds 2 baths720 sq. ft.
174 Suffolk E #174, Boca Raton, FL 33434
MLS# B26088590Listed by: SOUTH FLORIDA REALTY GROUP INC - New
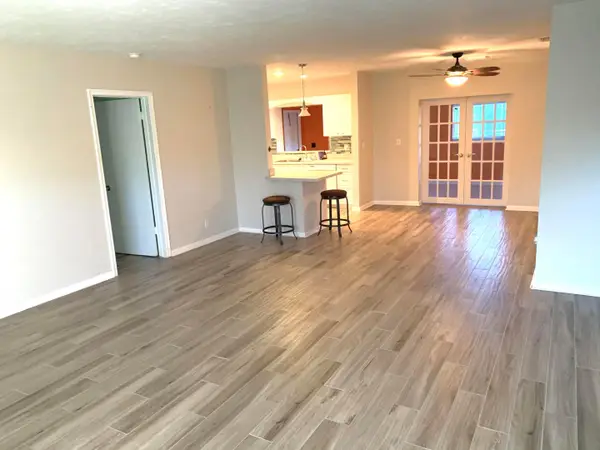 $3,200Active3 beds 2 baths1,592 sq. ft.
243 SW 4th Street, Boca Raton, FL 33432
MLS# B26088595Listed by: RE/MAX SERVICES - New
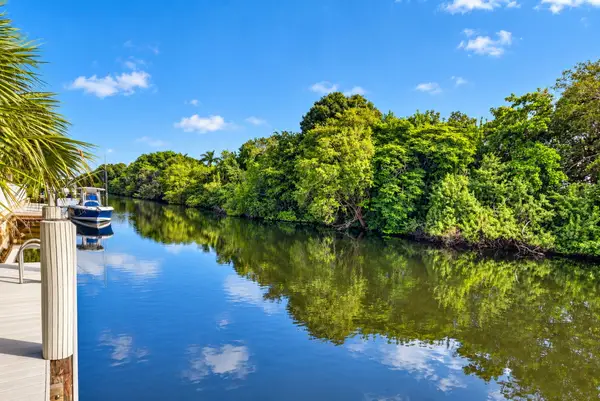 $1,875,000Active3 beds 2 baths2,154 sq. ft.
550 SW 6th Avenue, Boca Raton, FL 33486
MLS# B26088560Listed by: DOUGLAS ELLIMAN - New
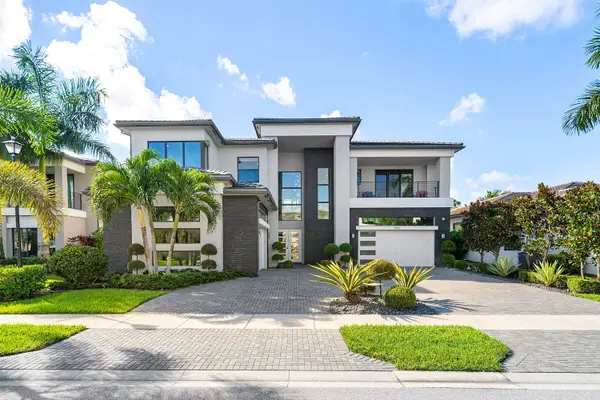 $4,499,500Active5 beds 7 baths5,832 sq. ft.
9586 Vescovato Way, Boca Raton, FL 33496
MLS# B26088569Listed by: COMPASS FLORIDA LLC - New
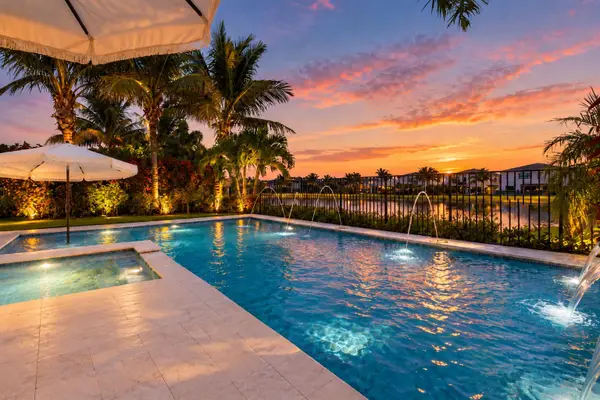 $2,375,000Active5 beds 7 baths4,484 sq. ft.
17386 Sea Blossom Way, Boca Raton, FL 33496
MLS# B26088577Listed by: KELLER WILLIAMS REALTY BOCA RA - New
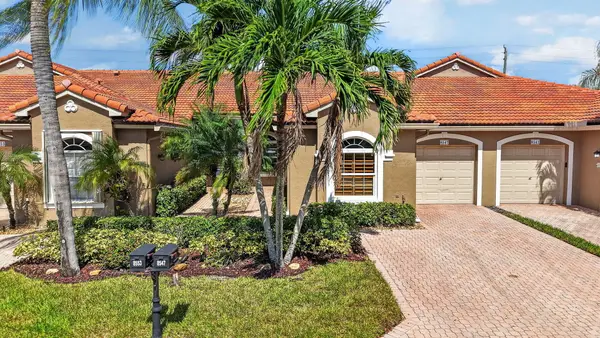 $489,000Active2 beds 2 baths1,588 sq. ft.
8547 Via Serena #8547, Boca Raton, FL 33433
MLS# B26088551Listed by: SIEMENS GROUP REALTY CORP.


Protect your home and budget from life's surprises with an Assurant Home Warranty, backed by a partner that supports you through every step of homeownership. Explore Plans.
©2026 Century 21 Real Estate LLC. All rights reserved. CENTURY 21®, the CENTURY 21 Logo and C21® are service marks owned by Century 21 Real Estate LLC. Century 21 Real Estate LLC fully supports the principles of the Fair Housing Act and the Equal Opportunity Act. Each office is independently owned and operated. Listing information is deemed reliable but not guaranteed accurate.