5726 Fox Hollow Drive #G, Boca Raton, FL 33486
Local realty services provided by:CENTURY 21 Move With Us
Listed by: arlene mourry
Office: united realty group, inc
MLS#:B26071339
Source:FL_RAMC
Price summary
- Price:$455,000
- Price per sq. ft.:$247.82
About this home
One of a kind, 2- 2 1/2 end unit, some beautiful lake views in a desirable gated community. This well maintained home features an open kitchen, tile entry, spacious screened patio, plus a private balcony for enjoying the peaceful surroundings, was painted approximately three years ago, walk in shower, storage space, storm shutters, although not directly on the lake the house enjoys lovely water views, Community pool and spa and sidewalks, no leasing permitted for two years. Originally three bedrooms, third bedroom converted to dining room.
Contact an agent
Home facts
- Year built:1985
- Subdivision & Development:TOWN PLACE CONDO I AND II
- Listing ID #:B26071339
- Added:59 day(s) ago
- Updated:October 31, 2026 at 09:31 PM
Rooms and interior
- Bedrooms:2
- Total bathrooms:3
- Full bathrooms:2
- Half bathrooms:1
- Rooms Total:3
- Flooring:Tile
- Dining Description:Separate Formal Dining Room
- Bathrooms Description:Dual Sinks
- Kitchen Description:Built-In Oven, Cooktop, Dishwasher, Microwave, Pantry, Range, Refrigerator
- Bedroom Description:Walk-In Closet(s)
- Living area:1,574 sq. ft.
Heating and cooling
- Cooling:Central Air
- Heating:Central
- Central air:Yes
Structure and exterior
- Roof:Spanish Tile
- Year built:1985
- Building area:1,574 sq. ft.
- Lot Features:Corner Lot, Sprinklers Automatic
- Architectural Style:Spanish/Mediterranean
- Construction Materials:Concrete, Frame, Stucco
- Exterior Features:Balcony, Open
- Levels:2 Stories
Schools
- High school:Spanish River Community
- Middle school:Omni
Utilities
- Water:Public Water, Water Available, Water Connected
Finances and disclosures
- Price:$455,000
- Price per sq. ft.:$247.82
- Tax amount:$2,903 (2025)
Features and amenities
- Appliances:Built-In Oven, Cooktop, Dishwasher, Dryer, Microwave, Range, Refrigerator, Some Electric Appliances, Washer, Water Heater
- Laundry features:Dryer, Washer
- Amenities:Blinds, Pantry
- Pool features:Community
Parking
- Parking description:Assigned
 The data relating to real estate for sale on this web site comes in part from a cooperative data exchange program of the Realtor<REGISTERED_LOGO> Association of Martin County, Inc. MLS. Real estate listings held by brokerage firms other than CENTURY 21 Move With Us are marked with the IDX logo (Broker Reciprocity) or name and detailed information about such listings includes the name of the listing brokers. Data provided is deemed reliable but is not guaranteed.
New listings near 5726 Fox Hollow Drive #G
- Coming Soon
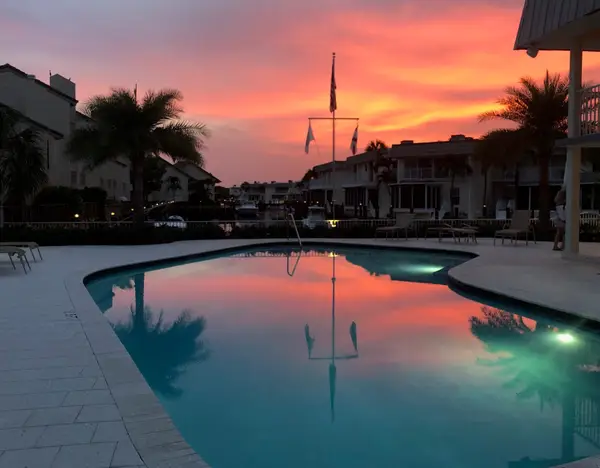 $1,900,000Coming Soon3 beds 3 baths2,149 sq. ft.
Address Withheld By Seller, Highland Beach, FL 33487
MLS# RX-11062080Listed by: UNITED REALTY GROUP, INC - New
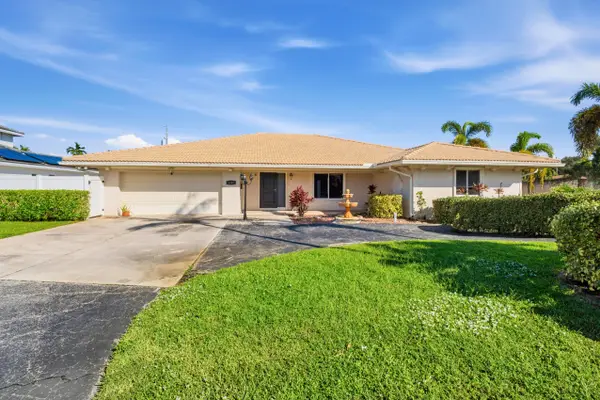 $1,349,000Active4 beds 4 baths2,781 sq. ft.
2700 NE 4th Way, Boca Raton, FL 33431
MLS# B26094911Listed by: MOLLICA & COMPANY REAL ESTATE - New
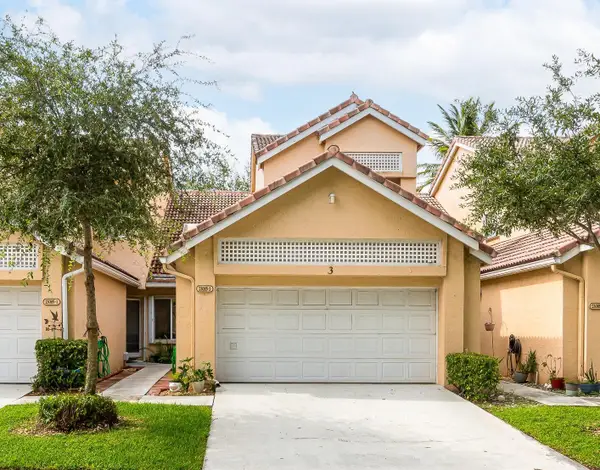 $495,000Active3 beds 3 baths1,625 sq. ft.
23085 Aqua View #3, Boca Raton, FL 33433
MLS# B26094935Listed by: UNITED REALTY GROUP, INC - New
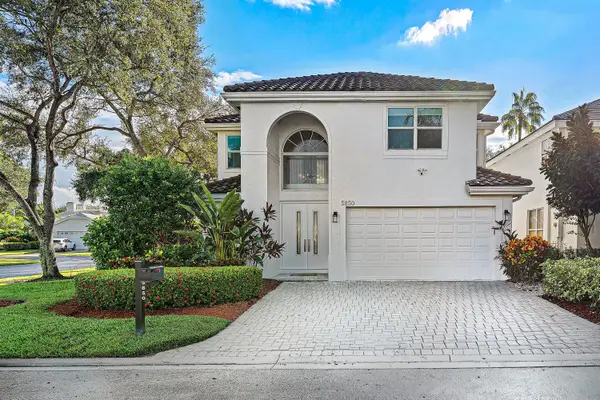 $1,449,000Active3 beds 3 baths2,415 sq. ft.
5850 NW 42nd Terrace, Boca Raton, FL 33496
MLS# B26094937Listed by: LANG REALTY/ BR - New
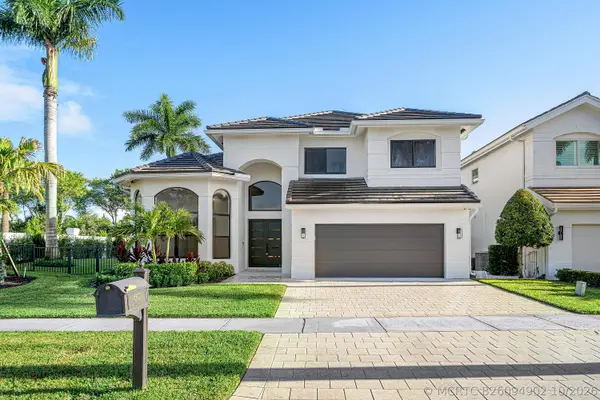 $2,998,000Active4 beds 4 baths3,080 sq. ft.
4132 NW 55th Place, Boca Raton, FL 33496
MLS# B26094902Listed by: COMPASS FLORIDA LLC - New
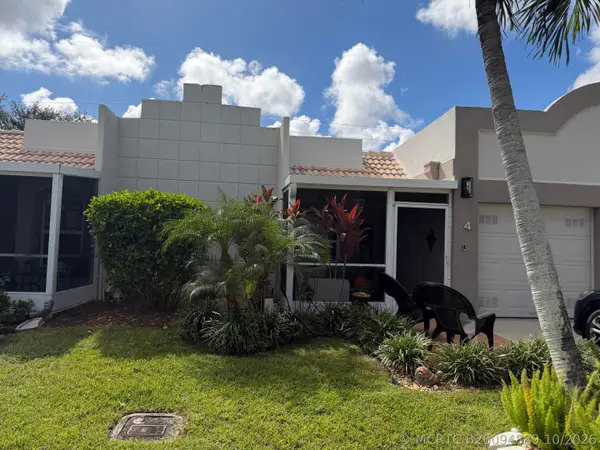
 $290,000Active2 beds 2 baths1,227 sq. ft.
9070 Fairbanks Lane #4, Boca Raton, FL 33496
MLS# B26094889Listed by: CENTURY 21 TENACE REALTY - New
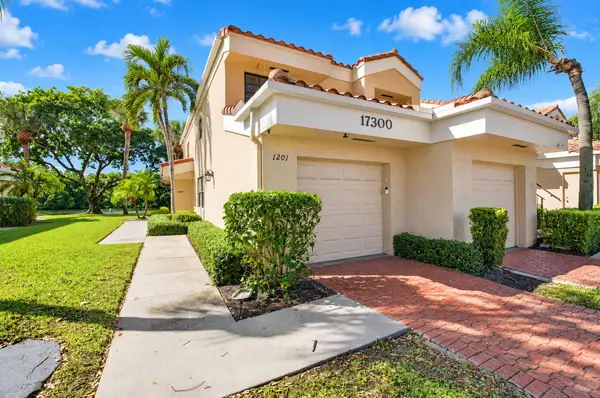 $515,000Active3 beds 2 baths1,271 sq. ft.
17300 Boca Club Boulevard #1201, Boca Raton, FL 33487
MLS# B26094867Listed by: COLDWELL BANKER - New
 $360,000Active2 beds 3 baths1,302 sq. ft.
8377 Trent Court #C, Boca Raton, FL 33433
MLS# B26094850Listed by: UNITED REALTY GROUP, INC - New
 $450,000Active3 beds 2 baths1,470 sq. ft.
11662 Timbers Way, Boca Raton, FL 33428
MLS# B26094808Listed by: DALTON WADE INC - New
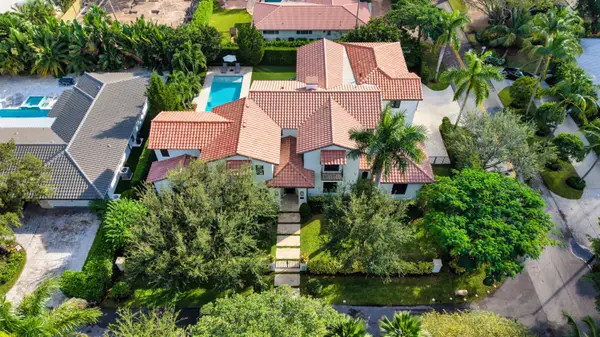 $7,900,000Active6 beds 8 baths6,415 sq. ft.
898 Hibiscus Street, Boca Raton, FL 33486
MLS# B26094746Listed by: PREMIER ESTATE PROPERTIES INC


Protect your home and budget from life's surprises with an Assurant Home Warranty, backed by a partner that supports you through every step of homeownership. Explore Plans.
©2026 Century 21 Real Estate LLC. All rights reserved. CENTURY 21®, the CENTURY 21 Logo and C21® are service marks owned by Century 21 Real Estate LLC. Century 21 Real Estate LLC fully supports the principles of the Fair Housing Act and the Equal Opportunity Act. Each office is independently owned and operated. Listing information is deemed reliable but not guaranteed accurate.