
6096 Glendale Drive, Boca Raton, FL 33433
Local realty services provided by:CENTURY 21 Move With Us
Listed by: marina alter
Office: john p. o'grady llc.
MLS#:B26050764
Source:FL_RAMC
Price summary
- Price:$599,999
- Price per sq. ft.:$223.13
About this home
Location, Location!! Welcome to your waterfront oasis in the prestigious Ironwedge Community. The completely renovated, light-and-bright end-unit is a 3-Bed/2-Bath/1-HB townhome. This home combines modern luxury with peace of mind and is surrounded by water. Home features impact windows/doors, brand-new 2022 roof, A/C system, vaulted ceilings, skylight, LED Recessed lighting, 3-newly renovated bathrooms and an EV charging station. The open concept, spacious great room layout centers around an oversized living area w/wood-burning fireplace. The eat-in kitchen is beautifully appointed with white cabinetry, butcher block countertops, and SS appliances. Upstairs, the primary suite is a relaxing retreat, with its own private balcony. The oversized ensuite has a dual-sink vanity, full-size soaking tub tub, and a massive glass-enclosed shower. The resort-style neighborhood amenities include a pool, hot tub, barbecue, and clubhouse. Ironwedge is nestled in a top-tier, A++ rated school district; Verde, Elementary, Boca Middle& Boca High School. This turnkey property is A MUST SEE!!!...
Contact an agent
Home facts
- Year built:1980
- Subdivision & Development:IRONWEDGE SEC II
- Listing ID #:B26050764
- Added:14 day(s) ago
- Updated:September 16, 2026 at 07:17 AM
Rooms and interior
- Bedrooms:3
- Total bathrooms:3
- Full bathrooms:2
- Half bathrooms:1
- Rooms Total:7
- Flooring:Ceramic Tile, Concrete, Marble, Tile, Vinyl
- Dining Description:Breakfast Bar, Kitchen/Dining Combo, Living/Dining Room
- Bathrooms Description:Dual Sinks, Separate Shower
- Kitchen Description:Dishwasher, Electric Range, Kitchen Island, Kitchen/Dining Combo, Microwave, Pantry, Range, Refrigerator
- Bedroom Description:Walk-In Closet(s)
- Living area:2,105 sq. ft.
Heating and cooling
- Cooling:Central Air, Electric
- Heating:Central, Electric
- Central air:Yes
Structure and exterior
- Year built:1980
- Building area:2,105 sq. ft.
- Lot Features:Corner Lot, Zero Lot Line
- Construction Materials:Block, Concrete
- Exterior Features:Balcony, Open
- Levels:2 Stories
Schools
- High school:Boca Raton Community
- Middle school:Boca Raton Community
- Elementary school:Verde
Utilities
- Water:Water Available
Finances and disclosures
- Price:$599,999
- Price per sq. ft.:$223.13
- Tax amount:$4,698 (2025)
Features and amenities
- Appliances:Dishwasher, Dryer, Electric Range, Microwave, Range, Refrigerator, Some Electric Appliances, Washer, Water Heater
- Laundry features:Dryer, Washer
- Amenities:Cathedral Ceilings, Closed Circuit Camera(s), Impact Glass, Pantry, Security System Owned, Smoke Detectors
- Pool features:Community
Parking
- Total parking spaces:1
- Parking description:Attached, Deeded, Driveway, Garage, Garage Door Opener
- Garage:Yes
 The data relating to real estate for sale on this web site comes in part from a cooperative data exchange program of the Realtor<REGISTERED_LOGO> Association of Martin County, Inc. MLS. Real estate listings held by brokerage firms other than CENTURY 21 Move With Us are marked with the IDX logo (Broker Reciprocity) or name and detailed information about such listings includes the name of the listing brokers. Data provided is deemed reliable but is not guaranteed.
New listings near 6096 Glendale Drive
- Coming Soon
 $1,900,000Coming Soon3 beds 3 baths2,149 sq. ft.
Address Withheld By Seller, Highland Beach, FL 33487
MLS# RX-11062080Listed by: UNITED REALTY GROUP, INC - New
 $999,900Active3 beds 3 baths1,680 sq. ft.
7710 Lakeside Boulevard, Boca Raton, FL 33434
MLS# B26076648Listed by: BOCA WEST REALTY LLC - New
 $2,395,000Active3 beds 3 baths2,308 sq. ft.
155 E Boca Raton Road #1015, Boca Raton, FL 33432
MLS# B26076677Listed by: COMPASS FLORIDA LLC - New
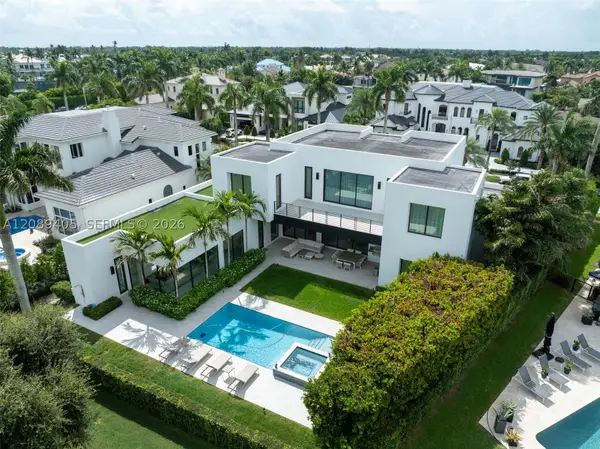 $8,500,000Active5 beds 8 baths6,460 sq. ft.
17531 Foxborough, Boca Raton, FL 33496
MLS# A12089405Listed by: COLFAX REALTY INTERNATIONAL INC - New
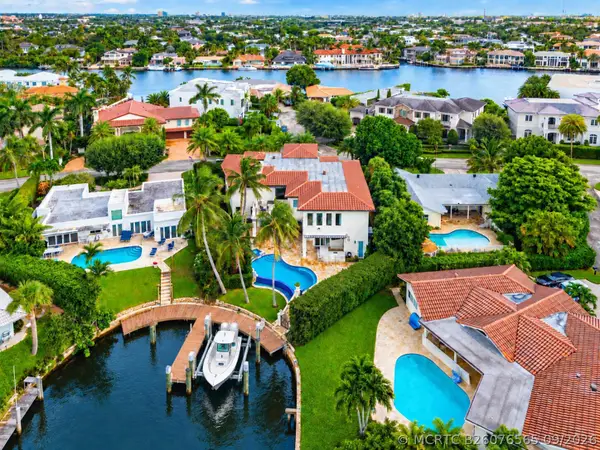 $7,995,000Active5 beds 8 baths6,125 sq. ft.
760 Coquina Way, Boca Raton, FL 33432
MLS# B26076565Listed by: SERHANT - New
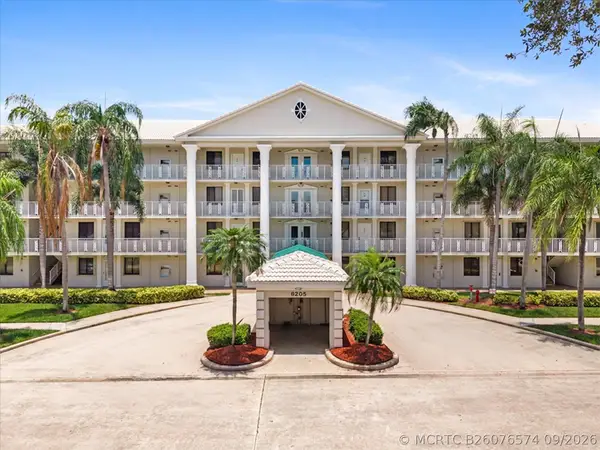 $315,000Active2 beds 2 baths1,385 sq. ft.
6205 Balboa Circle #102, Boca Raton, FL 33433
MLS# B26076574Listed by: LITTLE RANCH REALTY LLC - New
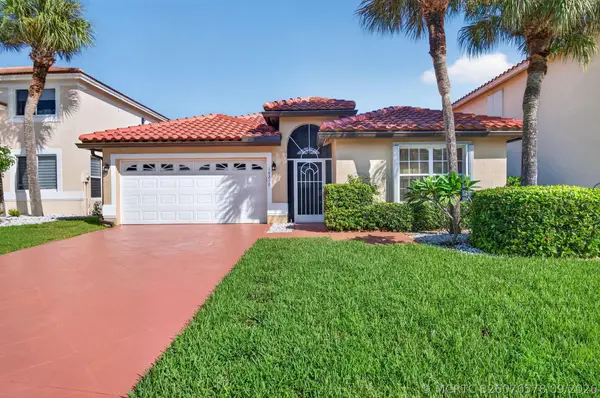 $685,000Active3 beds 2 baths1,864 sq. ft.
18270 Coral Chase Drive, Boca Raton, FL 33498
MLS# B26076578Listed by: CADAMEX REALTY GROUP - New
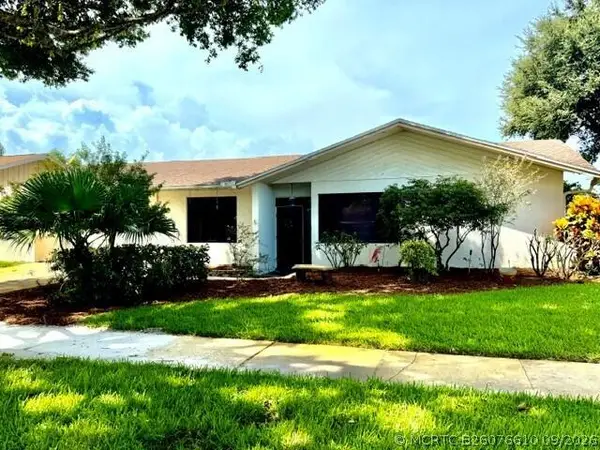 $795,000Active4 beds 2 baths1,933 sq. ft.
4681 Brandywine Drive, Boca Raton, FL 33487
MLS# B26076610Listed by: RE/MAX SELECT GROUP - New
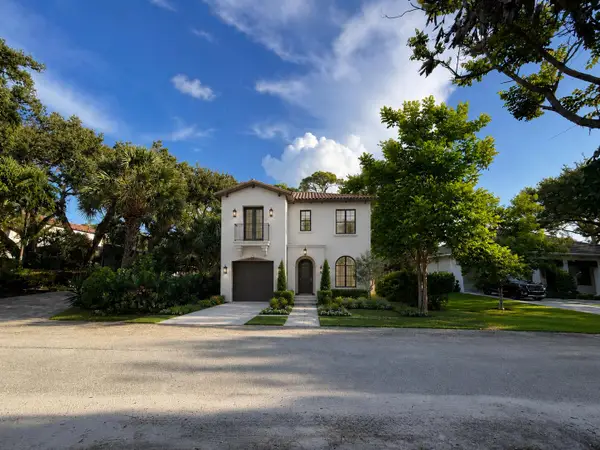 $849,000Active0.14 Acres
0 SW 21st Street, Boca Raton, FL 33486
MLS# B26076500Listed by: RE/MAX DIRECT - New
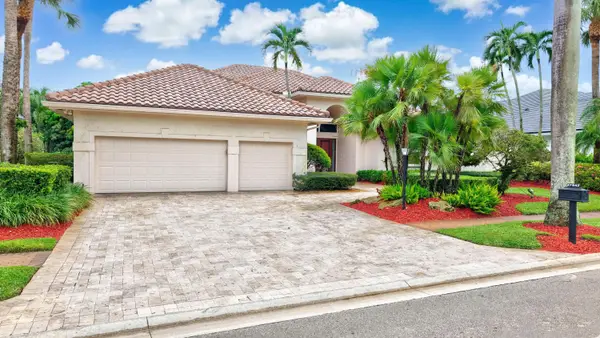 $3,495,000Active-- beds 3 baths4,112 sq. ft.
17843 Foxborough Lane, Boca Raton, FL 33496
MLS# B26076421Listed by: ONE SOTHEBY'S INTERNATIONAL REALTY


Protect your home and budget from life's surprises with an Assurant Home Warranty, backed by a partner that supports you through every step of homeownership. Explore Plans.
©2026 Century 21 Real Estate LLC. All rights reserved. CENTURY 21®, the CENTURY 21 Logo and C21® are service marks owned by Century 21 Real Estate LLC. Century 21 Real Estate LLC fully supports the principles of the Fair Housing Act and the Equal Opportunity Act. Each office is independently owned and operated. Listing information is deemed reliable but not guaranteed accurate.