
6928 Villas Drive W, Boca Raton, FL 33433
Local realty services provided by:CENTURY 21 Move With Us
Listed by: elyse duff
Office: coldwell banker realty
MLS#:B26055447
Source:RMLS
Price summary
- Price:$775,000
- Price per sq. ft.:$234.07
- Monthly HOA dues:$250
About this home
Golf Course Views | Impact Windows | New Roof | No Mandatory Membership | A-Rated Boca Raton Schools Welcome to 6928 Villas Drive W in the highly sought-after Villas Del Mar community of Boca Raton! This spacious 3-bedroom, 2.5-bath residence is one of the largest floor plans in the neighborhood and offers picturesque golf course views without the expense of mandatory country club membership fees. Step through elegant double entry doors into a welcoming foyer that opens to a bright, airy open-concept floor plan filled with natural light and designed for effortless everyday living and entertaining. The desirable split-bedroom layout offers exceptional privacy and features two primary suites, making it ideal for multigenerational living, overnight guests, or a private home office. Designed with both comfort and functionality in mind, this home boasts large, custom oversized closets, abundant storage throughout, and an attached two-car garage. Enjoy year-round peace of mind with impact windows throughout, storm protection on all sliding glass doors, and a new roof, providing excellent value and hurricane preparedness. Relax on your private patio while taking in tranquil golf course views and lush tropical landscaping. The Villas Del Mar HOA offers exceptional value by including lawn maintenance, irrigation, basic cable, and access to two community pools, allowing you to enjoy a low-maintenance South Florida lifestyle. Ideally located within an A-rated Boca Raton school district, this home is just minutes from world-class shopping, dining, golf, parks, major highways, and Boca Raton's beautiful beaches. Offering one of the community's largest floor plans, premium upgrades, generous storage, scenic golf views, and no mandatory golf membership fees, this is a rare opportunity to own a truly exceptional home in one of Boca Raton's most desirable communities....
Contact an agent
Home facts
- Year built:1979
- Subdivision & Development:VILLAS DEL MAR UNIT 1
- Listing ID #:B26055447
- Added:54 day(s) ago
- Updated:September 15, 2026 at 03:08 PM
Rooms and interior
- Bedrooms:3
- Total bathrooms:3
- Full bathrooms:2
- Half bathrooms:1
- Flooring:Carpet, Ceramic Tile, Concrete, Marble, Tile, Wood
- Kitchen Description:Dishwasher, Disposal, Microwave, Refrigerator
- Living area:2,484 sq. ft.
Heating and cooling
- Cooling:Ceiling Fans, Central Air, Electric, Wall Window Units
- Heating:Central, Electric
- Central air:Yes
Structure and exterior
- Roof:Spanish Tile
- Year built:1979
- Building area:2,484 sq. ft.
- Architectural Style:Ranch
- Construction Materials:Block, Stucco
- Exterior Features:Awnings, Barbecue, Patio, Screened
- Levels:1 Story
Schools
- High school:Boca Raton
- Middle school:Boca Raton Community
- Elementary school:Verde K-8
Utilities
- Water:Public, Water Available
- Sewer:Public Sewer, Sewer Available
Finances and disclosures
- Price:$775,000
- Price per sq. ft.:$234.07
- Tax amount:$7,271 (2025)
Features and amenities
- Appliances:Dishwasher, Disposal, Dryer, Microwave, Refrigerator
- Laundry features:Dryer
- Pool features:Association, Pool
Parking
- Total parking spaces:6
- Parking description:Driveway, Garage, Garage Door Opener
- Garage:Yes
- Garage spaces:2
New listings near 6928 Villas Drive W
- Coming Soon
 $1,900,000Coming Soon3 beds 3 baths2,149 sq. ft.
Address Withheld By Seller, Highland Beach, FL 33487
MLS# RX-11062080Listed by: UNITED REALTY GROUP, INC  $299,900Active1 beds 2 baths760 sq. ft.
2929 S Ocean #315, Boca Raton, FL 33432
MLS# B26061545Listed by: LIFESTYLE INTERNATIONAL REALTY- New
 $980,000Active4 beds 3 baths1,789 sq. ft.
898 SW 10th Avenue, Boca Raton, FL 33486
MLS# B26076346Listed by: COMPASS FLORIDA LLC - New
 $650,000Active4 beds 3 baths1,892 sq. ft.
22682 SW 65th Ave, Boca Raton, FL 33428
MLS# A12083212Listed by: RE/MAX PRESIDENTIAL - New
 $144,500Active2 beds 2 baths880 sq. ft.
1041 Guilford C, Boca Raton, FL 33434
MLS# B26076270Listed by: PREFERRED PROPERTIES INT'L REA - New
 $549,000Active2 beds 2 baths1,126 sq. ft.
2871 N Ocean Boulevard #D210, Boca Raton, FL 33431
MLS# B26076261Listed by: JOHN P. O'GRADY LLC - New
 $1,325,000Active5 beds 4 baths3,357 sq. ft.
12621 Yardley Drive, Boca Raton, FL 33428
MLS# B26076258Listed by: COMPASS FLORIDA LLC - New
 $1,200,000Active3 beds 2 baths1,551 sq. ft.
545 NW 7th Street, Boca Raton, FL 33432
MLS# B26076223Listed by: SERHANT - New
 $85,000Active1 beds 2 baths738 sq. ft.
1090 Cornwall E, Boca Raton, FL 33434
MLS# B26076213Listed by: LOKATION - New
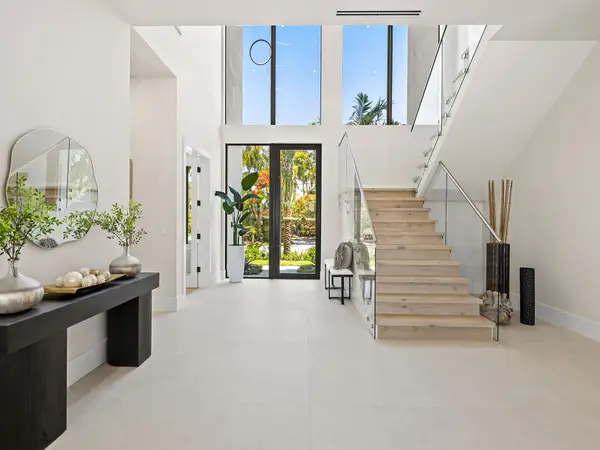 $4,495,000Active5 beds 7 baths5,296 sq. ft.
1123 SW 21st Street, Boca Raton, FL 33486
MLS# B26076139Listed by: SERHANT


Protect your home and budget from life's surprises with an Assurant Home Warranty, backed by a partner that supports you through every step of homeownership. Explore Plans.
©2026 Century 21 Real Estate LLC. All rights reserved. CENTURY 21®, the CENTURY 21 Logo and C21® are service marks owned by Century 21 Real Estate LLC. Century 21 Real Estate LLC fully supports the principles of the Fair Housing Act and the Equal Opportunity Act. Each office is independently owned and operated. Listing information is deemed reliable but not guaranteed accurate.