
7126 Rain Forest Drive, Boca Raton, FL 33434
Local realty services provided by:CENTURY 21 All Professional
7126 Rain Forest Drive,Boca Raton, FL 33434
$699,000
- 2 Beds
- 3 Baths
- 1,248 sq. ft.
- Condominium
- Pending
Listed by: gregory kallen, blake alexandra kallen
Office: boca west realty llc.
MLS#:R11149161
Source:RMLS
Price summary
- Price:$699,000
- Price per sq. ft.:$560.1
- Monthly HOA dues:$833
About this home
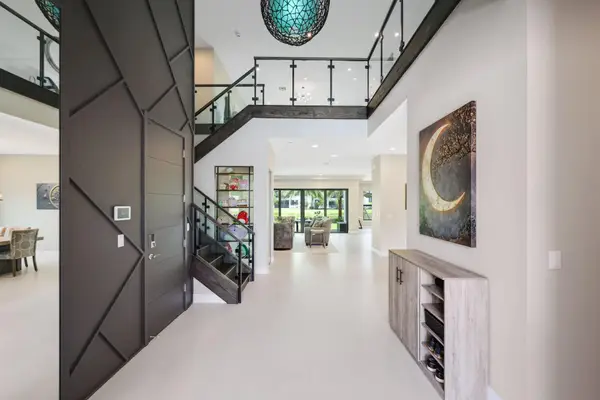
Amazing opportunity to customize your dream Boca West Villa, in the process of being completely renovated by BMG. Open floor plan with eat-in kitchen & center Island, custom cabinets, quartz counters. Chefs stainless appliance pkg, all new LED lighting & electric panel, new AC, new tankless water heater and washer dryer in unit. Large format porcelain tile throughout. New doors, trim, and hardware. New bathrooms including Toto toilets, seamless glass shower enclosures, new fixtures. Hurricane impact glass. Tranquil water and garden views from large screened porch, NW exposure makes this a very bright unit. Pictures shown are renderings only to show possible design choice. ~ Imagine life inside the Nation's #1 Private Residential Country Club Lifestyle offering resort-style living.
Contact an agent
Home facts
- Year built:1983
- Listing ID #:R11149161
- Added:178 day(s) ago
- Updated:June 18, 2026 at 07:41 AM
Rooms and interior
- Bedrooms:2
- Total bathrooms:3
- Full bathrooms:2
- Half bathrooms:1
- Kitchen Description:Dishwasher, Disposal, Microwave, Refrigerator
- Living area:1,248 sq. ft.
Heating and cooling
- Cooling:Central Air
- Heating:Heat Strip
- Central air:Yes
Structure and exterior
- Roof:Concrete, Flat, Tile
- Year built:1983
- Building area:1,248 sq. ft.
- Architectural Style:Colonial, Georgian
- Construction Materials:Stucco
- Exterior Features:Porch, Screened, Wrap Around
Schools
- High school:Spanish River
- Middle school:Omni
- Elementary school:Whispering Pines (Palm Beach)
Utilities
- Water:Public, Water Available
- Sewer:Public Sewer, Sewer Available
Finances and disclosures
- Price:$699,000
- Price per sq. ft.:$560.1
- Tax amount:$1,559 (2025)
Features and amenities
- Appliances:Dishwasher, Disposal, Dryer, Microwave, Refrigerator, Washer
- Laundry features:Dryer, Washer
- Pool features:Association, Pool, Spa Hot Tub
Parking
- Parking description:Covered, Guest
- Carport spaces:1
New listings near 7126 Rain Forest Drive
- New
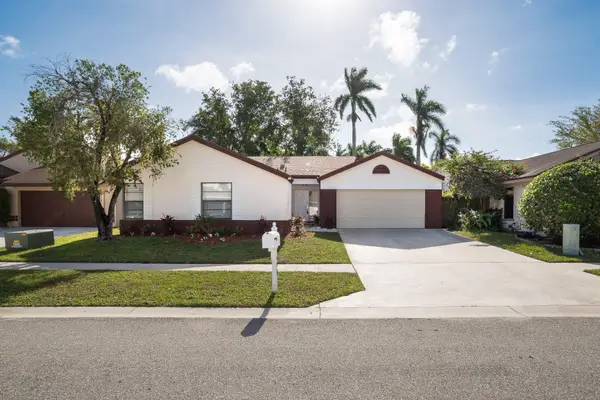 $575,000Active3 beds 2 baths1,672 sq. ft.
11690 Timberwood Road, Boca Raton, FL 33428
MLS# B26042547Listed by: UNITED REALTY GROUP, INC - New
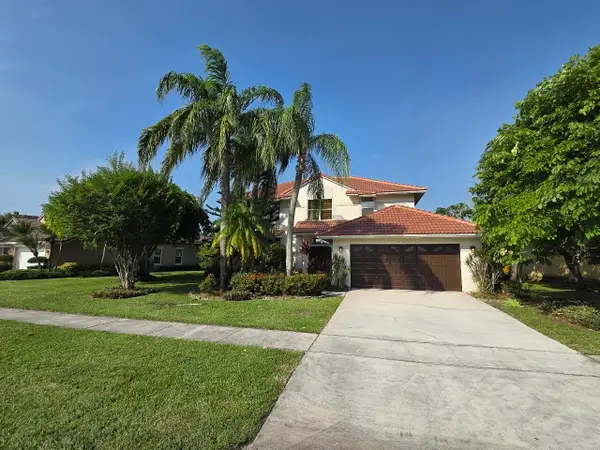 $890,000Active4 beds 3 baths2,328 sq. ft.
18756 Cape Sable Drive, Boca Raton, FL 33498
MLS# B26042552Listed by: TOTAL REALTY CONCEPTS LLC - Open Sat, 10am to 12pmNew
 $1,149,900Active4 beds 3 baths2,282 sq. ft.
11741 Island Lakes Lane, Boca Raton, FL 33498
MLS# B26042519Listed by: DALTON WADE INC - New
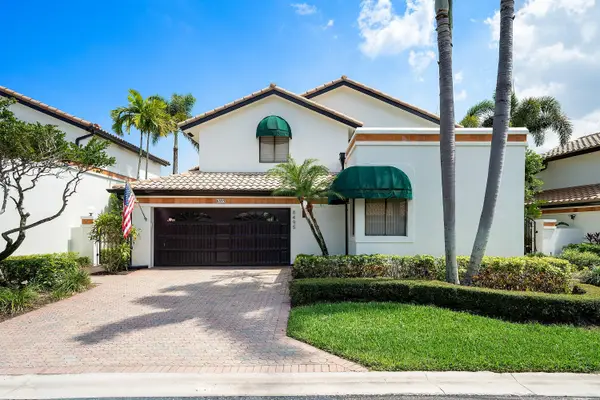 $825,000Active3 beds 3 baths2,598 sq. ft.
6495 Via Rosa, Boca Raton, FL 33433
MLS# B26042488Listed by: COMPASS FLORIDA LLC - New
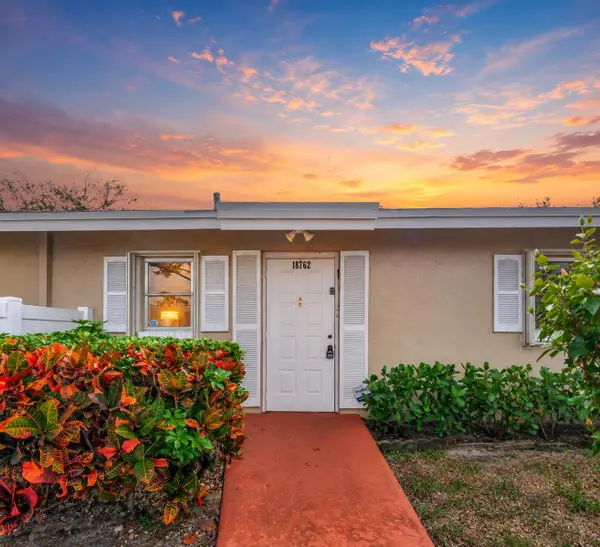 $259,900Active2 beds 2 baths1,044 sq. ft.
18762 Candlewick Drive, Boca Raton, FL 33496
MLS# B26042464Listed by: VANTASURE REALTY LLC - New
 $3,190,000Active5 beds 7 baths5,315 sq. ft.
17092 Five Waters Avenue, Boca Raton, FL 33496
MLS# B26042423Listed by: DOUGLAS ELLIMAN  $165,000Pending2 beds 2 baths1,266 sq. ft.
21364 Cypress Hammock Drive #1g, Boca Raton, FL 33428
MLS# B26042398Listed by: PREFERRED PROPERTIES INT'L REA- New
 $2,589,000Active5 beds 5 baths4,596 sq. ft.
7190 Valencia Dr, Boca Raton, FL 33433
MLS# A12038482Listed by: HOMECOIN.COM - New
 $75,000Active2 beds 2 baths840 sq. ft.
82 Dorset B #82 dorset B, Boca Raton, FL 33434
MLS# A12038943Listed by: THE KEYES COMPANY - New
 $479,000Active2 beds 3 baths1,864 sq. ft.
1401 S Ocean Boulevard #1060, Boca Raton, FL 33432
MLS# B26042363Listed by: COLDWELL BANKER


Protect your home and budget from life's surprises with an Assurant Home Warranty, backed by a partner that supports you through every step of homeownership. Explore Plans.
©2026 Century 21 Real Estate LLC. All rights reserved. CENTURY 21®, the CENTURY 21 Logo and C21® are service marks owned by Century 21 Real Estate LLC. Century 21 Real Estate LLC fully supports the principles of the Fair Housing Act and the Equal Opportunity Act. Each office is independently owned and operated. Listing information is deemed reliable but not guaranteed accurate.