
7946 Shelby Circle, Boca Raton, FL 33496
Local realty services provided by:CENTURY 21 Move With Us
Listed by: ari albinder
Office: keyes company
MLS#:B26080704
Source:FL_RAMC
Price summary
- Price:$2,500,000
- Price per sq. ft.:$715.72
About this home
Estate Sale! Situated on a quiet cul-de-sac within the prestigious St. Andrews Country Club. The home features a resort-style pool, open floor plan with high ceilings, full home generator and an exceptional lifestyle experience. If you are looking to renovate or build your dream home this is a great opportunity. Live in one of the most exclusive country clubs in the world.
Contact an agent
Home facts
- Year built:1991
- Subdivision & Development:ST ANDREWS COUNTRY CLUB 2
- Listing ID #:B26080704
- Added:1 day(s) ago
- Updated:September 26, 2026 at 03:27 PM
Rooms and interior
- Bedrooms:3
- Total bathrooms:3
- Full bathrooms:2
- Half bathrooms:1
- Rooms Total:4
- Flooring:Marble
- Dining Description:Breakfast Area
- Kitchen Description:Built-In Oven, Cooktop, Dishwasher, Kitchen Island, Microwave, Refrigerator
- Living area:2,656 sq. ft.
Heating and cooling
- Cooling:Central Air
- Heating:Central
- Central air:Yes
Structure and exterior
- Roof:Spanish Tile
- Year built:1991
- Building area:2,656 sq. ft.
- Construction Materials:Block, Concrete
- Levels:1 Story
Schools
- High school:Spanish River Community
- Middle school:Omni
Finances and disclosures
- Price:$2,500,000
- Price per sq. ft.:$715.72
- Tax amount:$9,075 (2025)
Features and amenities
- Appliances:Built-In Oven, Cooktop, Dishwasher, Dryer, Microwave, Refrigerator, Washer
- Laundry features:Dryer, Washer
- Pool features:Community, In Ground
Parking
- Total parking spaces:2
- Parking description:Attached, Garage
- Garage:Yes
 The data relating to real estate for sale on this web site comes in part from a cooperative data exchange program of the Realtor<REGISTERED_LOGO> Association of Martin County, Inc. MLS. Real estate listings held by brokerage firms other than CENTURY 21 Move With Us are marked with the IDX logo (Broker Reciprocity) or name and detailed information about such listings includes the name of the listing brokers. Data provided is deemed reliable but is not guaranteed.
New listings near 7946 Shelby Circle
- Coming Soon
 $1,900,000Coming Soon3 beds 3 baths2,149 sq. ft.
Address Withheld By Seller, Highland Beach, FL 33487
MLS# RX-11062080Listed by: UNITED REALTY GROUP, INC - New
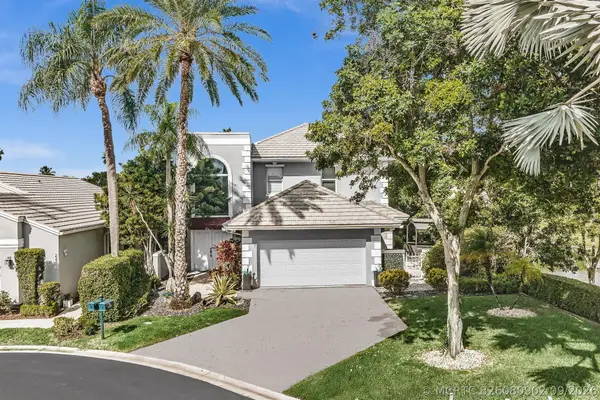 $850,000Active3 beds 3 baths2,636 sq. ft.
23281 Butterfly Palm Court, Boca Raton, FL 33433
MLS# B26080902Listed by: RE/MAX SERVICES - New
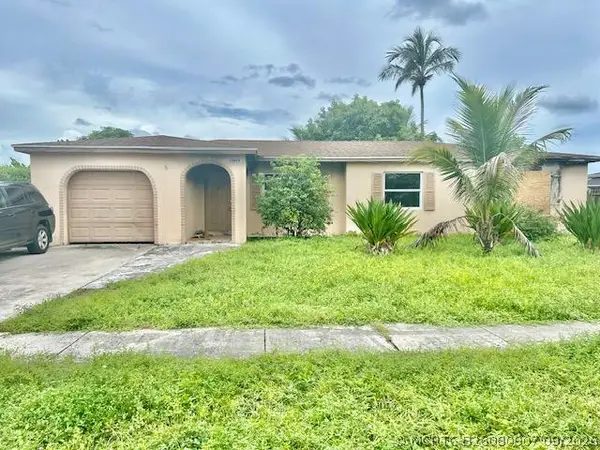 $285,000Active3 beds 2 baths1,398 sq. ft.
10685 Ember Street, Boca Raton, FL 33428
MLS# B26080907Listed by: FUTURE HOME REALTY INC - New
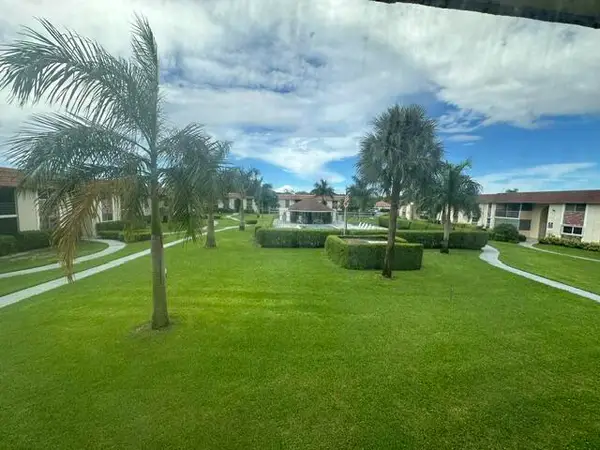 $149,000Active2 beds 2 baths874 sq. ft.
22805 SW 66th Avenue #207, Boca Raton, FL 33428
MLS# B26080850Listed by: PREFERRED PROPERTIES INT'L REA - New
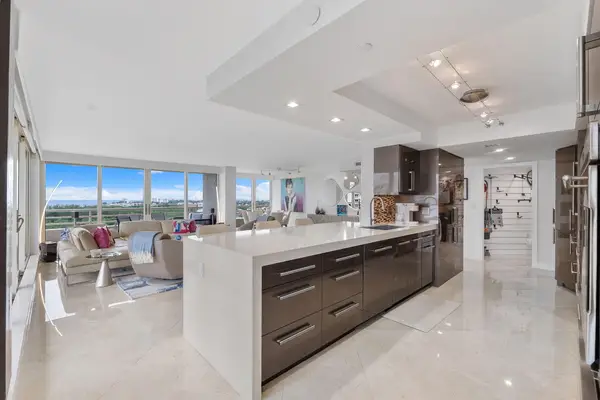 $2,495,000Active3 beds 3 baths2,319 sq. ft.
4101 N Ocean Boulevard #1509, Boca Raton, FL 33431
MLS# B26080808Listed by: WILLIAM RAVEIS REAL ESTATE - New
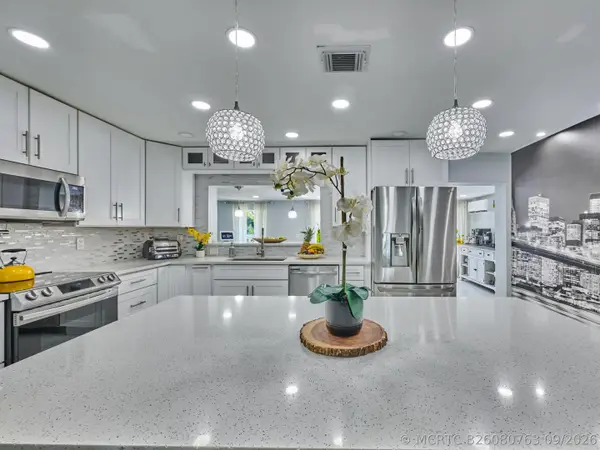 $559,900Active3 beds 2 baths1,852 sq. ft.
9020 SW 8th Street, Boca Raton, FL 33433
MLS# B26080763Listed by: EXIT REALTY PREMIER ELITE - New
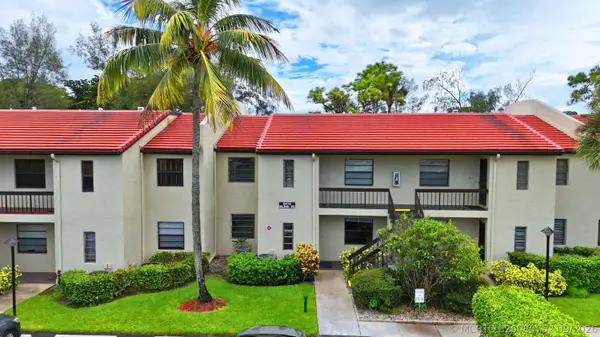 $245,000Active2 beds 2 baths1,216 sq. ft.
8410 Casa Del Lago #E, Boca Raton, FL 33433
MLS# B26080752Listed by: HAMMERS PROPERTIES - New
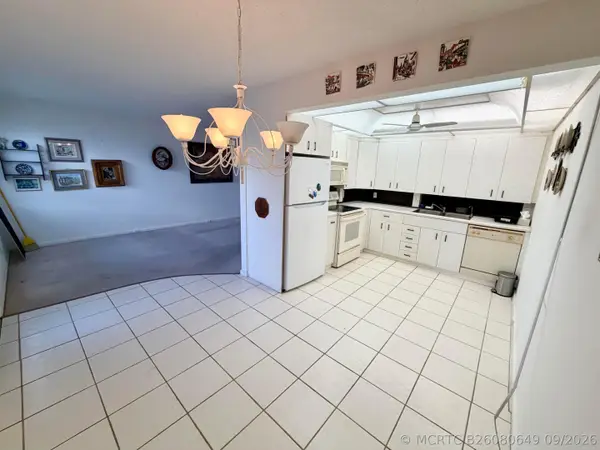 $124,900Active2 beds 2 baths896 sq. ft.
3010 Rexford A, Boca Raton, FL 33434
MLS# B26080649Listed by: ELITE REALTY OF SOUTH FLORIDA - Open Sat, 1 to 3pmNew
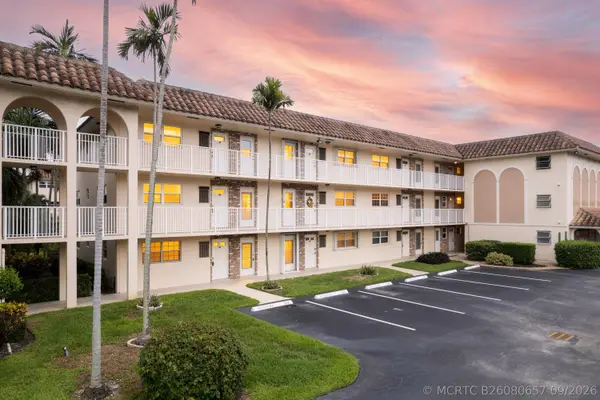 $205,000Active2 beds 2 baths1,014 sq. ft.
400 NE 20th Street #D112, Boca Raton, FL 33431
MLS# B26080657Listed by: MASTROPIERI GROUP LLC


Protect your home and budget from life's surprises with an Assurant Home Warranty, backed by a partner that supports you through every step of homeownership. Explore Plans.
©2026 Century 21 Real Estate LLC. All rights reserved. CENTURY 21®, the CENTURY 21 Logo and C21® are service marks owned by Century 21 Real Estate LLC. Century 21 Real Estate LLC fully supports the principles of the Fair Housing Act and the Equal Opportunity Act. Each office is independently owned and operated. Listing information is deemed reliable but not guaranteed accurate.