
8008 Eastlake Drive, Boca Raton, FL 33433
Local realty services provided by:CENTURY 21 Move With Us
Listed by: yveline andrieu
Office: branham realty inc.
MLS#:B26052045
Source:FL_RAMC
Price summary
- Price:$549,000
- Price per sq. ft.:$196.35
About this home
Gorgeous villa in The Greens of Boca Lago ,back on the market after few months of the owner occupancy. Master bathroom shower has been redesigned and kitchen cabinets as well. Large square footage and rooms distribution insure a complete privacy of the owner and their guests. Very large living area including spectacular entrance. Roof is 2024,AC is 9 years, new appliances. 1 car garage, plenty of storage and closet spaces. Even a panic room is hidden in this house!
Contact an agent
Home facts
- Year built:1979
- Subdivision & Development:GREENS OF BOCA LAGO CONDO
- Listing ID #:B26052045
- Added:15 day(s) ago
- Updated:September 16, 2026 at 03:46 PM
Rooms and interior
- Bedrooms:3
- Total bathrooms:2
- Full bathrooms:2
- Rooms Total:7
- Flooring:Ceramic Tile, Vinyl
- Dining Description:Breakfast Bar, Kitchen/Dining Combo, Separate Formal Dining Room
- Bathrooms Description:Bathtub, Dual Sinks, Separate Shower
- Kitchen Description:Built-In Oven, Cooktop, Dishwasher, Electric Range, Ice Maker, Kitchen Island, Kitchen/Dining Combo, Microwave, Pantry, Refrigerator
- Bedroom Description:Split Bedroom, Walk-In Closet(s)
- Living area:2,196 sq. ft.
Heating and cooling
- Cooling:Ceiling Fans, Central Air, Electric
- Heating:Electric, Heat Pump
- Central air:Yes
Structure and exterior
- Roof:Wood
- Year built:1979
- Building area:2,196 sq. ft.
- Lot Features:Sprinklers Automatic
- Construction Materials:Block, Concrete
- Exterior Features:Sprinkler Irrigation, Storm/Security Shutters
- Levels:1 Story
Schools
- High school:Olympic Heights Community High
- Middle school:Omni
- Elementary school:Del Prado
Utilities
- Water:Water Available
Finances and disclosures
- Price:$549,000
- Price per sq. ft.:$196.35
- Tax amount:$654,646 (2025)
Features and amenities
- Appliances:Built-In Oven, Cooktop, Dishwasher, Dryer, Electric Range, Ice Maker, Microwave, Refrigerator, Some Electric Appliances, Washer, Water Heater
- Laundry features:Dryer, Washer
- Amenities:Bar, Blinds, Cathedral Ceilings, Pantry, Smoke Detectors
- Pool features:Community
Parking
- Total parking spaces:1
- Parking description:Attached, Driveway, Garage, Garage Door Opener
- Garage:Yes
 The data relating to real estate for sale on this web site comes in part from a cooperative data exchange program of the Realtor<REGISTERED_LOGO> Association of Martin County, Inc. MLS. Real estate listings held by brokerage firms other than CENTURY 21 Move With Us are marked with the IDX logo (Broker Reciprocity) or name and detailed information about such listings includes the name of the listing brokers. Data provided is deemed reliable but is not guaranteed.
New listings near 8008 Eastlake Drive
- Coming Soon
 $1,900,000Coming Soon3 beds 3 baths2,149 sq. ft.
Address Withheld By Seller, Highland Beach, FL 33487
MLS# RX-11062080Listed by: UNITED REALTY GROUP, INC - New
 $850,000Active3 beds 3 baths2,486 sq. ft.
9925 Brickhill Drive, Boca Raton, FL 33428
MLS# B26076832Listed by: COLDWELL BANKER - New
 $2,675,000Active5 beds 3 baths2,959 sq. ft.
749 SW 2nd Street, Boca Raton, FL 33486
MLS# B26076836Listed by: KELLER WILLIAMS REALTY SERVICE - New
 $350,000Active2 beds 2 baths1,090 sq. ft.
6735 Via Regina, Boca Raton, FL 33433
MLS# B26076919Listed by: WATERFRONT PROPERTIES & CLUB C - New
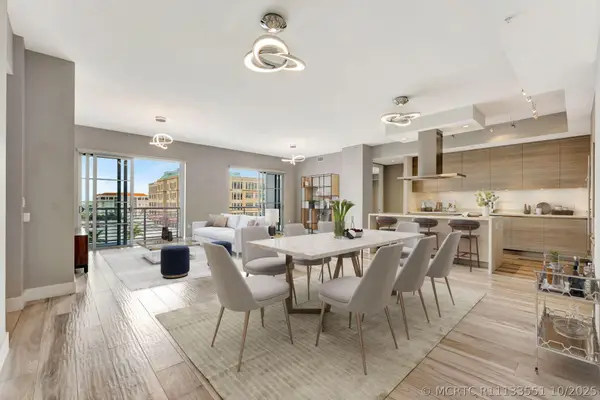 $1,690,000Active3 beds 3 baths2,426 sq. ft.
155 E Boca Raton Road #719, Boca Raton, FL 33432
MLS# R11133551Listed by: RE/MAX PRESTIGE REALTY/WPB - New
 $724,900Active4 beds 2 baths1,836 sq. ft.
22606 SW 6th Street, Boca Raton, FL 33433
MLS# B26076821Listed by: RE/MAX SELECT GROUP - New
 $5,295,000Active6 beds 7 baths6,497 sq. ft.
17614 Circle Pond, Boca Raton, FL 33496
MLS# A12088625Listed by: UNITED REALTY GROUP INC - New
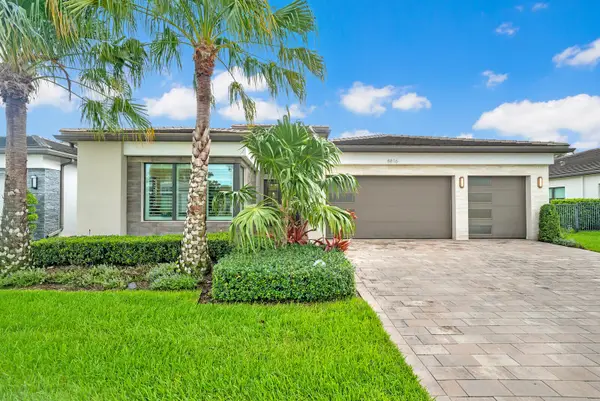 $1,900,000Active4 beds 4 baths2,746 sq. ft.
8816 Skyward Street, Boca Raton, FL 33496
MLS# B26076784Listed by: RE/MAX DIRECT - New
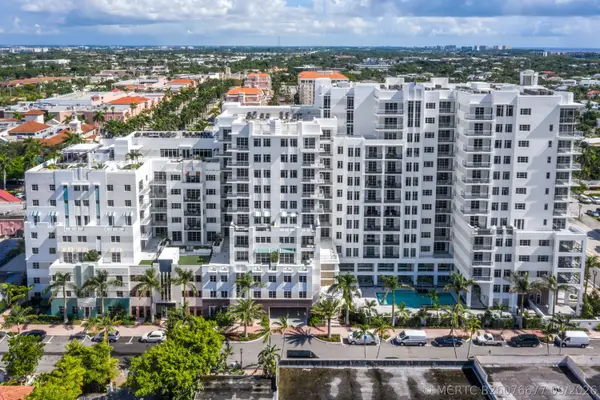 $2,395,000Active3 beds 3 baths2,308 sq. ft.
155 E Boca Raton Road #1015, Boca Raton, FL 33432
MLS# B26076677Listed by: COMPASS FLORIDA LLC - New
 $999,900Active3 beds 3 baths1,680 sq. ft.
7710 Lakeside Boulevard, Boca Raton, FL 33434
MLS# B26076648Listed by: BOCA WEST REALTY LLC


Protect your home and budget from life's surprises with an Assurant Home Warranty, backed by a partner that supports you through every step of homeownership. Explore Plans.
©2026 Century 21 Real Estate LLC. All rights reserved. CENTURY 21®, the CENTURY 21 Logo and C21® are service marks owned by Century 21 Real Estate LLC. Century 21 Real Estate LLC fully supports the principles of the Fair Housing Act and the Equal Opportunity Act. Each office is independently owned and operated. Listing information is deemed reliable but not guaranteed accurate.