
8682 Va Reale, Boca Raton, FL 33496
Local realty services provided by:CENTURY 21 Move With Us
Listed by: karen rothstein
Office: compass florida llc.
MLS#:B26078885
Source:FL_RAMC
Price summary
- Price:$489,000
- Price per sq. ft.:$259.28
About this home
RENOVATED and open floor plan 3 BR/2 BA, 1 Ca GA with a BONUS room! **SELLER INCENTIVE: 6 MONTHS OF HOA FEES PAID! Seller is offering a generous $5,370 credit to the buyer at closing to cover your first 6 months of dues. This beautiful corner 2nd floor (interior stairs) Villa San Remo home welcomes you with lots of windows and natural light. Lovely wood cabinets and quartz countertops blend with your upgraded LG stainless steel appliances. Smart wood look laminate flooring in all rooms (except for master)....so easy to maintain. Enjoy 10' ft tray ceiling in your living/dining area. Large screened in terrace over looks canal...total privacy with no rear neighbors. Spacious master bedroom features double door entry, access to terrace, elegant hand scraped wood floors, walk in fitted closets and spa like modern master bath. Separate laundry room with full sized washer and dryer. Newer roof. Community is man gated and pet friendly (no weight restrictions). Super amenities with tennis courts, gym, playground, pool and spa. Close to great Boca shopping, restaurants parks....
Contact an agent
Home facts
- Year built:1989
- Subdivision & Development:VILLA SAN REMO
- Listing ID #:B26078885
- Added:46 day(s) ago
- Updated:November 07, 2026 at 12:48 AM
Rooms and interior
- Bedrooms:3
- Total bathrooms:2
- Full bathrooms:2
- Rooms Total:6
- Flooring:Vinyl, Wood
- Dining Description:Breakfast Bar, Living/Dining Room
- Bathrooms Description:Separate Shower
- Kitchen Description:Dishwasher, Electric Range, Ice Maker, Microwave, Refrigerator
- Bedroom Description:Closet Cabinetry, Split Bedroom, Walk-In Closet(s)
- Living area:1,769 sq. ft.
Heating and cooling
- Cooling:Ceiling Fans, Central Air, Electric
- Heating:Central, Central Individual, Electric
- Central air:Yes
Structure and exterior
- Roof:Barrel Tile
- Year built:1989
- Building area:1,769 sq. ft.
- Construction Materials:Block, Concrete
- Exterior Features:Balcony, Screened
- Levels:2 Stories
Schools
- High school:Olympic Heights Community High
- Middle school:Omni
Utilities
- Water:Public Water, Water Connected
- Sewer:Public Sewer, Sewer Connected
Finances and disclosures
- Price:$489,000
- Price per sq. ft.:$259.28
- Tax amount:$5,753 (2025)
Features and amenities
- Appliances:Dishwasher, Dryer, Electric Range, Ice Maker, Microwave, Refrigerator, Some Electric Appliances, Washer, Water Heater
- Laundry features:Dryer, Washer
- Amenities:Closet Cabinetry, Smoke Detectors
- Pool features:Community
Parking
- Total parking spaces:1
- Parking description:Attached, Driveway, Garage
- Garage:Yes
 The data relating to real estate for sale on this web site comes in part from a cooperative data exchange program of the Realtor<REGISTERED_LOGO> Association of Martin County, Inc. MLS. Real estate listings held by brokerage firms other than CENTURY 21 Move With Us are marked with the IDX logo (Broker Reciprocity) or name and detailed information about such listings includes the name of the listing brokers. Data provided is deemed reliable but is not guaranteed.
New listings near 8682 Va Reale
- Coming Soon
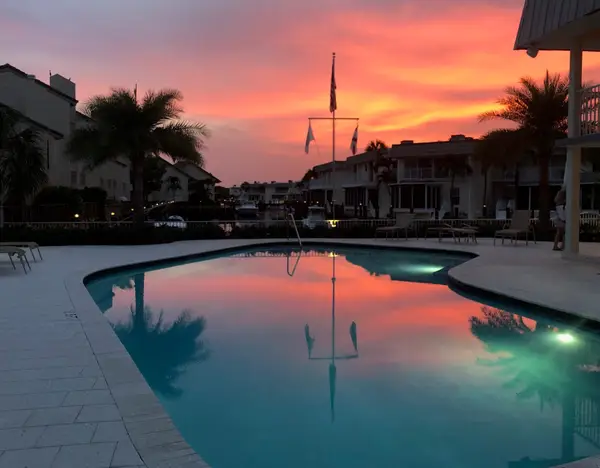 $1,900,000Coming Soon3 beds 3 baths2,149 sq. ft.
Address Withheld By Seller, Highland Beach, FL 33487
MLS# RX-11062080Listed by: UNITED REALTY GROUP, INC - New
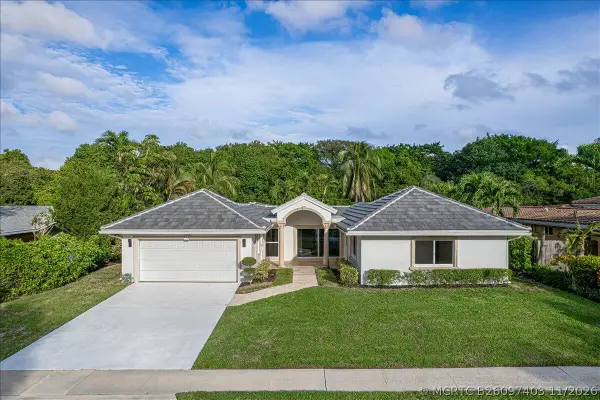 $1,600,000Active4 beds 3 baths2,168 sq. ft.
400 SW 6th Avenue, Boca Raton, FL 33486
MLS# B26097403Listed by: RE/MAX SELECT GROUP - New
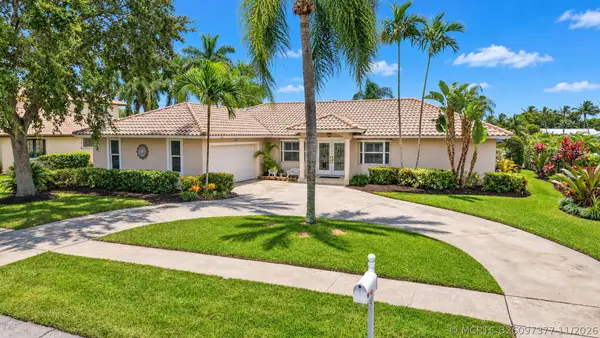 $1,850,000Active5 beds 3 baths2,691 sq. ft.
772 Camino Lakes Circle, Boca Raton, FL 33486
MLS# B26097377Listed by: KELLER WILLIAMS REALTY SERVICE - New
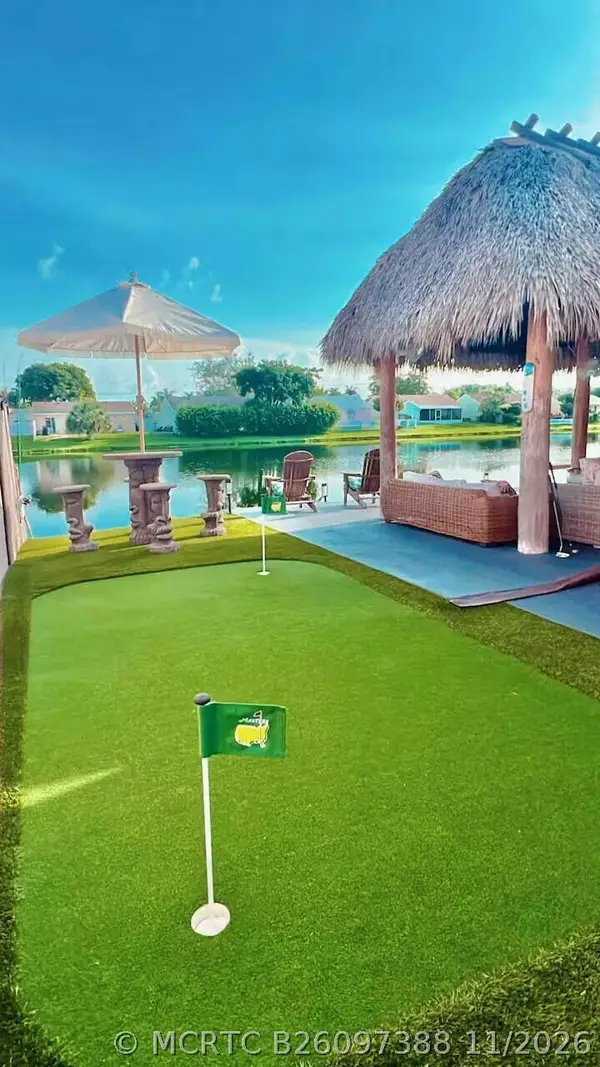 $590,000Active3 beds 2 baths1,550 sq. ft.
18985 Cloud Lake Circle, Boca Raton, FL 33496
MLS# B26097388Listed by: VERANO HARTUNG INV. BROKERAGE - Open Sun, 1 to 3pmNew
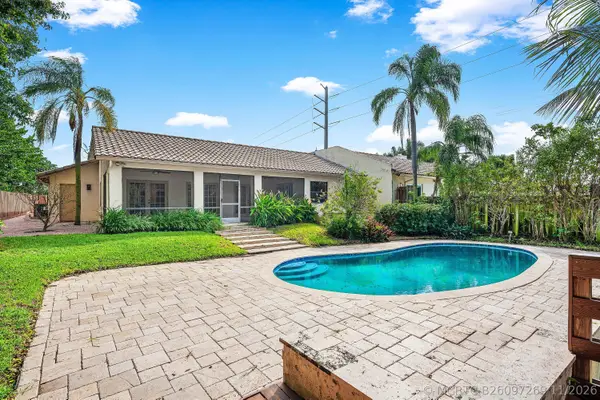 $1,250,000Active3 beds 3 baths2,632 sq. ft.
701 Camino Gardens Lane, Boca Raton, FL 33432
MLS# B26097269Listed by: COMPASS FLORIDA LLC - New
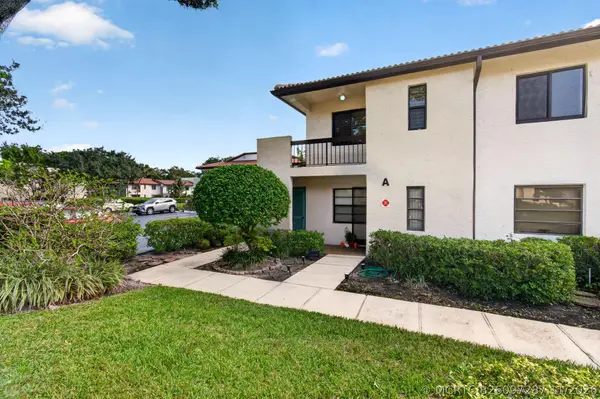 $312,500Active2 beds 2 baths1,216 sq. ft.
21698 Cypress Road #44B, Boca Raton, FL 33433
MLS# B26097287Listed by: SIGNATURE PARADISE REALTY INT'L - New
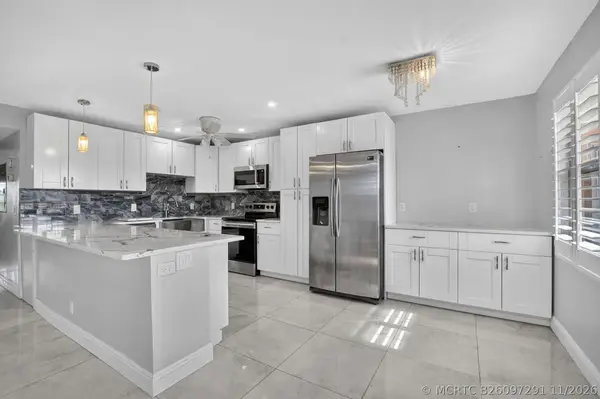 $259,900Active2 beds 2 baths916 sq. ft.
3040 Newcastle C, Boca Raton, FL 33434
MLS# B26097291Listed by: SIGNATURE INTERNATIONAL REAL E - New
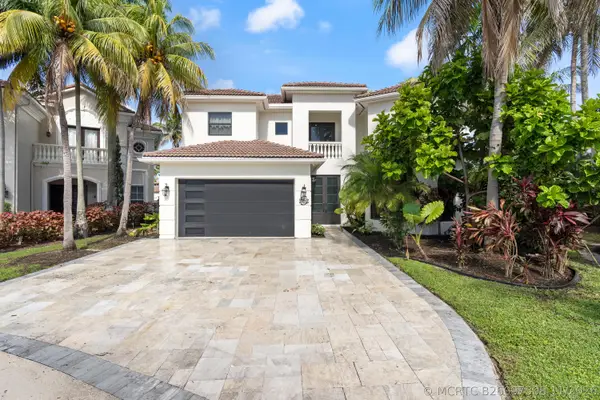 $2,850,000Active5 beds 5 baths4,215 sq. ft.
21168 La Vista Circle, Boca Raton, FL 33428
MLS# B26097308Listed by: UNITED REALTY GROUP, INC - New
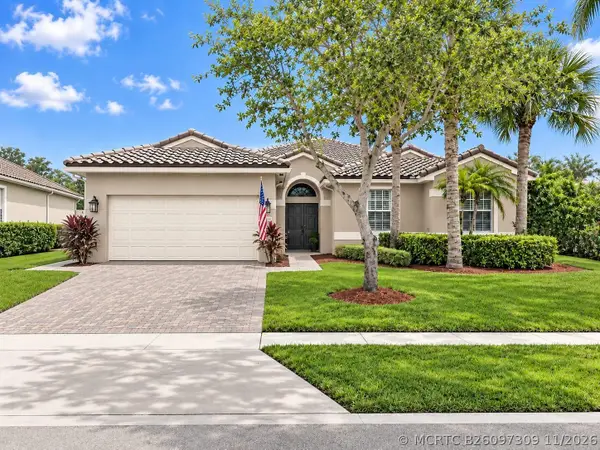 $1,150,000Active4 beds 3 baths2,510 sq. ft.
8653 Via Ancho Road, Boca Raton, FL 33433
MLS# B26097309Listed by: DOUGLAS ELLIMAN - New
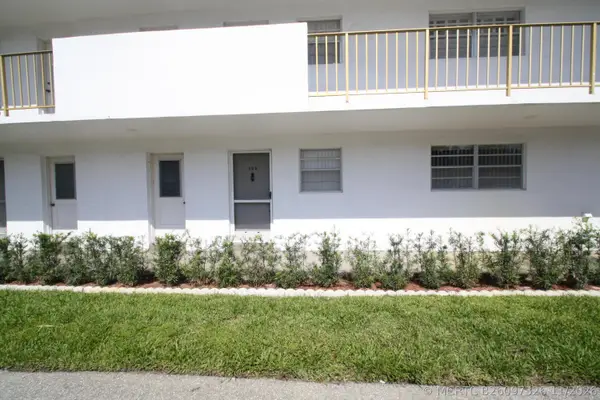 $135,000Active1 beds 2 baths850 sq. ft.
5501 NW 2nd Avenue #1020, Boca Raton, FL 33487
MLS# B26097326Listed by: COLDWELL BANKER REALTY


Protect your home and budget from life's surprises with an Assurant Home Warranty, backed by a partner that supports you through every step of homeownership. Explore Plans.
©2026 Century 21 Real Estate LLC. All rights reserved. CENTURY 21®, the CENTURY 21 Logo and C21® are service marks owned by Century 21 Real Estate LLC. Century 21 Real Estate LLC fully supports the principles of the Fair Housing Act and the Equal Opportunity Act. Each office is independently owned and operated. Listing information is deemed reliable but not guaranteed accurate.