
9524 Lake Serena Drive, Boca Raton, FL 33496
Local realty services provided by:CENTURY 21 Move With Us
Listed by: brian clark boles
Office: re/max services
MLS#:B26094511
Source:FL_RAMC
Price summary
- Price:$895,000
- Price per sq. ft.:$304.94
About this home
Welcome to this beautifully maintained 4-bedroom, 2-bath, single-story pool home in desirable Boca Vista Estates! Situated on an oversized lot of more than 11,000 square feet, this inviting residence combines comfortable living spaces, thoughtful updates, and exceptional outdoor living. Step inside to discover a bright, open interior featuring neutral tile flooring throughout, soaring vaulted ceilings, and abundant natural light. The open-concept layout creates an effortless flow between the living and dining areas, making everyday living and entertaining a pleasure. The well-appointed kitchen features crisp white cabinetry, stainless steel appliances, ample storage and counter space, a convenient breakfast bar, and an intimate eat-in nook overlooking the patio. The spacious owner's suite offers a peaceful retreat with direct access to the patio, a generous walk-in closet, and an ensuite bath complete with dual vanities, a relaxing soaking tub, and a separate shower. Three additional bedrooms provide versatile space for family, guests, a home office, or hobbies. Step outside to the expansive screened patio, an ideal setting for outdoor fun, entertaining, or simply unwinding while enjoying the private backyard. Additional highlights include a 2025 A/C, 2020 roof, 2020 exterior paint, hurricane-impact windows and doors, an interior laundry room with washer and dryer, abundant storage, and an attached two-car garage. Boca Vista Estates offers residents low HOA fees and resort style amenities including a clubhouse, pool, tennis, racquetball, basketball, playground and more! Conveniently located close to A-rated schools, with easy access to downtown Boca and Delray, area beaches, Mizner Park, and the Town Center Mall. With its spacious lot, desirable single-story design, and inviting indoor-outdoor lifestyle, this Boca Landings home is a wonderful opportunity to enjoy all that Boca Raton has to offer....
Contact an agent
Home facts
- Year built:1994
- Subdivision & Development:BOCA VISTA ESTATES
- Listing ID #:B26094511
- Added:1 day(s) ago
- Updated:October 30, 2026 at 09:50 PM
Rooms and interior
- Bedrooms:4
- Total bathrooms:2
- Full bathrooms:2
- Rooms Total:8
- Flooring:Tile
- Dining Description:Breakfast Bar, Kitchen/Dining Combo, Separate Formal Dining Room
- Bathrooms Description:Bathtub, Dual Sinks, Separate Shower
- Kitchen Description:Dishwasher, Electric Range, Kitchen/Dining Combo, Microwave, Refrigerator
- Bedroom Description:Split Bedroom, Walk-In Closet(s)
- Living area:2,257 sq. ft.
Heating and cooling
- Cooling:Ceiling Fans, Central Air, Electric
- Heating:Central, Electric
- Central air:Yes
Structure and exterior
- Roof:Barrel Tile
- Year built:1994
- Building area:2,257 sq. ft.
- Architectural Style:Ranch
- Construction Materials:Block, Concrete
- Levels:1 Story
Schools
- High school:Olympic Heights Community High
- Middle school:Omni
Utilities
- Water:Public Water, Water Available, Water Connected
- Sewer:Public Sewer, Sewer Connected
Finances and disclosures
- Price:$895,000
- Price per sq. ft.:$304.94
- Tax amount:$4,574 (2025)
Features and amenities
- Appliances:Dishwasher, Dryer, Electric Range, Microwave, Refrigerator, Some Electric Appliances, Washer, Water Heater
- Laundry features:Dryer, Washer
- Amenities:Blinds, Cathedral Ceilings, Drapes, Impact Glass
- Pool features:Community, In Ground, Salt Water, Screen Enclosure
Parking
- Total parking spaces:2
- Parking description:Attached, Driveway, Garage
- Garage:Yes
 The data relating to real estate for sale on this web site comes in part from a cooperative data exchange program of the Realtor<REGISTERED_LOGO> Association of Martin County, Inc. MLS. Real estate listings held by brokerage firms other than CENTURY 21 Move With Us are marked with the IDX logo (Broker Reciprocity) or name and detailed information about such listings includes the name of the listing brokers. Data provided is deemed reliable but is not guaranteed.
New listings near 9524 Lake Serena Drive
- Coming Soon
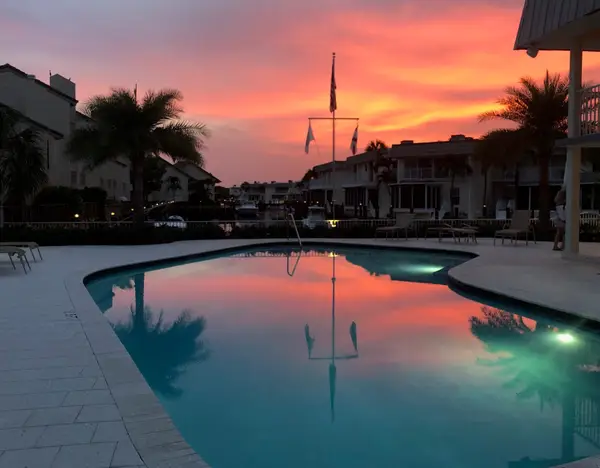 $1,900,000Coming Soon3 beds 3 baths2,149 sq. ft.
Address Withheld By Seller, Highland Beach, FL 33487
MLS# RX-11062080Listed by: UNITED REALTY GROUP, INC - New
 $1,305,000Active4 beds 2 baths2,487 sq. ft.
5184 Deerhurst Crescent Cir, Boca Raton, FL 33486
MLS# A12115706Listed by: SUMMERHILL REALTY GROUP LLC - New
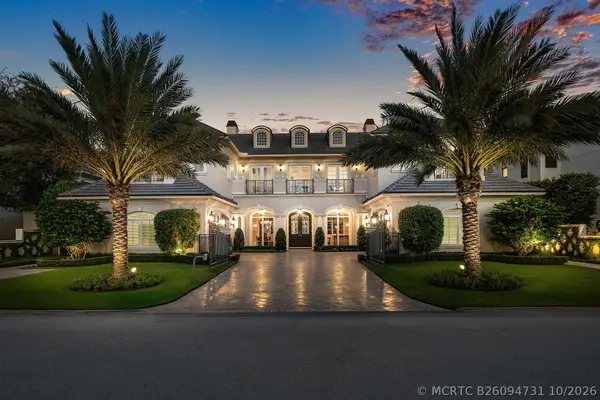 $23,000,000Active5 beds 9 baths7,828 sq. ft.
510 E Alexander Palm Road, Boca Raton, FL 33432
MLS# B26094731Listed by: ROYAL PALM PROPERTIES LLC - New
 $7,900,000Active6 beds 8 baths6,415 sq. ft.
898 Hibiscus Street, Boca Raton, FL 33486
MLS# B26094746Listed by: PREMIER ESTATE PROPERTIES INC - New
 $450,000Active2 beds 2 baths1,717 sq. ft.
2489 NW 66th Drive, Boca Raton, FL 33496
MLS# B26094715Listed by: COMPASS FLORIDA LLC - New
 $1,600,000Active4 beds 7 baths8,056 sq. ft.
21157 Ormond Court, Boca Raton, FL 33433
MLS# B26094721Listed by: COMPASS FLORIDA LLC - New
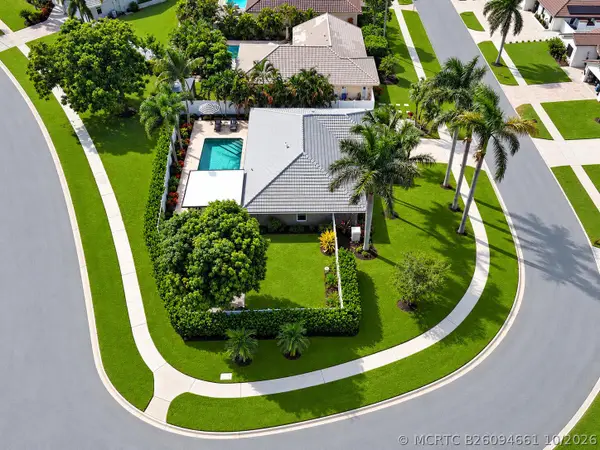 $995,000Active3 beds 2 baths1,472 sq. ft.
400 NW 72nd Street, Boca Raton, FL 33487
MLS# B26094661Listed by: COLDWELL BANKER - New
 $545,000Active3 beds 3 baths2,105 sq. ft.
22862 Ironwedge Dr, Boca Raton, FL 33433
MLS# A12115547Listed by: COMPASS FLORIDA, LLC - New
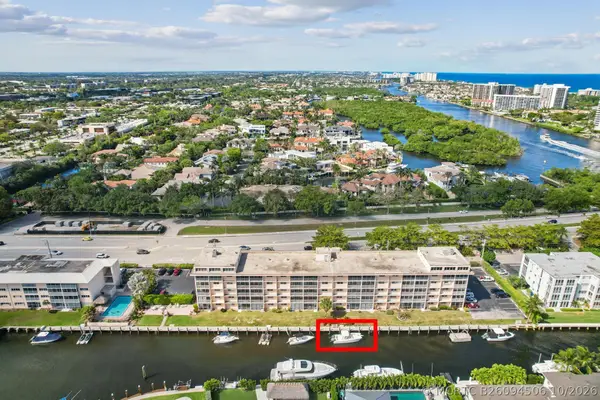 $549,000Active2 beds 2 baths1,056 sq. ft.
750 NE Spanish River Boulevard #103, Boca Raton, FL 33431
MLS# B26094506Listed by: SEA GC LLC


Protect your home and budget from life's surprises with an Assurant Home Warranty, backed by a partner that supports you through every step of homeownership. Explore Plans.
©2026 Century 21 Real Estate LLC. All rights reserved. CENTURY 21®, the CENTURY 21 Logo and C21® are service marks owned by Century 21 Real Estate LLC. Century 21 Real Estate LLC fully supports the principles of the Fair Housing Act and the Equal Opportunity Act. Each office is independently owned and operated. Listing information is deemed reliable but not guaranteed accurate.