
9625 Vescovato Way, Boca Raton, FL 33496
Local realty services provided by:CENTURY 21 AllPoints Realty
Listed by: elliot s koolik, ricardo h dos anjos
Office: compass florida llc.
MLS#:B26026193
Source:RMLS
Price summary
- Price:$4,995,000
- Price per sq. ft.:$624.14
- Monthly HOA dues:$1,174
About this home
Located in the prestigious Boca Bridges community, this stunning Veneto model offers contemporary luxury with custom high-end finishes throughout. The spacious open layout features soaring ceilings, walls of glass, and seamless indoor-outdoor living. A beautifully designed primary suite, generous guest bedrooms, and refined architectural details create a true sense of comfort and elegance. Outside, the Aurora white marble deck and pool area provide the perfect setting for relaxing or entertaining. Residents enjoy world-class amenities, including a 27,000 sq. ft. clubhouse, resort-style pool, fitness center, tennis and pickleball courts, indoor basketball, and a full-service restaurant/bar. Full upgrade list available upon request.
Contact an agent
Home facts
- Year built:2021
- Subdivision & Development:HYDER AGR PUD SOUTH PLAT FIVE
- Listing ID #:B26026193
- Added:169 day(s) ago
- Updated:October 25, 2026 at 03:23 PM
Rooms and interior
- Bedrooms:5
- Total bathrooms:7
- Full bathrooms:5
- Half bathrooms:2
- Flooring:Ceramic Tile, Marble, Tile, Wood
- Kitchen Description:Dishwasher, Disposal, Freezer, Microwave, Refrigerator
- Living area:5,927 sq. ft.
Heating and cooling
- Cooling:Ceiling Fans, Central Air, Humidity Control
- Heating:Central, Electric, Radiant
- Central air:Yes
Structure and exterior
- Roof:Concrete, Tile
- Year built:2021
- Building area:5,927 sq. ft.
- Architectural Style:Contemporary
- Construction Materials:Concrete, Stone, Stucco
- Exterior Features:Barbecue, Lighting, Open, Outdoor Shower, Patio, Porch, Screened
- Foundation Description:Slab
Schools
- High school:Olympic Heights
- Middle school:Eagles Landing
- Elementary school:Whispering Pines (Palm Beach)
Utilities
- Water:Public
- Sewer:Public Sewer
Finances and disclosures
- Price:$4,995,000
- Price per sq. ft.:$624.14
- Tax amount:$44,517 (2025)
Features and amenities
- Appliances:Cooktop, Dishwasher, Disposal, Dryer, Freezer, Microwave, Refrigerator
- Laundry features:Dryer
- Pool features:Association, Gunite, Heated, In Ground, Pool, Pool Equipment, Pool Spa Combo, Private, Salt Water
Parking
- Total parking spaces:7
- Parking description:Circular Driveway, Driveway, Garage, Open
- Garage:Yes
- Garage spaces:3
New listings near 9625 Vescovato Way
- Coming Soon
 $1,900,000Coming Soon3 beds 3 baths2,149 sq. ft.
Address Withheld By Seller, Highland Beach, FL 33487
MLS# RX-11062080Listed by: UNITED REALTY GROUP, INC - New
 $1,099,999Active3 beds 2 baths1,337 sq. ft.
807 NW 7th Street, Boca Raton, FL 33486
MLS# B26092449Listed by: REALTY 100 - New
 $6,995,000Active5 beds 7 baths6,073 sq. ft.
540 Golden Harbour Drive, Boca Raton, FL 33432
MLS# B26092453Listed by: COLDWELL BANKER/BR - New
 $645,000Active2 beds 2 baths1,640 sq. ft.
6755 Lago Vista Terrace, Boca Raton, FL 33433
MLS# B26092461Listed by: SOBECA REALTY LLC. - New
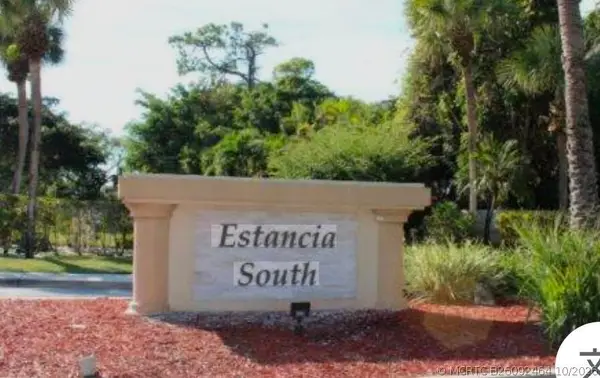 $2,200,000Active4 beds 4 baths2,880 sq. ft.
6771 Giralda Circle, Boca Raton, FL 33433
MLS# B26092464Listed by: SOBECA REALTY LLC. - New
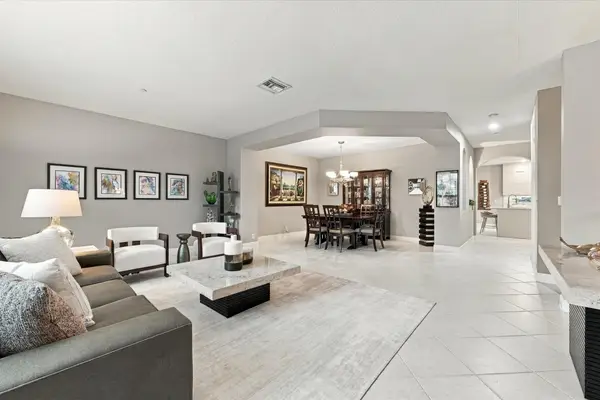 $1,150,000Active3 beds 4 baths3,244 sq. ft.
5545 NE Trieste Way, Boca Raton, FL 33487
MLS# B26092413Listed by: LPT REALTY, LLC - New
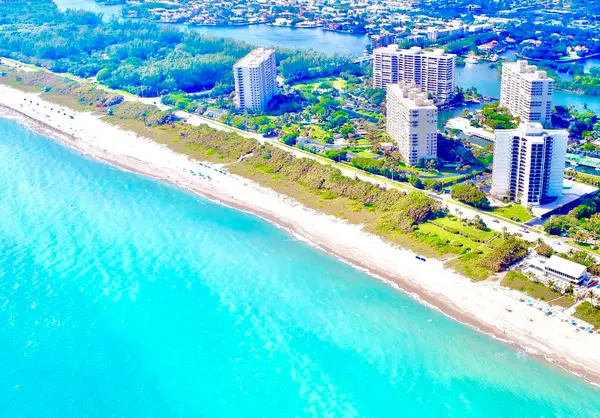 $2,295,000Active3 beds 3 baths2,319 sq. ft.
4101 N Ocean Boulevard #D-1209, Boca Raton, FL 33431
MLS# B26092417Listed by: LANG REALTY/BR - Open Sun, 12 to 2pmNew
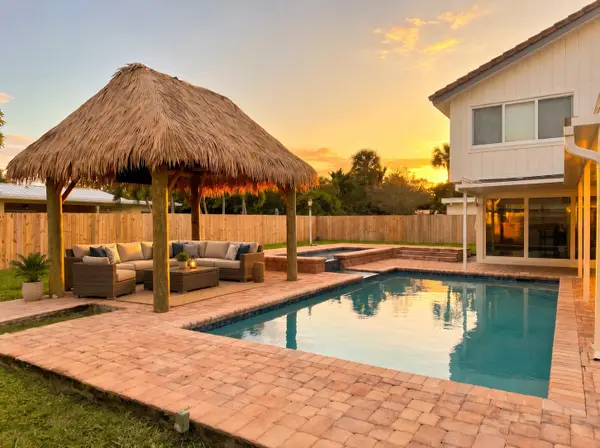 $1,295,000Active4 beds 5 baths3,022 sq. ft.
1472 SW 13th Street, Boca Raton, FL 33486
MLS# B26092363Listed by: REALTY 100 - New
 $2,750,000Active5 beds 6 baths4,497 sq. ft.
17899 Yafa Court, Boca Raton, FL 33496
MLS# B26092332Listed by: FRENCHMAN'S RESERVE REALTY - New
 $688,500Active3 beds 2 baths1,736 sq. ft.
23437 Water Circle, Boca Raton, FL 33486
MLS# B26092319Listed by: ONE SOTHEBY'S INTERNATIONAL REALTY


Protect your home and budget from life's surprises with an Assurant Home Warranty, backed by a partner that supports you through every step of homeownership. Explore Plans.
©2026 Century 21 Real Estate LLC. All rights reserved. CENTURY 21®, the CENTURY 21 Logo and C21® are service marks owned by Century 21 Real Estate LLC. Century 21 Real Estate LLC fully supports the principles of the Fair Housing Act and the Equal Opportunity Act. Each office is independently owned and operated. Listing information is deemed reliable but not guaranteed accurate.