5711 Linden Lane, Bokeelia, FL 33922
Local realty services provided by:CENTURY 21 SUNBELT REALTY
Listed by:
 Jon Stowers(305) 619 - 1278CENTURY 21 SUNBELT REALTY
Office: century 21 sunbelt realty
MLS#:2026036603
Source:FL_GFMB
Price summary
- Price:$870,000
- Price per sq. ft.:$259.55
- Monthly HOA dues:$16.67
About this home
Welcome to 5711 Linden Lane, a spacious and beautifully upgraded Pine Island home offering the perfect blend of comfort, convenience, and island lifestyle. Ideally located in the center of Pine Island, this two-story property features a private elevator with access from the ground level to the top-floor primary suite.
Inside, you'll find a tastefully remodeled kitchen, a brand-new primary bathroom, and a thoughtfully designed layout with generous living space throughout. The private top-level primary suite creates a relaxing retreat, while the elevator adds everyday convenience rarely found in homes like this.
Outside, enjoy wraparound composite decking, beautiful landscaping, and a full lawn irrigation system. The property also offers a covered concrete RV/camper area with 50-amp service and water hookups, plus plenty of room for boats, trailers, and recreational toys.
Additional features include a heated and cooled garage and access to the community marina and boat ramp, making it easy to enjoy everything Pine Island is known for, from boating and fishing to the laid-back coastal lifestyle.
5711 Linden Lane combines extensive upgrades, exceptional storage, boating access, and a highly desirable central Pine Island location in one truly versatile property....
Contact an agent
Home facts
- Year built:2003
- Subdivision & Development:CHARLOTTE SHORES
- Listing ID #:2026036603
- Added:48 day(s) ago
- Updated:October 25, 2026 at 03:23 PM
Rooms and interior
- Bedrooms:3
- Total bathrooms:2
- Full bathrooms:2
- Flooring:Tile
- Kitchen Description:Dishwasher, Electric Cooktop, Freezer, Ice Maker, Microwave, Range, Refrigerator, Tankless Water Heater
- Living area:2,727 sq. ft.
Heating and cooling
- Cooling:Electric
- Heating:Central, Electric
- Central air:Yes
Structure and exterior
- Roof:Metal
- Year built:2003
- Building area:2,727 sq. ft.
- Lot area:0.46 Acres
- Architectural Style:MultiLevel, Stilt, Two Story
- Construction Materials:Vinyl Siding, Wood Frame
- Exterior Features:Deck, Open, Porch, Security High Impact Doors, Storage
- Foundation Description:Pillar Post Pier
- Levels:2 Story
Utilities
- Sewer:Septic Tanks
Finances and disclosures
- Price:$870,000
- Price per sq. ft.:$259.55
- Tax amount:$3,503 (2025)
Features and amenities
- Laundry features:Dryer, Inside, Laundry Tub
- Amenities:Shutters
Parking
- Parking description:1 Carport Space(s), Attached, Detached Carport, Driveway, Garage, Garage Door Opener, Paved, Underground
- Garage:Yes
- Garage spaces:2
- Carport spaces:1
New listings near 5711 Linden Lane
- New
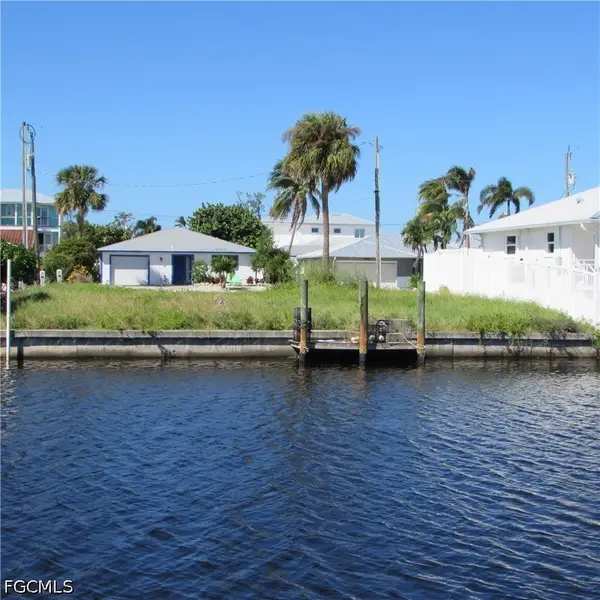
 $310,000Active0.12 Acres
16200 Buccaneer Street, Bokeelia, FL 33922
MLS# 2026044142Listed by: CENTURY 21 SUNBELT REALTY - New
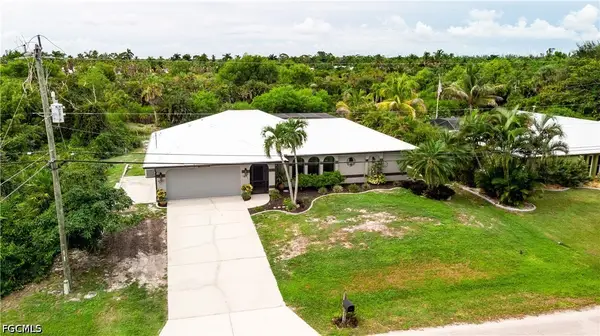 $415,000Active3 beds 2 baths1,427 sq. ft.
11553 Oakland Drive, Bokeelia, FL 33922
MLS# 2026043453Listed by: CENTURY 21 SUNBELT REALTY  $45,000Pending0.31 Acres
5718 Judith Road, Bokeelia, FL 33922
MLS# 226037726Listed by: EXP REALTY LLC- New
 $750,000Active3 beds 2 baths2,316 sq. ft.
13260 Morningstar Lane, Bokeelia, FL 33922
MLS# 2026043334Listed by: CENTURY 21 SUNBELT REALTY - New
 $995,000Active4 beds 3 baths2,412 sq. ft.
16005 Buccaneer Street, Bokeelia, FL 33922
MLS# 2026043664Listed by: HOT FLORIDA REAL ESTATE - New
 $58,000Active0.51 Acres
5840 Sandal Lane, Bokeelia, FL 33922
MLS# 2026043505Listed by: EXP REALTY LLC - New
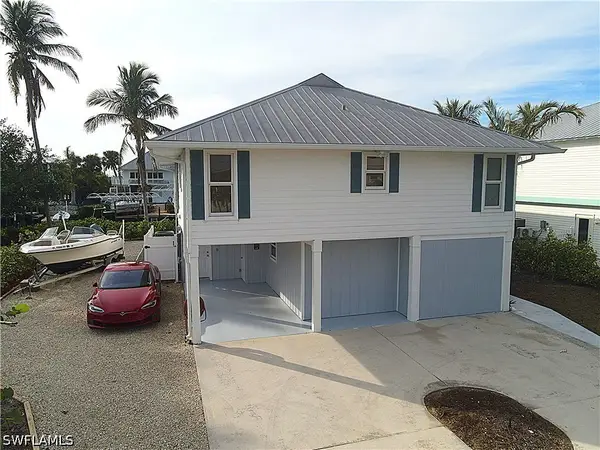 $839,000Active4 beds 4 baths1,814 sq. ft.
16303 Shoal Court, Bokeelia, FL 33922
MLS# 226036051Listed by: PRIME LOCATION BROKERS LLC - New
 $509,500Active3 beds 2 baths1,190 sq. ft.
5442 Martin Cove, Bokeelia, FL 33922
MLS# 2026043555Listed by: EXP REALTY LLC - New
 $50,000Active0.5 Acres
7449 Kreamers Drive, Bokeelia, FL 33922
MLS# 2026043289Listed by: JOHN R. WOOD PROPERTIES - New
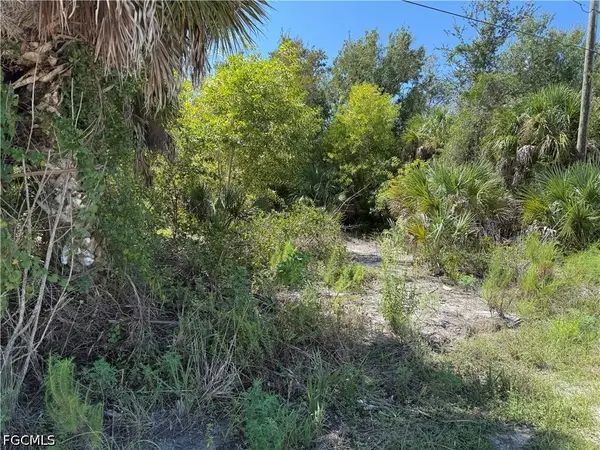 $50,000Active0.5 Acres
7421 Kreamers Drive, Bokeelia, FL 33922
MLS# 2026043297Listed by: JOHN R. WOOD PROPERTIES


Protect your home and budget from life's surprises with an Assurant Home Warranty, backed by a partner that supports you through every step of homeownership. Explore Plans.
©2026 Century 21 Real Estate LLC. All rights reserved. CENTURY 21®, the CENTURY 21 Logo and C21® are service marks owned by Century 21 Real Estate LLC. Century 21 Real Estate LLC fully supports the principles of the Fair Housing Act and the Equal Opportunity Act. Each office is independently owned and operated. Listing information is deemed reliable but not guaranteed accurate.