
10523 Yorkstone Drive, Bonita Springs, FL 34135
Local realty services provided by:CENTURY 21 Beggins Enterprises
10523 Yorkstone Drive,Bonita Springs, FL 34135
$500,000
- 3 Beds
- 2 Baths
- 1,804 sq. ft.
- Single family
- Active
Listed by: brian konkel
Office: realty one group mvp
MLS#:226037764
Source:FL_GFMB
Price summary
- Price:$500,000
- Price per sq. ft.:$223.41
- Monthly HOA dues:$483
About this home
Imagine starting your mornings with a cup of coffee while enjoying the peaceful views of your backyard pond, where ducks and bunnies are frequent visitors. With no homes directly behind the property, this beautiful home offers a wonderful sense of privacy and tranquility.
Nestled on a quiet, no-through street ending in a cul-de-sac, this fully renovated, move-in-ready home is located in the desirable gated community of Hawthorne, offering residents access to two swimming pools, two spas, a fitness center, a tennis/pickle ball court, a clubhouse, and gated access. Another great feature of this community is its convenient back gate, which provides direct access to Old 41. Just outside the gate, you’ll find a variety of shops and everyday conveniences, including Dollar General, Domino’s, an ice cream shop, and more—all just a short distance from home!
This spacious 3-bedroom, 2-bathroom home features a beautifully updated white kitchen with an exceptionally deep pantry, providing generous storage space.
The oversized primary suite is another standout feature, offering relaxing pond views, a spacious bathroom, and an impressively large walk-in closet with separate his-and-hers spaces—a rare find in a home of this size!
Additional bonuses include a French-door refrigerator in the garage, generator, hurricane shelters, and a mounted living room tv included with the home.
With its beautiful renovations, peaceful setting, exceptional privacy, and desirable community amenities, this home offers the perfect combination of comfort, convenience, and tranquility....
Contact an agent
Home facts
- Year built:2013
- Subdivision & Development:HAWTHORNE
- Listing ID #:226037764
- Added:4 day(s) ago
- Updated:October 22, 2026 at 03:11 PM
Rooms and interior
- Bedrooms:3
- Total bathrooms:2
- Full bathrooms:2
- Flooring:Carpet, Tile
- Kitchen Description:Dishwasher, Disposal, Microwave, Pantry, Range, Refrigerator
- Living area:1,804 sq. ft.
Heating and cooling
- Cooling:Electric
- Heating:Central, Electric
- Central air:Yes
Structure and exterior
- Roof:Tile
- Year built:2013
- Building area:1,804 sq. ft.
- Lot area:0.17 Acres
- Architectural Style:One Story, Ranch
- Construction Materials:Block, Concrete, Stucco
- Exterior Features:Lanai, Patio, Porch, Room For Pool, Screened, Shutters Manual
- Levels:1 Story
Utilities
- Water:Public
- Sewer:Public Sewer
Finances and disclosures
- Price:$500,000
- Price per sq. ft.:$223.41
- Tax amount:$3,713 (2025)
Features and amenities
- Laundry features:Dryer, Dryer Hookup, Inside, Washer
- Amenities:Pantry, Pickleball, Pool, Sidewalks
- Pool features:Community, Pool
Parking
- Parking description:Attached, Garage, Garage Door Opener
- Garage:Yes
- Garage spaces:2
New listings near 10523 Yorkstone Drive
- New
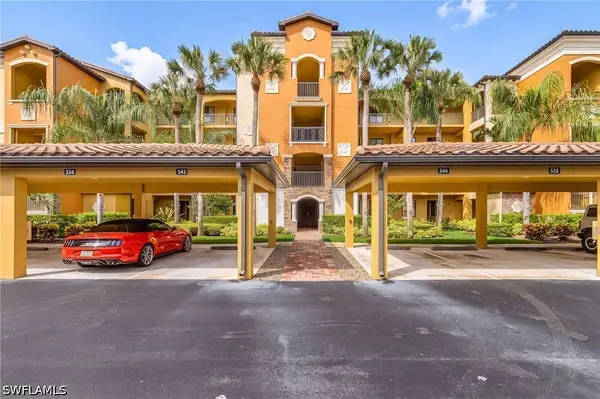 $399,900Active2 beds 2 baths1,122 sq. ft.
17961 Bonita National Boulevard #514, Bonita Springs, FL 34135
MLS# 226037600Listed by: ROYAL SHELL REAL ESTATE, INC. - New
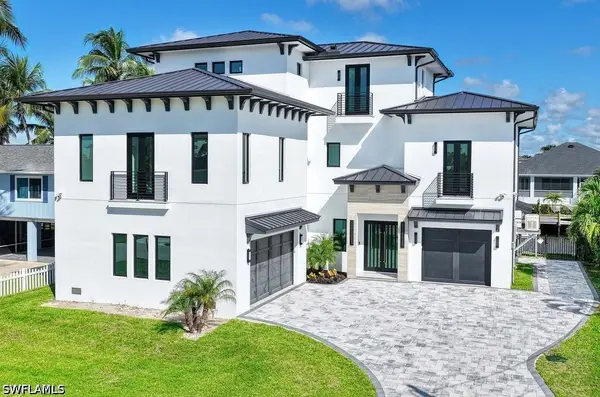 $3,750,000Active4 beds 4 baths2,900 sq. ft.
4842 Gary Road, Bonita Springs, FL 34134
MLS# 226037823Listed by: DOWNING FRYE REALTY INC. - New
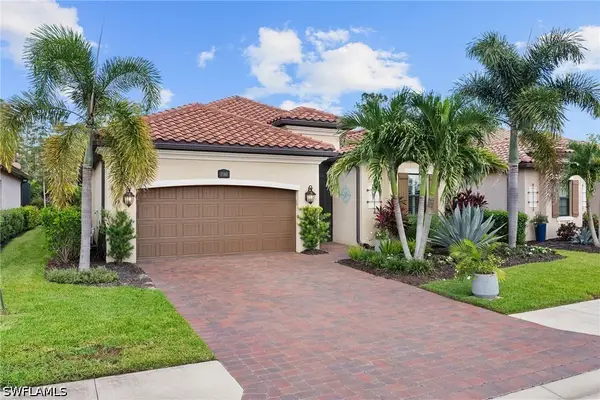 $925,000Active4 beds 3 baths2,247 sq. ft.
17160 Galway Run, Bonita Springs, FL 34135
MLS# 226037830Listed by: WILLIAM RAVEIS REAL ESTATE - New
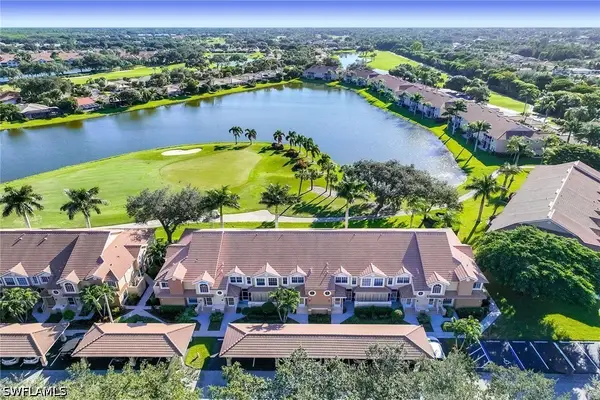 $220,000Active2 beds 2 baths1,204 sq. ft.
13040 Amberley Court #508, Bonita Springs, FL 34135
MLS# 226038259Listed by: PREMIER SOTHEBY'S INT'L REALTY - Open Fri, 10am to 6pmNew
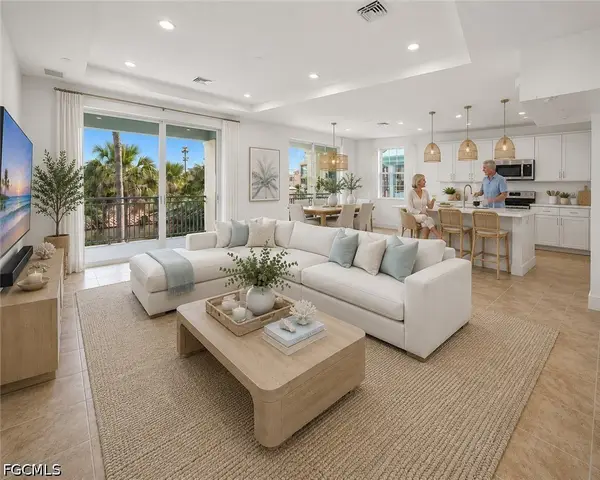 $449,870Active3 beds 4 baths1,840 sq. ft.
26370 Coco Cay Circle, Bonita Springs, FL 34135
MLS# 2026044231Listed by: CRAIG GORDON - New
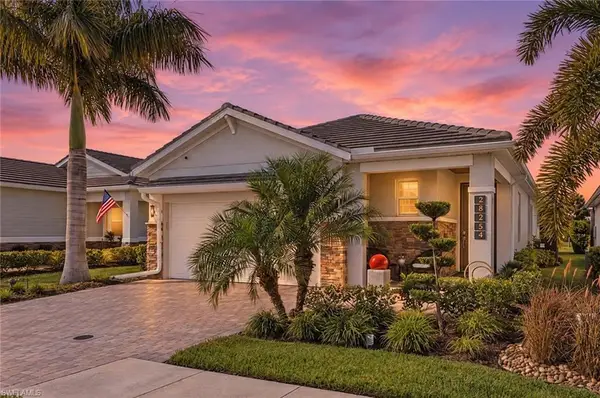 $545,000Active3 beds 2 baths1,614 sq. ft.
28254 Captiva Shell Loop, BONITA SPRINGS, FL 34135
MLS# 226037751Listed by: Berkshire Hathaway FL Realty - New
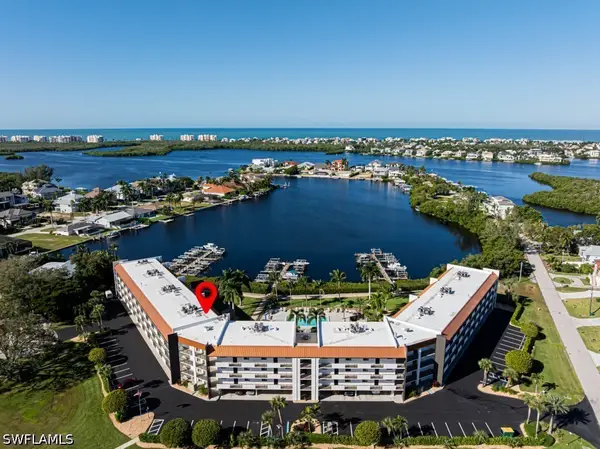 $599,900Active2 beds 2 baths1,083 sq. ft.
226 3rd Street #311, Bonita Springs, FL 34134
MLS# 226038338Listed by: PREMIERE PLUS REALTY COMPANY - New
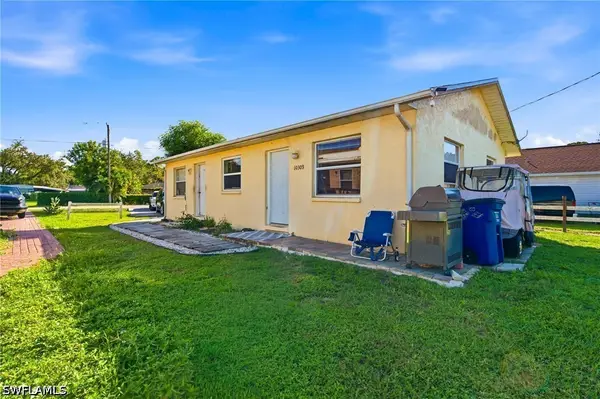 $361,900Active2 beds 2 baths1,040 sq. ft.
10309 Kentucky Street #313, Bonita Springs, FL 34135
MLS# 226035843Listed by: PREMIERE PLUS REALTY COMPANY - New
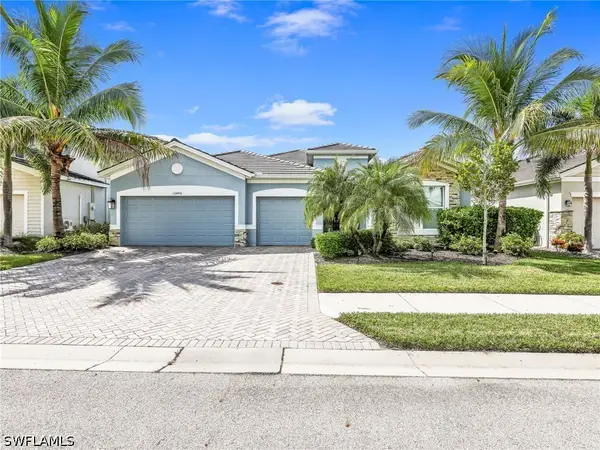 $690,000Active3 beds 3 baths2,445 sq. ft.
16446 Bonita Landing Circle, Bonita Springs, FL 34135
MLS# 226037930Listed by: DOMAINREALTY.COM LLC - New
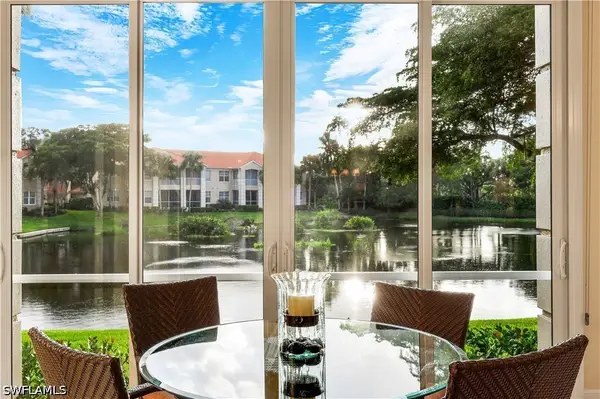 $749,000Active3 beds 3 baths2,293 sq. ft.
26866 Wyndhurst Court #101, Bonita Springs, FL 34134
MLS# 226034135Listed by: DELLATORE REAL ESTATE COMPANY


Protect your home and budget from life's surprises with an Assurant Home Warranty, backed by a partner that supports you through every step of homeownership. Explore Plans.
©2026 Century 21 Real Estate LLC. All rights reserved. CENTURY 21®, the CENTURY 21 Logo and C21® are service marks owned by Century 21 Real Estate LLC. Century 21 Real Estate LLC fully supports the principles of the Fair Housing Act and the Equal Opportunity Act. Each office is independently owned and operated. Listing information is deemed reliable but not guaranteed accurate.