13371 Southampton Drive, Bonita Springs, FL 34135
Local realty services provided by:CENTURY 21 Results
Listed by: sarah batey, ryan batey
Office: premier sotheby's int'l realty
MLS#:226039846
Source:FL_GFMB
Price summary
- Price:$465,000
- Price per sq. ft.:$170.77
- Monthly HOA dues:$1,088
About this home
On an oversized lot with northeastern exposure, this turnkey three-bedroom, two-bath villa offers a distinctive feature rarely found in the Innisbrook model. The original owners expanded the floor plan by almost three feet, creating one of the largest Innisbrook villa floor plans in Worthington Country Club. This thoughtful modification provides additional interior space, showcasing the vaulted ceilings and setting apart the residence. Additional highlights include immediate golf membership with no waitlist and access to an active tennis community. Notable improvements include a roof replaced in 2018, a new heating and air-conditioning system installed in 2026, a water heater replaced in 2024 and new Hunter Douglas honeycomb style room-darkening shades in 2026. Complete with a two-car garage, this residence offers the convenience of turnkey living in one of Bonita Springs most established golf communities. Worthington Country Club features an 18-hole championship golf course, a vibrant tennis program with five Har-Tru courts, a clubhouse with dining, a fitness center, a resort-style pool and a poolside cabana. Planned community enhancements include five additional tennis courts, four pickleball courts, and a new indoor-outdoor cabana with an electric pergola, with no special assessment for property owners. Conveniently near Bonita Beach, Southwest Florida International Airport and shopping and dining destinations, the community also offers proximity to the developing Bonita Midtown, bringing additional retail and dining opportunities to the area....
Contact an agent
Home facts
- Year built:1992
- Subdivision & Development:WORTHINGTON
- Listing ID #:226039846
- Added:1 day(s) ago
- Updated:November 03, 2026 at 08:13 PM
Rooms and interior
- Bedrooms:3
- Total bathrooms:2
- Full bathrooms:2
- Flooring:Carpet, Tile
- Kitchen Description:Dishwasher, Disposal, Freezer, Microwave, Pantry, Range, Refrigerator
- Living area:1,784 sq. ft.
Heating and cooling
- Cooling:Electric
- Heating:Central, Electric
- Central air:Yes
Structure and exterior
- Roof:Tile
- Year built:1992
- Building area:1,784 sq. ft.
- Lot area:0.23 Acres
- Architectural Style:Traditional
- Construction Materials:Block, Concrete, Stucco
- Exterior Features:Lanai, Porch, Screened
Utilities
- Water:Public
- Sewer:Public Sewer
Finances and disclosures
- Price:$465,000
- Price per sq. ft.:$170.77
- Tax amount:$5,847 (2026)
Features and amenities
- Laundry features:Dryer, Inside, Washer
- Amenities:Pantry, Pickleball, Pool, Restaurant, Storage
- Pool features:Community, Pool
Parking
- Parking description:Attached, Driveway, Electric Vehicle Charging Stations, Garage, Garage Door Opener, Paved
- Garage:Yes
- Garage spaces:2
New listings near 13371 Southampton Drive
- New
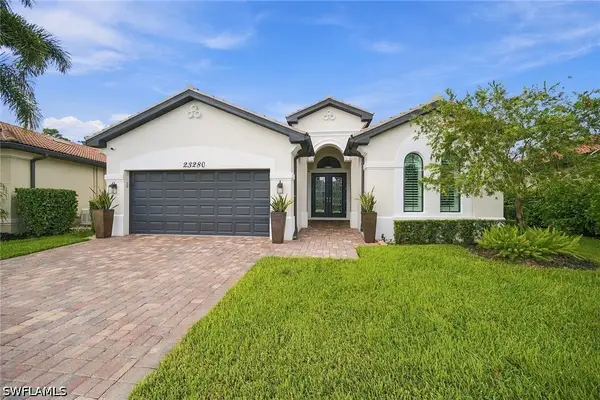 $1,160,000Active3 beds 3 baths2,397 sq. ft.
23280 Sanabria Loop, Bonita Springs, FL 34135
MLS# 226039895Listed by: PREMIER SOTHEBY'S INT'L REALTY - New
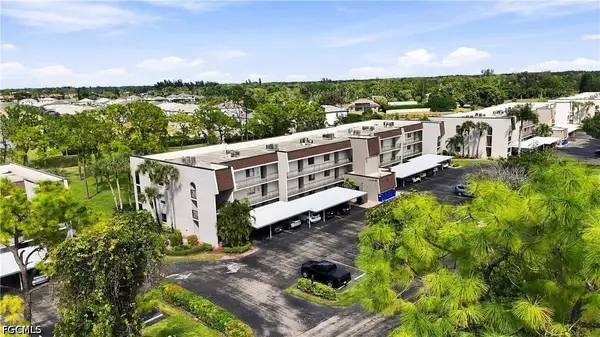 $209,900Active2 beds 2 baths975 sq. ft.
25806 Cockleshell Drive #314, Bonita Springs, FL 34135
MLS# 2026045935Listed by: COLDWELL BANKER REALTY - New
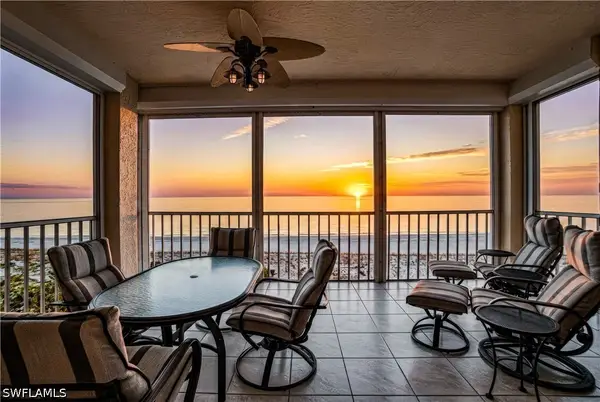 $2,295,000Active3 beds 2 baths1,726 sq. ft.
267 Barefoot Beach Boulevard #305, Bonita Springs, FL 34134
MLS# 226039923Listed by: JOHN R WOOD PROPERTIES - New
 $4,505,000Active4 beds 4 baths4,000 sq. ft.
211 San Mateo Drive, Bonita Springs, FL 34134
MLS# 226040009Listed by: PREMIER SOTHEBY'S INT'L REALTY - New
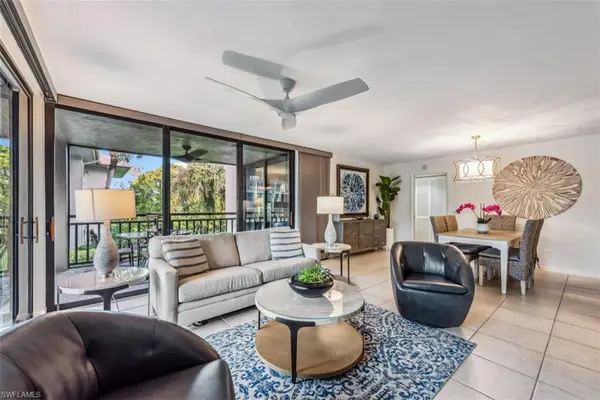 $440,000Active2 beds 2 baths1,268 sq. ft.
3661 Wild Pines Dr #201, BONITA SPRINGS, FL 34134
MLS# 226039384Listed by: Royal Shell Real Estate, Inc. - New
 $669,000Active3 beds 2 baths1,486 sq. ft.
91 9th Street, Bonita Springs, FL 34134
MLS# 226038277Listed by: JOHN R WOOD PROPERTIES - New
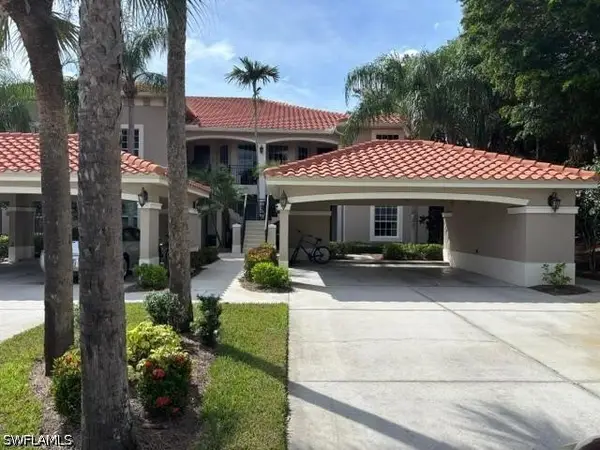 $272,000Active2 beds 2 baths1,621 sq. ft.
12015 Matera Lane #104, Bonita Springs, FL 34135
MLS# 226039970Listed by: GULF REGION REALTY 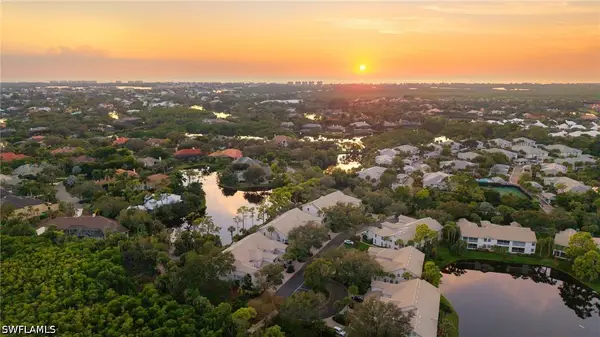 $579,900Pending3 beds 2 baths1,951 sq. ft.
27030 Lake Harbor Court #202, Bonita Springs, FL 34134
MLS# 226039810Listed by: ENGEL & VOELKERS NAPLES- New
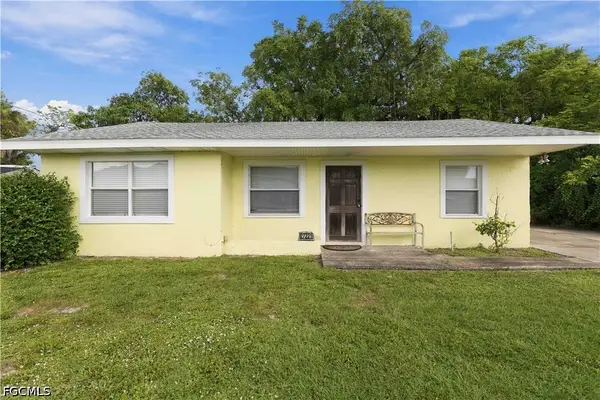
 $249,900Active2 beds 1 baths1,006 sq. ft.
27221 Morgan Road, Bonita Springs, FL 34135
MLS# 2026046053Listed by: CENTURY 21 SUNBELT REALTY


Protect your home and budget from life's surprises with an Assurant Home Warranty, backed by a partner that supports you through every step of homeownership. Explore Plans.
©2026 Century 21 Real Estate LLC. All rights reserved. CENTURY 21®, the CENTURY 21 Logo and C21® are service marks owned by Century 21 Real Estate LLC. Century 21 Real Estate LLC fully supports the principles of the Fair Housing Act and the Equal Opportunity Act. Each office is independently owned and operated. Listing information is deemed reliable but not guaranteed accurate.