
26091 Fawnwood Ct, Bonita Springs, FL 34134
Local realty services provided by:CENTURY 21 AllPoints Realty
26091 Fawnwood Ct,Bonita Springs, FL 34134
$4,800,000
- 6 Beds
- 6 Baths
- 6,220 sq. ft.
- Single family
- Active
Upcoming open houses
- Sun, Nov 1501:00 pm - 03:00 pm
Listed by: rebecca t reardon
Office: berkshire hathaway realty florida
MLS#:226040227
Source:FL_BEAR
Price summary
- Price:$4,800,000
- Price per sq. ft.:$456.49
- Monthly HOA dues:$522.08
About this home
EXCEPTIONAL LUXURY, BREATHTAKING VIEWS & REFINED FLORIDA LIVING. Set in the highly sought-after, rarely available Spring Ridge in Bontia Bay, on a premier .93 acre lot! Experience an extraordinary blend of elegance, comfort, and resort-style living in this magnificent six-bedroom residence, ideally situated within an exclusive gated golf community. Spectacular lake and golf course views provide a stunning backdrop, complemented by lush tropical landscaping and exceptional outdoor living spaces. Soaring ceilings and expansive living areas create an impressive sense of openness, while corner pocketing sliding glass doors seamlessly connect the great room to the expansive lanai, inviting the outdoors in and creating the ultimate setting for entertaining.
The beautifully appointed kitchen features quartz countertops, premium stainless steel appliances, double ovens, two dishwashers, and a warming drawer, thoughtfully designed for both everyday enjoyment and sophisticated entertaining. The residence offers two luxurious primary suites, a private office with Murphy bed, three additional bedrooms, a dedicated fitness room, and a spacious second-floor in-law suite with a private balcony overlooking the beautifully landscaped grounds. Beverage refrigerators in the primary suites and in-law suite provide added convenience and comfort.
Outdoor living takes center stage with a sparkling pool, spa, fully equipped outdoor kitchen, and convenient pool bath, all perfectly positioned to capture the breathtaking lake and golf course vistas. Additional appointments include a sophisticated Vantage lighting control system, three-car garage with additional freezer, and a laundry room with a second refrigerator. Residents enjoy an exceptional lifestyle with access to community amenities including golf, an elegant clubhouse, beach club, and water access. This remarkable residence offers an extraordinary opportunity to experience the very best of Southwest Florida luxury living. Exceptional features abound in this 6,220-square-foot residence, offering 6+ bedrooms, 5.5 baths, and a private second-floor in-law suite ideal for multigenerational living. A beautifully appointed home office with Murphy bed provides additional guest accommodations, while a dedicated fitness room adds everyday convenience. An expansive lanai embraces Southwest Florida’s indoor-outdoor lifestyle, complemented by numerous upgrades throughout. An oversized three-car garage includes an upright freezer and EV charging station. Every detail reflects a thoughtful balance of luxury, comfort, and functionality. All of this overlooking the picturesque 8th hole of Bonita Bay’s Marsh Course, with Spring Creek Park and its water access just a short stroll away....
Contact an agent
Home facts
- Year built:1998
- Listing ID #:226040227
- Added:1 day(s) ago
- Updated:November 12, 2026 at 01:08 PM
Rooms and interior
- Bedrooms:6
- Total bathrooms:6
- Full bathrooms:5
- Half bathrooms:1
- Flooring:Carpet, Tile, Wood
- Dining Description:Breakfast Bar, Eat-in Kitchen, Formal
- Bathrooms Description:2 Masters, Combo Tub And Shower, Dual Sinks, Guest Bath, Jetted Tub, Multiple Shower Heads, Separate Tub And Shower, Shower Only
- Kitchen Description:Dishwasher, Disposal, Double Oven, Electric Cooktop, Freezer, Kitchen Island, Microwave, Pantry, Refrigerator, Refrigerator/Freezer, Refrigerator/Icemaker, Self Cleaning Oven, Warming Drawer
- Bedroom Description:Master Bedroom Ground, Master Bedroom Sitting Area, On First Level, Split Bedrooms, Two Master Suites
- Living area:6,220 sq. ft.
Heating and cooling
- Cooling:Central Electric
- Heating:Central Electric, Fireplace(s)
- Central air:Yes
Structure and exterior
- Roof:Tile
- Year built:1998
- Building area:6,220 sq. ft.
- Lot area:0.93 Acres
- Lot Features:Oversize
- Construction Materials:Concrete Block, Stucco
- Exterior Features:Auto Sprinkler Front, Gas Grill, Outdoor Grill, Outdoor Kitchen, Outdoor Shower, Patio, Screened Lanai/Porch
Utilities
- Water:Central
- Sewer:Central
Finances and disclosures
- Price:$4,800,000
- Price per sq. ft.:$456.49
- Tax amount:$35,429
Features and amenities
- Appliances:Dishwasher, Disposal, Double Oven, Dryer, Electric Cooktop, Freezer, Home Automation, Instant Hot Water, Microwave, Refrigerator, Refrigerator/Freezer, Refrigerator/Icemaker, Self Cleaning Oven, Warming Drawer, Washer, Wine Cooler
- Laundry features:Dryer, Inside, Washer
- Amenities:Bar, Built-In Cabinets, Custom Mirrors, Pantry, Security System, Single Hung, Skylight(s), Smoke Detector(s), Smoke Detectors, Transom, Volume Ceiling, Windows-Casement
- Pool features:Concrete, Electric Heat, In Ground, Screen Enclosure
Parking
- Parking description:2+ Spaces, Attached, Circular Driveway, Garage Door Opener
- Garage:Yes
- Garage spaces:3
New listings near 26091 Fawnwood Ct
- New
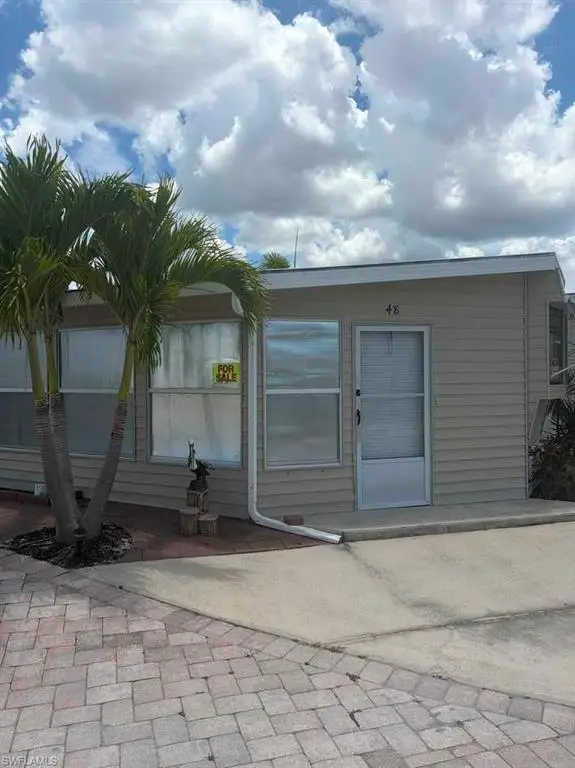 $130,000Active2 beds 1 baths499 sq. ft.
48 Shifting Sands Ave, BONITA SPRINGS, FL 34135
MLS# 226038597Listed by: Premiere Plus Realty Company - New
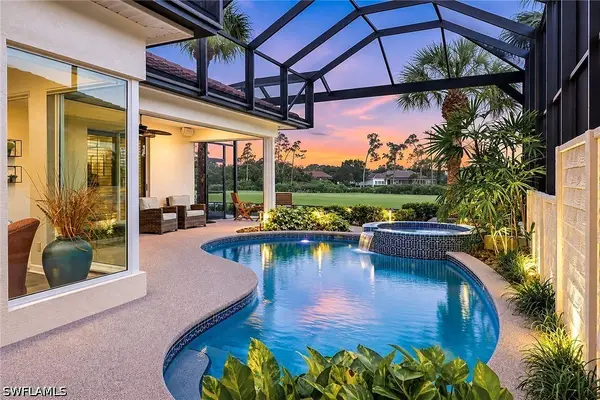 $1,275,000Active3 beds 3 baths2,465 sq. ft.
3665 Olde Cottage Lane, Bonita Springs, FL 34134
MLS# 226040426Listed by: PREMIER SOTHEBY'S INT'L REALTY - Open Sun, 1 to 4pmNew
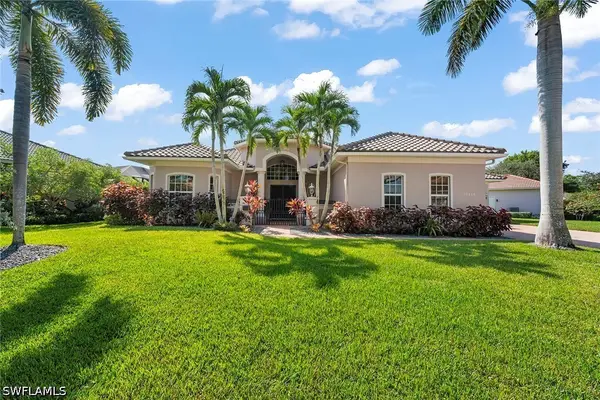 $980,000Active3 beds 3 baths3,206 sq. ft.
10218 Avonleigh Drive W, Bonita Springs, FL 34135
MLS# 226040702Listed by: PREMIER SOTHEBY'S INT'L REALTY - New
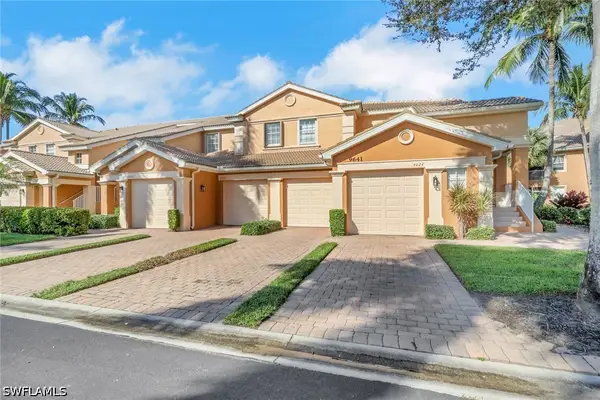 $360,000Active3 beds 2 baths1,574 sq. ft.
9641 Spanish Moss Way #4014, Bonita Springs, FL 34135
MLS# 226040771Listed by: BLUEWATER SIGNATURE REALTY LLC - Open Sun, 1 to 4pmNew
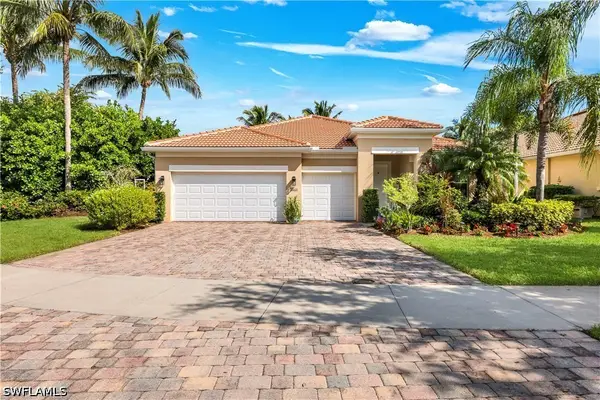 $749,000Active3 beds 3 baths2,382 sq. ft.
28021 Tiger Barb Way, Bonita Springs, FL 34135
MLS# 226041058Listed by: PREMIERE PLUS REALTY COMPANY - New
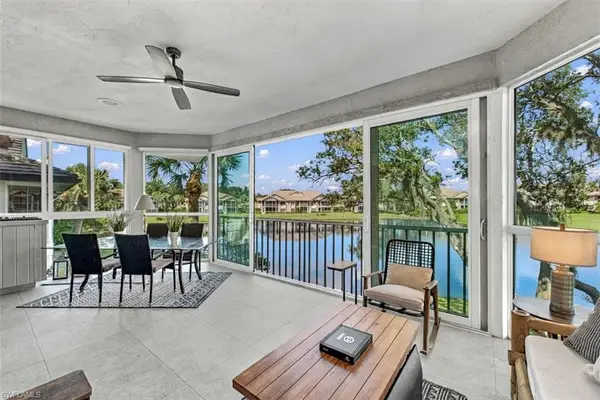 $829,500Active3 beds 3 baths3,022 sq. ft.
3310 Glen Cairn Ct #201, BONITA SPRINGS, FL 34134
MLS# 226040533Listed by: Royal Shell Real Estate, Inc. - Open Sun, 1 to 3pmNew
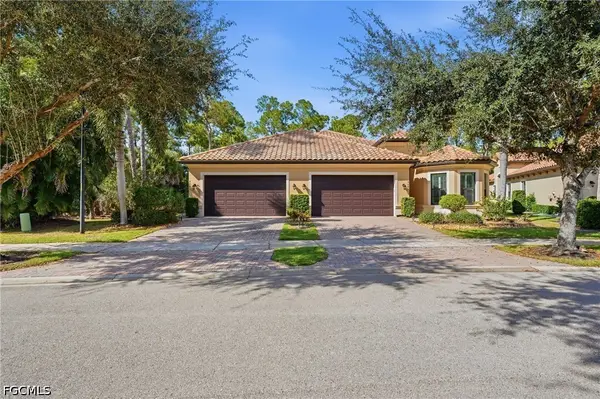 $500,000Active3 beds 2 baths1,858 sq. ft.
9483 Isla Bella Circle, Bonita Springs, FL 34135
MLS# 2026046742Listed by: KW FLORIDA LIVING - New
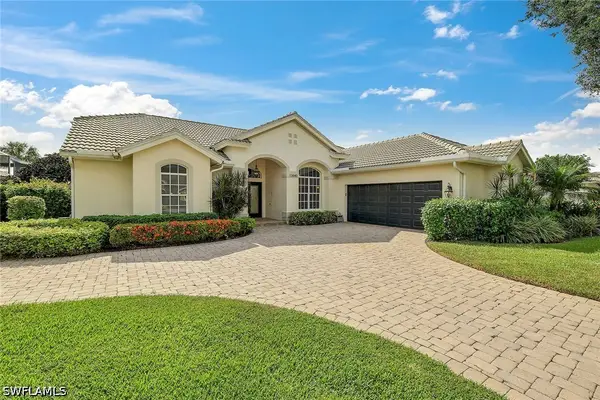 $959,000Active3 beds 2 baths2,214 sq. ft.
13840 Tonbridge Court, Bonita Springs, FL 34135
MLS# 226038566Listed by: PREMIER SOTHEBY'S INT'L REALTY - New
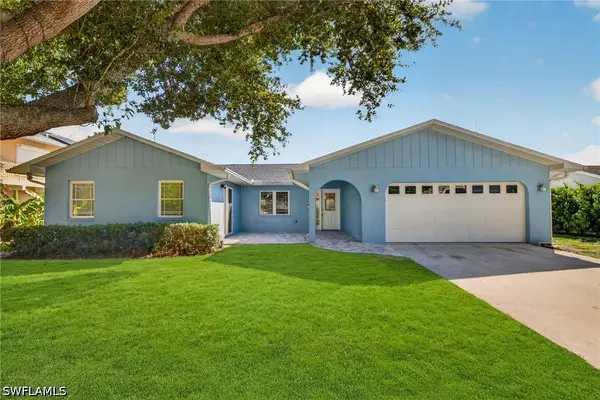 $799,000Active3 beds 3 baths1,568 sq. ft.
4723 Pembrooke Lane, Bonita Springs, FL 34134
MLS# 226039191Listed by: THE AGENCY NAPLES


Protect your home and budget from life's surprises with an Assurant Home Warranty, backed by a partner that supports you through every step of homeownership. Explore Plans.
©2026 Century 21 Real Estate LLC. All rights reserved. CENTURY 21®, the CENTURY 21 Logo and C21® are service marks owned by Century 21 Real Estate LLC. Century 21 Real Estate LLC fully supports the principles of the Fair Housing Act and the Equal Opportunity Act. Each office is independently owned and operated. Listing information is deemed reliable but not guaranteed accurate.