
26307 Clarkston Drive, Bonita Springs, FL 34135
Local realty services provided by:CENTURY 21 North East
Listed by: taylor stewart, llc.
Office: compass florida llc.
MLS#:226033524
Source:FL_GFMB
Price summary
- Price:$950,000
- Price per sq. ft.:$355.01
- Monthly HOA dues:$1,151
About this home
Step into the quintessential Florida lifestyle with this beautifully maintained St. Charles floor plan, perfectly positioned within the vibrant Highland Woods Golf and Country Club. From the moment you enter, the home greets you with an airy, open layout accented by elegant tray ceilings and classic crown molding. While the primary living spaces flow seamlessly for easy entertaining, the den and bedrooms offer a touch of warmth with rich, genuine teak flooring underfoot.
The heart of this home is the expansive outdoor oasis. Imagine starting your mornings with a cup of coffee on the lanai, watching the sunrise paint the sky over the golf course. Whether you’re taking a dip in your private pool or unwinding in the spa after a day on the links, this space is designed for pure relaxation. The exterior is equally impressive, featuring lush landscaping and decorative rock beds for effortless curb appeal.
Thoughtful upgrades provide both style and peace of mind, including high-impact windows, storm shutters, a roof replaced in 2020, and plantation shutters that add a sophisticated coastal touch throughout.
Living in Highland Woods means embracing a resort-inspired lifestyle. Residents enjoy access to a championship 18-hole golf course, a modern fitness center, tennis, bocce, and pickleball courts. Spend your afternoons lounging by the community’s resort-style pool or meeting friends for a drink at the cabana bar.
The location is truly unbeatable for those who love the best of the Gulf Coast. You are just three miles from pristine white-sand beaches and a quick trip away from the upscale shopping and dining at Mercato and Coconut Point. With local grocery stores, a variety of restaurants, and the neighborhood farmers market just around the corner—plus easy access to RSW airport—this home offers the perfect blend of convenience and luxury....
Contact an agent
Home facts
- Year built:2001
- Subdivision & Development:HIGHLAND WOODS
- Listing ID #:226033524
- Added:1 day(s) ago
- Updated:September 17, 2026 at 02:42 PM
Rooms and interior
- Bedrooms:3
- Total bathrooms:2
- Full bathrooms:2
- Flooring:Tile, Wood
- Kitchen Description:Dishwasher, Disposal, Freezer, Indoor grill, Microwave, Pantry, Range, Refrigerator
- Living area:2,156 sq. ft.
Heating and cooling
- Cooling:Ceiling Fans, Electric
- Heating:Central, Electric
- Central air:Yes
Structure and exterior
- Roof:Tile
- Year built:2001
- Building area:2,156 sq. ft.
- Lot area:0.23 Acres
- Architectural Style:One Story, Ranch
- Construction Materials:Block, Concrete, Stucco
- Exterior Features:Lanai, Porch, Screened, Shutters Electric, Sprinkler Irrigation
- Levels:1 Story
Utilities
- Water:Public
- Sewer:Public Sewer
Finances and disclosures
- Price:$950,000
- Price per sq. ft.:$355.01
- Tax amount:$8,554 (2025)
Features and amenities
- Laundry features:Dryer, Inside, Laundry Tub, Washer
- Amenities:Bar, Pantry, Pickleball, Pool, Restaurant
- Pool features:Community, In Ground, Pool
Parking
- Parking description:Attached, Garage, Garage Door Opener
- Garage:Yes
- Garage spaces:2
New listings near 26307 Clarkston Drive
- New
 $3,275,000Active4 beds 3 baths2,976 sq. ft.
197 San Mateo Drive, Bonita Springs, FL 34134
MLS# 226033288Listed by: JOHN R WOOD PROPERTIES - New
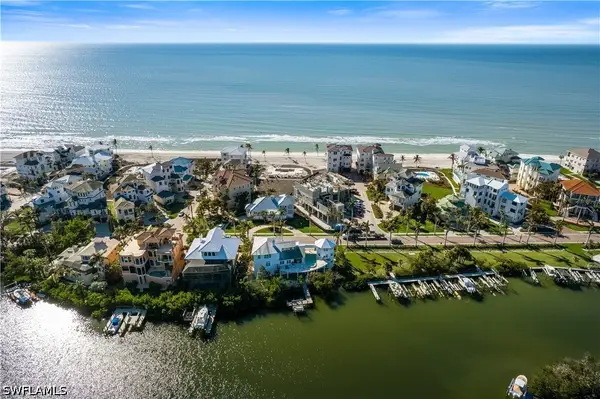 $4,095,000Active4 beds 5 baths5,000 sq. ft.
220 Barefoot Beach Boulevard, Bonita Springs, FL 34134
MLS# 226033290Listed by: JOHN R WOOD PROPERTIES - New
 $439,000Active3 beds 3 baths1,868 sq. ft.
15594 Latitude Drive, Bonita Springs, FL 34135
MLS# 226033001Listed by: JOHN R WOOD PROPERTIES - New
 $1,749,000Active4 beds 6 baths3,575 sq. ft.
26372 Mahogany Pointe Court, Bonita Springs, FL 34134
MLS# 226033423Listed by: JOHN R WOOD PROPERTIES 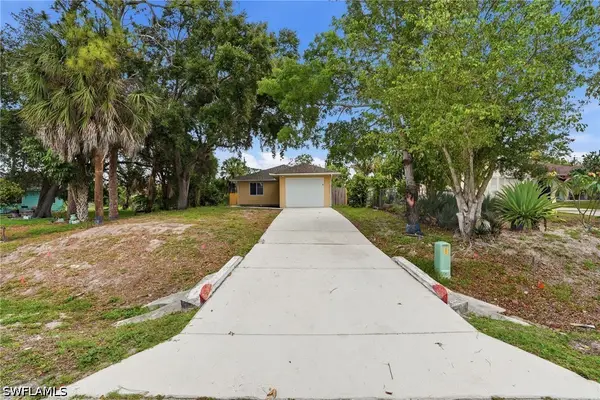 $339,900Active3 beds 2 baths1,107 sq. ft.
26311 Coventry Lane, Bonita Springs, FL 34135
MLS# 226020432Listed by: MAINSTAY BROKERAGE, LLC- New
 $4,499,000Active4 beds 5 baths5,406 sq. ft.
24041 Tuscany Court, Bonita Springs, FL 34134
MLS# 226010463Listed by: COMPASS FLORIDA LLC - New
 $995,000Active3 beds 3 baths2,503 sq. ft.
14640 Meravi Drive, Bonita Springs, FL 34135
MLS# 226032125Listed by: KELLER WILLIAMS ELITE REALTY - New
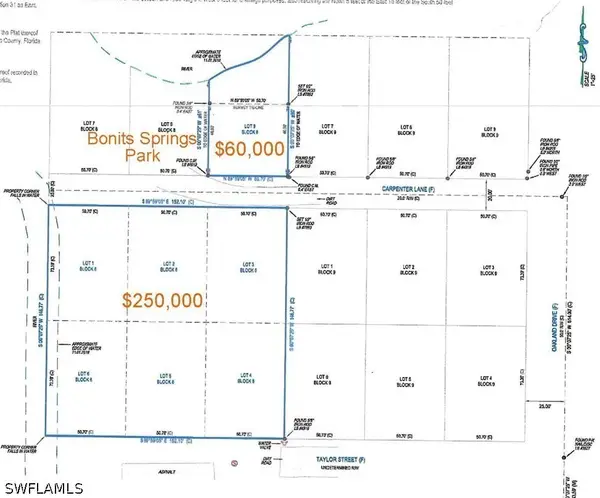 $290,000Active0.54 Acres
12001 Taylor Street, Bonita Springs, FL 34135
MLS# 226033432Listed by: NRT COMMERCIAL LLC - New
 $334,000Active2 beds 2 baths1,402 sq. ft.
28082 Sosta Lane #2, Bonita Springs, FL 34135
MLS# 226033201Listed by: DOMAINREALTY.COM LLC


Protect your home and budget from life's surprises with an Assurant Home Warranty, backed by a partner that supports you through every step of homeownership. Explore Plans.
©2026 Century 21 Real Estate LLC. All rights reserved. CENTURY 21®, the CENTURY 21 Logo and C21® are service marks owned by Century 21 Real Estate LLC. Century 21 Real Estate LLC fully supports the principles of the Fair Housing Act and the Equal Opportunity Act. Each office is independently owned and operated. Listing information is deemed reliable but not guaranteed accurate.